- Overview
- Description
- Property Details
- Location
- HOA Management
- Facts & Features
- Getting Around
- Nearby Homes


Street View
$595,000
Monthly Est:$2,962
 2 Beds
 3 Baths
2 full baths + 1 half bath
 2,181sqft
3162 Waterfront Dr, Chattanooga, TN 37419
$595,000
$2,962/moEst:
Get Pre-Approved
Townhouse
Built in 1989
$116.67/mo HOA
0.09 acre lot
$273/sq.ft
Description
Riverfront Living, Redefined -- 3162 Waterfront Drive
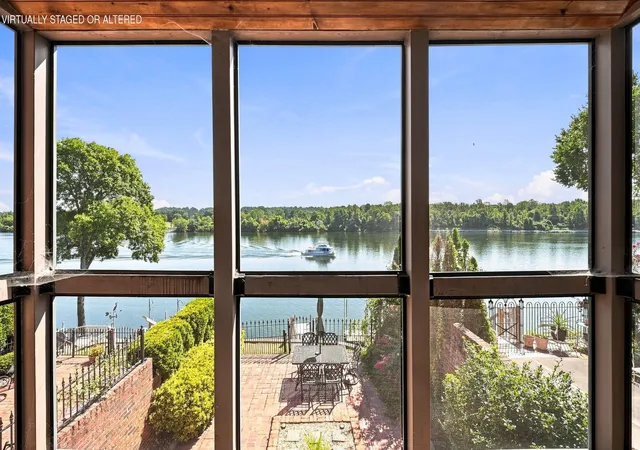
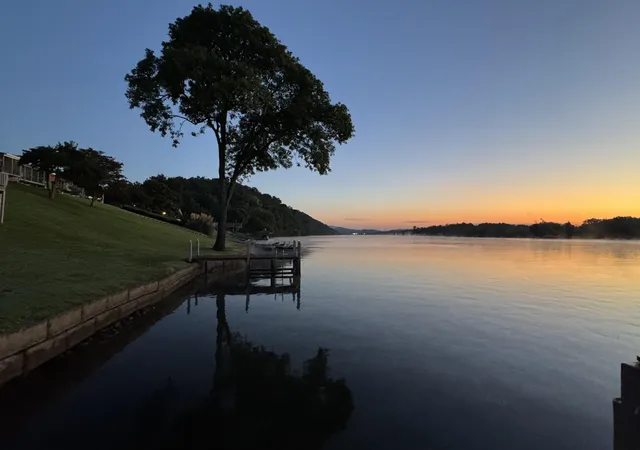
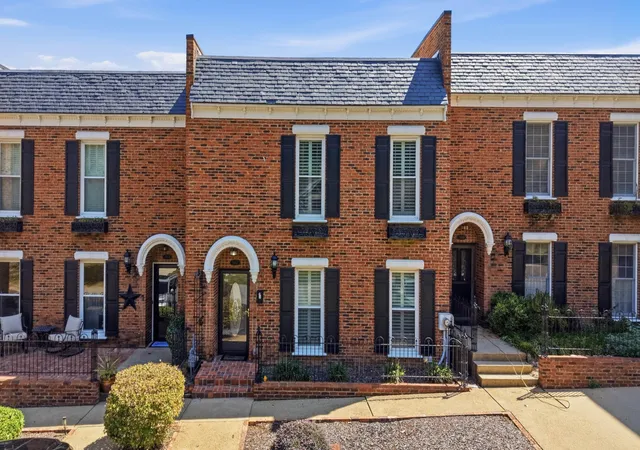
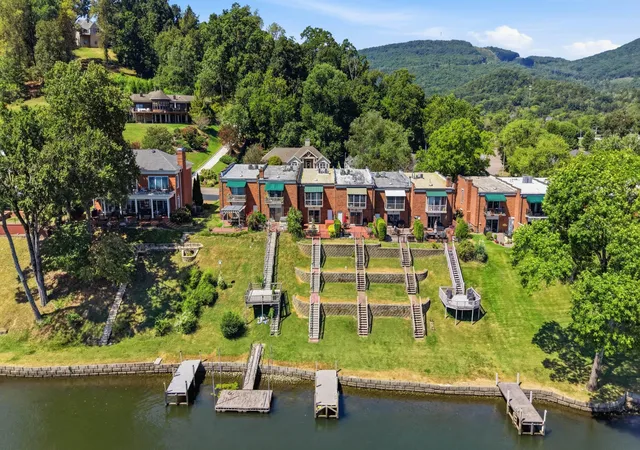
Wake up to the Tennessee River every single day. Tucked into the sought-after Browns Ferry Landing community, this all-brick, two-story townhome delivers what most Chattanooga homes only dream of: year-round deep water, a private stationary dock, and sweeping river views from nearly every gathering space.
Step through the foyer and you're greeted by warm brick flooring and decorative molding that set the tone for the entire main level. The living room is the heart of the home -- an electric fireplace for cool Tennessee evenings, and a wall of windows framing the water beyond. The updated galley kitchen features custom cabinetry and a pantry -- and all kitchen appliances remain, including the refrigerator -- while the formal dining room showcases rich hardwood floors and room for every holiday table. A dedicated office and convenient half bath complete the first floor.
Upstairs, the primary suite offers a true retreat with an en suite bath, double vanity, and walk-in closet -- plus its own private screened porch, where you can step outside each morning and take in the river view in total comfort. A second bedroom and full bath round out the upper level, along with conveniently located laundry right where you need it and a walk-in attic for effortless storage.
The outdoor living is where this home truly shines. A covered porch, deck, and garden patio step down toward the river -- the perfect backdrop for morning coffee, sunset dinners, or an afternoon that starts and ends at your own dock. And when the day winds down, the hot tub on the patio remains -- settle in under the stars with the river as your view. And the big-ticket items are already handled: both HVAC systems were replaced in 2024, the roof was recoated in 2025, and the HOA takes care of lawn maintenance and mulching -- so your weekends belong to the river, not the yard.
- Houzeo last checked: 3 minutes ago
- Listing updated: October 29, 2026 at 12:56 am
- Listing Provided by: Diane Burke (423) 774-7703 DRE #295114 | Real Estate Partners Chattanooga, LLC (423) 362-8333
- Source: Nashville (RealTracs Mid) MLS-TN as distributed by MLS GRID | MLS#: 3593001

Property Details
Status
Active
Type
Townhouse
No. of Stories
2
County
City
Neighborhood
--
Year Built
1989
HOA Fees
$116.67/mo
Finished Area
2,181 sqft
Lot Size
0.09 acre lot
Basement Area
- sqft
MLS Name
Nashville (RealTracs Mid) MLS
MLS Number
3593001
MLS Status
Active
Days on Market
53

Continue Your Journey in App
Find your dream home, receive real-time updates, and many more!
Continue Your Journey in App
Find your dream home, receive real-time updates, and many more!
Location
HOA Management
N/A
HOA Fees
$350/ Quarterly
Disclaimer: Amenities are based on third-party information and may vary; buyers must independently verify all amenities, as information is deemed reliable but not guaranteed.
Facts & Features
Rooms
Bedrooms & bathrooms
Bedrooms: 2
Bathrooms: 3
Interior
Flooring
Tile, Other
Sewer
Public Sewer
Cooling
Central Air, Electric
Interior Features
Walk In Closet(s)
Heating
Central, Electric
Appliances
Trash Compactor, Refrigerator, Microwave, Electric Range, Disposal, Dishwasher
Exterior Features
Dock
Construction
Year Built
Year Built: 1989
Home type
Townhouse
Foundation Details
Slab
Roof
Slate
Construction Materials
Other, Brick
Utilities & Energy
Parking Features
Detached
Fireplace Features
Electric, Family Room
Security Features
Smoke Detector(s)
Laundry Features
Electric Dryer Hookup, Washer Hookup
Water Source
Public
Basement
None
Utilities
Electricity Available, Water Available
Other Features
Patio And Porch Features
Patio, Porch, Screened
Subdivision Name
None
Lot Features
Level, Other, Sloped
Price History
| Date | Event | Price |
|---|---|---|
09/16/2026 Source: | Listed for Sale | $595,000 +32.81% $273/sqft |
08/30/2021 Source: | Price Increased | $448,000 +40.88% $205/sqft |
09/28/2015 Source: | Sold | $318,000 $146/sqft |

Nearby Homes


Find Homes by Property Features in Chattanooga, TN
Nearby New Homes For Sale
Nearby Pre-Owned Homes For Sale

Based on information from Realtracs® through Nov 09, 2026, 08:01AM. Data courtesy of Realtracs® MLS as distributed by MLS GRID. Some IDX listings have been excluded from this website. All data is obtained from various sources and may not have been verified by the broker or MLS GRID. Supplied Open House Information is subject to change without notice. All information should be independently reviewed and verified for accuracy. Properties may or may not be listed by the office/agent presenting the information. IDX information is provided exclusively for consumers’ personal, noncommercial use. It may not be used for any purpose other than to identify prospective properties consumers may be interested in purchasing. The data is deemed reliable but is not guaranteed by MLS GRID. The use of the MLS GRID Data may be subject to an end-user license agreement prescribed by Realtracs® MLS. © 2026 RealTracs Solutions. All Rights Reserved. Angela Fowler Real Estate, LLC | 423.320.4620 | afowler@catt.com Mailing Address: 452 Kailors Cove Cir, Ringgold, GA 30736
 Advertising Broker: Angela Fowler | Angela Fowler Real Estate, LLC.
