- Overview
- Description
- Property Details
- Location
- Facts & Features
- Getting Around
- Nearby Homes

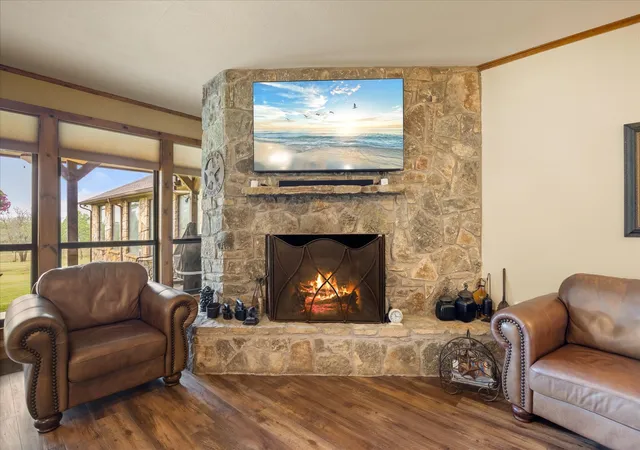


$1,425,000
Monthly Est:$7,093
 5 Beds
 6 Baths
5 full baths + 1 half bath
 5,976sqft
3165 Fm 51, Bluff Dale, TX 76043
$1,425,000
$7,093/moEst:
Get Pre-Approved
Single Family Residence
Built in 1994
$-- HOA
20.04 acres lot
$238/sq.ft
Description
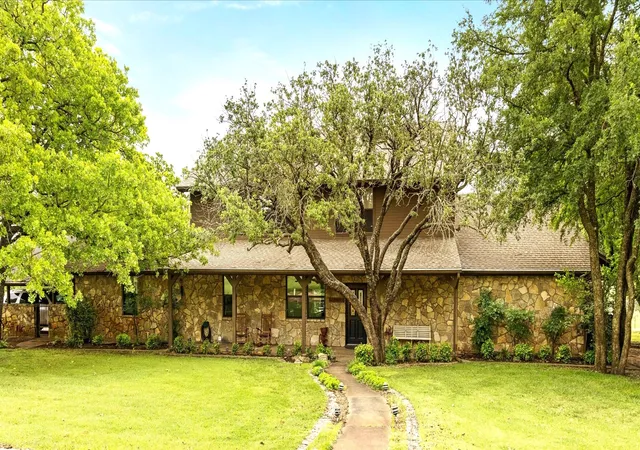
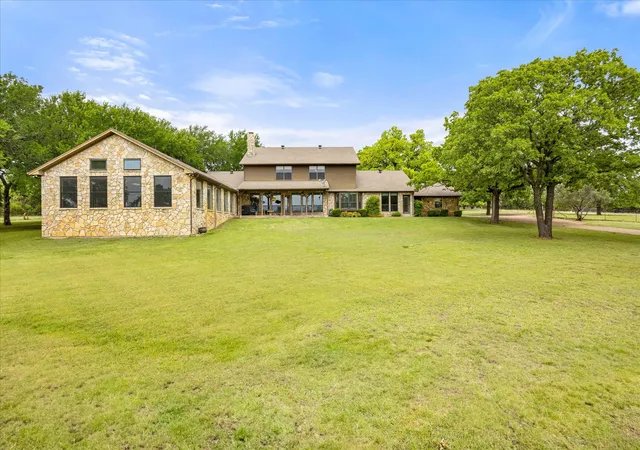
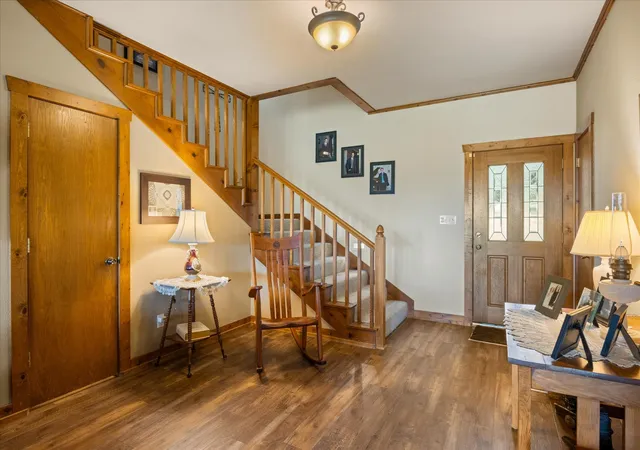
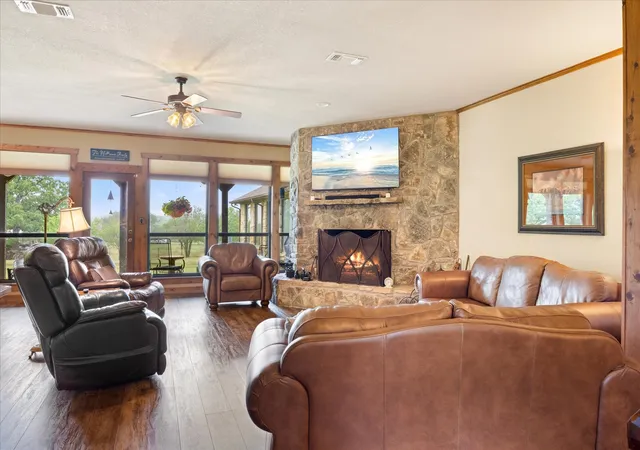
On 20 acres of gently rolling landscape, this ranch style country home has much to offer. With a gated entrance, this ag exempt, fully fenced property is cross fenced, has multiple loafing sheds, working pen, a 30' x 40' workshop with 200 amp power and 15' x 40' attached lean to shed. Property has 2 stock ponds with their own fishing pier, is suitable for cattle, goats, horses etc. This rock home is 5900 sf, offers a total of 5 bedroom, 5 and half baths. This home includes open concept living, kitchen, and dining areas, a rock fireplace, large windows that overlook a covered back porch. The 30'x40' indoor pool room, accessible from the master suite and back porch, includes a 3' to 5' deep heated pool and a full bath, is a great addition for entertaining friends, kids, and grandchildren, hosting parties of all kinds, etc. The large kitchen includes granite counters, kitchen bar, center island, ample cabinet storage, etc. The two dining areas provide plenty of room for large family gatherings. Home includes a guest suite with bedroom, full bath, wet bar and its own private entry, creating an ideal layout for multigenerational living, long-term guests, or a potential bed and breakfast opportunity. With 5 bedrooms, 5 and half baths, a private-entry guest suite, multiple gathering and dining areas, an indoor heated pool with full bath, expansive covered porch, peaceful acreage, fishing ponds, ample covered parking, and convenient access to Glen Rose, Granbury, and Stephenville, the property offers many of the features guests would enjoy in a comfortable country retreat. Second floor of the home includes a living area or game room area, a bedroom with its own in suite bath, and two additional bedrooms that share a jack n jill bath. Ample covered parking includes the 2 car attached garage and 2 car attached carport with golf cart port. Two water wells assure ample water supply. This property is located in Somervell County and the highly rated Glen Rose School District.
- Houzeo last checked: 12 minutes ago
- Listing updated: August 28, 2026 at 8:25 pm
- Listing Provided by: Bill Vineyard , Amanda Pogue | Paluxy River Realty (254) 898-0413
- Source: NTREIS MLS-TX | MLS#: 20923266

Property Details
Status
Active
Type
Single Family Residence
No. of Stories
1
County
City
Neighborhood
--
Year Built
1994
HOA Fees
-
Finished Area
5,976 sqft
Lot Size
20.04 acres lot
Basement Area
- sqft
MLS Name
NTREIS MLS
MLS Number
20923266
MLS Status
Active
Cumulative Days on Market
268

Continue Your Journey in App
Find your dream home, receive real-time updates, and many more!
Download App
Continue Your Journey in App
Find your dream home, receive real-time updates, and many more!
Location
Facts & Features
Rooms
Bedrooms & bathrooms
Bedrooms: 5
Bathrooms: 6
Workshop
Level: First
Area: 1200.00 Square Feet
Dimensions: 30 x 40
UtilityRoom
Level: First
Area: 99.00 Square Feet
Dimensions: 9 x 11
LivingRoom
Level: Second
Area: 176.00 Square Feet
Dimensions: 16 x 11
DiningRoom
Level: First
Area: 150.00 Square Feet
Dimensions: 10 x 15
Kitchen
Level: First
Area: 308.00 Square Feet
Dimensions: 22 x 14
LivingRoom
Level: First
Area: 330.00 Square Feet
Dimensions: 22 x 15
Bedroom
Level: Second
Area: 216.00 Square Feet
Dimensions: 12 x 18
Bedroom
Level: Second
Area: 216.00 Square Feet
Dimensions: 12 x 18
Bedroom
Level: Second
Area: 234.00 Square Feet
Dimensions: 18 x 13
GuestQuarters
Level: First
Area: 195.00 Square Feet
Dimensions: 13 x 15
PrimaryBedroom
Level: First
Area: 272.00 Square Feet
Dimensions: 16 x 17
Interior
Sewer
Septic Tank
Interior Features
Decorative Designer Lighting Fixtures, Double Vanity, Eat In Kitchen, Granite Counters, High Speed Internet, In Law Floorplan, Kitchen Island, Walk In Closets, Wired For Sound
Window Features
Bay Windows, Window Coverings
Cooling
Central Air, Ceiling Fans, Electric
Flooring
Carpet, Luxury Vinyl Plank
Heating
Central, Fireplaces
Exterior Features
Lighting, Storage
Appliances
Dishwasher, Disposal, Gas Range, Ice Maker, Microwave, Some Commercial Grade, Water Softener, Vented Exhaust Fan, Water Purifier
Construction
Year Built
Year Built: 1994
Home type
Single Family Residence
Property Condition
Resale
Roof
Asphalt
Architectural Style
Ranch, Southwestern, Detached
Foundation Details
Slab
Construction Materials
Rock, Stone
Utilities & Energy
Laundry Features
Washer Hookup, Electric Dryer Hookup, Laundry In Utility Room
Water Source
Well
Utilities
Electricity Available, Electricity Connected, Propane, Phone Available, Septic Available, Water Available
Pool Features
Gunite, Heated, Indoor, In Ground, Pool
Security Features
Smoke Detectors
Fireplace Features
Gas Log, Living Room, Masonry, Propane
Parking Features
Attached Carport, Additional Parking, Asphalt, Driveway, Electric Gate, Garage, Garage Door Opener, Garage Faces Side
Other Features
Subdivision Name
None
Disclosures
Municipal Utility District Disclosure
Vegetation
Grassed, Partially Wooded
Lot Features
Acreage, Agricultural, Pasture, Pond On Lot
Patio And Porch Features
Covered
Price History
| Date | Event | Price |
|---|---|---|
01/01/2026 Source: | Off Market | $1,425,000 $238/sqft |
01/01/2026 Source: | Listed for Sale | $1,425,000 -1.72% $238/sqft |
05/03/2025 Source: | Price Change | $1,450,000 $243/sqft |

Nearby Homes


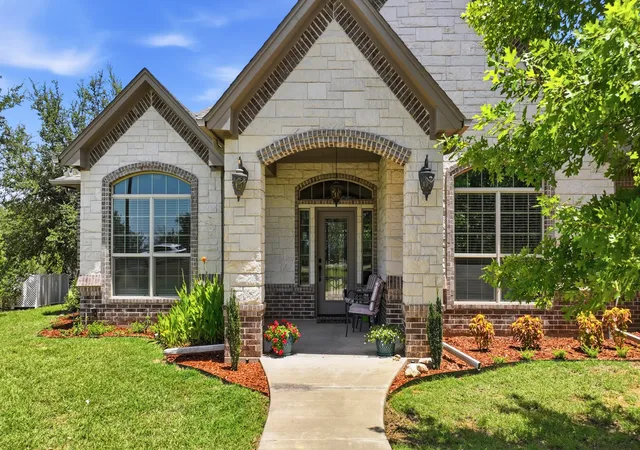


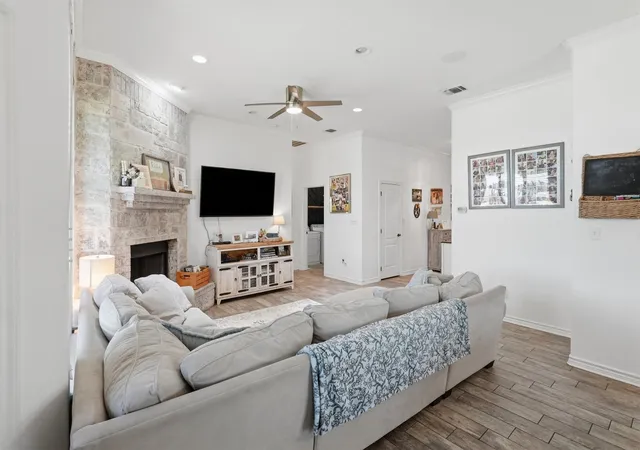


Find Homes by Property Features in Bluff Dale, TX
Nearby New Homes For Sale

Based on information from the North Texas Real Estate Information Systems, Inc., through Oct 10, 2026, 10:45PM. Information is provided exclusively for consumers’ personal, non-commercial use. It may not be used for any purpose other than to identify prospective properties consumers may be interested in purchasing. Data is deemed reliable but is not guaranteed accurate. This website may not include listings or property addresses of sellers who have directed their listing brokers to withhold their listing or their property address from display on the Internet. ©2026 North Texas Real Estate Information Systems, Inc. All Rights Reserved.
 Advertising Broker: Michelle Brecker | Pathway To Home Realty