- Overview
- Description
- Property Details
- Location
- HOA Management
- Facts & Features
- Getting Around
- Nearby Homes
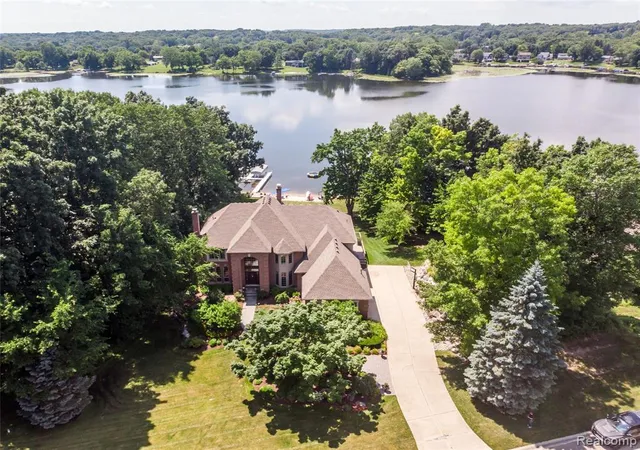

Street View
$1,875,000
Monthly Est:$9,333
 4 Beds
 6 Baths
4 full baths + 2 half baths
 6,967sqft
3166 Beach Lake Dr, Milford, MI 48380 2871
$1,875,000
$9,333/moEst:
Get Pre-Approved
Single Family Residence
Built in 1997
$100/mo HOA
38,332.8 sqft lot
$269/sq.ft
Description
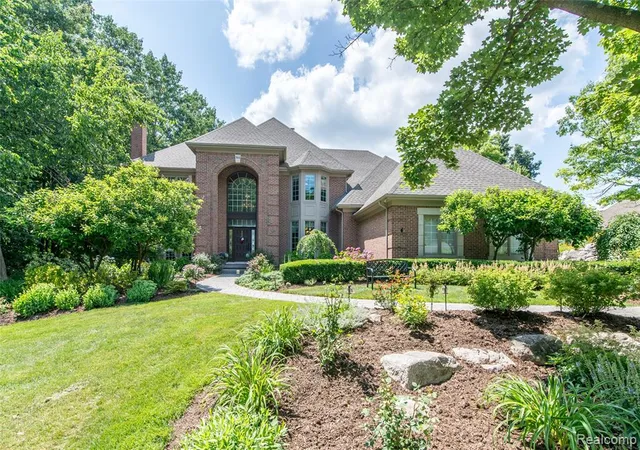
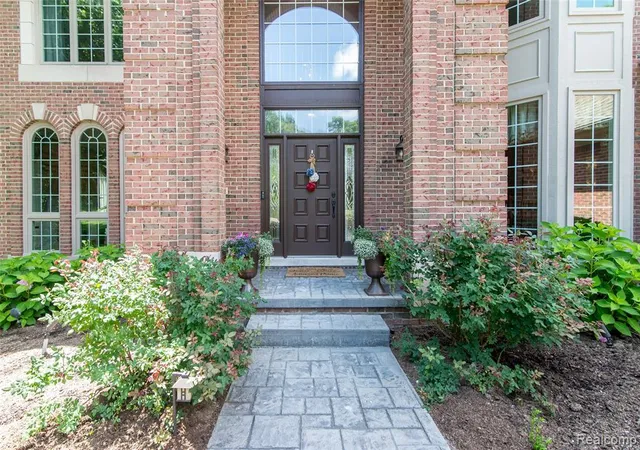
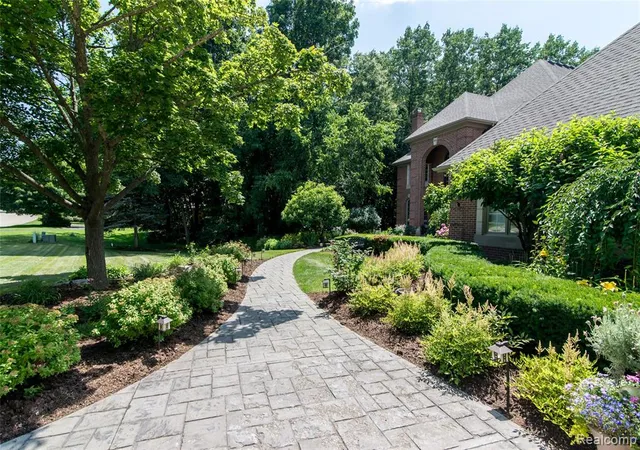
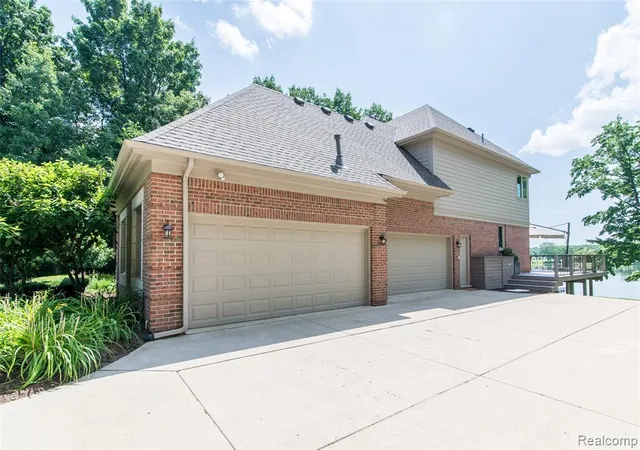
Welcome to this unbelievable rare find of an entertainer's dream home in the beautiful Oaks of Beach Lake. (Brighton.Twp) With over 6700 finished sq. ft this Executive estate home amenities include significant remodeling updates throughout entire home since 2021 Boasting 129' of lake frontage on private all sports Beach Lake including a slalom course. Along with watersports, amazing fishing, ice fishing & ice skating. Inside the community is a 2.5 mile walking/running trail. Enjoy your private; premium sandy beach, 16'x12' sun deck, ramp & 64' Bullman dock w/2 boat lifts incl. canopies. "T" dock excl.) Entering the home you'll be amazed by the open floor plan and beautiful panoramic views of the lake. On the first and second floors within 4667 S.F. are a spectacular gourmet kitchen w/fireplace with custom cabinetry & Cambria tops, massive great room w/fireplace & floor to ceiling stonework, formal dining & living room w/fireplace, alongside a gorgeous office on the lakeside. Upstairs are 3 large bedrooms & 2 full baths for family and guests, and the amazing separate Primary Suite w/fireplace facing the lake with a sitting area, large bath, large Primary closet and an additional large craft/bonus room. In the fully finished 2100 sq.ft. lower level enjoy the large luxurious bar, butler's pantry, additional great room w/2 fireplaces surrounded by stone & hearth, full bath, fitness room, & game room. Also on the lower level is a 33.5' x 13' finished garage with an add'l 16 ft work area. From the lower-level, step outside to a large 400 S.F. stamped concrete patio or partially lower-level Trex deck 300 S.F. including an 8 person Marquis hot tub & seating area. From the kitchen you can enjoy the latest non-heat absorbing custom built Trex deck (500 S.F.). Enjoy large grassy areas, immaculate landscaping, mature trees; making lakeside living serene. This masterpiece offers an unparalleled lifestyle w/boating & water sports.Seller offer $10K for rate buy down
- Houzeo last checked: 9 minutes ago
- Listing updated: September 29, 2026 at 6:54 pm
- Listing Provided by: Linda Kilarski (810) 217-9928 DRE #6502352660 | 3DX Real Estate-Brighton (888) 304-1447
- Source: MiRealSource MLS-MI | MLS#: 60918422

Property Details
Status
Active
Type
Single Family Residence
No. of Stories
2
County
City
Neighborhood
--
Year Built
1997
HOA Fees
$100/mo
Finished Area
6,967 sqft
Lot Size
38,332.8 sqft lot
Basement Area
- sqft
MLS Name
MiRealSource MLS
MLS Number
60918422
MLS Status
Active
Days on Market
453
Cumulative Days on Market
442

Continue Your Journey in App
Find your dream home, receive real-time updates, and many more!
Download App
Continue Your Journey in App
Find your dream home, receive real-time updates, and many more!
Location
HOA Management
N/A
HOA Fees
$1,200/ Annually
Disclaimer: Amenities are based on third-party information and may vary; buyers must independently verify all amenities, as information is deemed reliable but not guaranteed.
Facts & Features
Rooms
Bedrooms & bathrooms
Bedrooms: 4
Bathrooms: 6
Interior
Appliances
Dishwasher, Disposal, Dryer, Microwave, Other See Remarks, Range/oven, Refrigerator, Washer, Gas Water Heater
Heating
Natural Gas, Forced Air
Interior Features
Cable/internet Avail., Dsl Available, Wet Bar/bar
Construction
Year Built
Year Built: 1997
Home type
Single Family Residence
Foundation Details
Basement
Architectural Style
Colonial, Contemporary
Construction Materials
Brick, Cedar
Utilities & Energy
Laundry Features
Entry
Fireplace Features
Basement, Family Room, Gas, Great Room, Living Room, Master Bedroom
Basement
Partially Finished, Walk Out Access
Water Source
Private Well
Other Features
Patio And Porch Features
Deck, Patio
Subdivision Name
The Oaks At Beach Lake
Disclosures
Signed Disclosure
Price History
| Date | Event | Price |
|---|---|---|
06/13/2026 Source: | Price Decreased | $1,875,000 -3.80% $269/sqft |
05/11/2026 Source: | Price Decreased | $1,949,000 -2.55% $280/sqft |
11/07/2025 Source: | Price Decreased | $1,999,900 -8.97% $287/sqft |
08/22/2025 Source: | Listed for Sale | $2,197,000 $315/sqft |

Nearby Homes







Find Homes by Property Features in Milford, MI
Nearby New Homes For Sale


Based on information from MiRealSource through Oct 11, 2026, 11:30PM . All information is provided exclusively for personal, non-commercial use, and may not be used for any purpose other than to identify prospective properties consumers may be interested in purchasing. The accuracy of all information, regardless of source, is not guaranteed or warranted. All information should be independently verified. Provided through IDX via MiRealSource, Inc. Courtesy of MiRealSource Shareholder. © 2026 MiRealSource. All Rights Reserved.
 Advertising Broker: Andover Real Estate | Andover Real Estate