- Overview
- Description
- Property Details
- Location
- HOA Management
- Facts & Features
- Getting Around
- Nearby Homes



$399,000
Monthly Est:$1,986
 4 Beds
 2 Baths
2 full baths
 1,939sqft
31664 Sun Kettle Loop, Wesley Chapel, FL 33545
$399,000
$1,986/moEst:
Get Pre-Approved
Single Family Residence
Built in 2022
$87/mo HOA
6,443 sqft lot
$206/sq.ft
Description
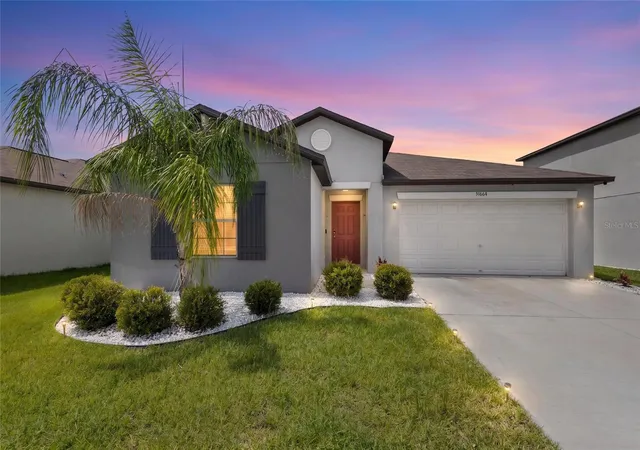
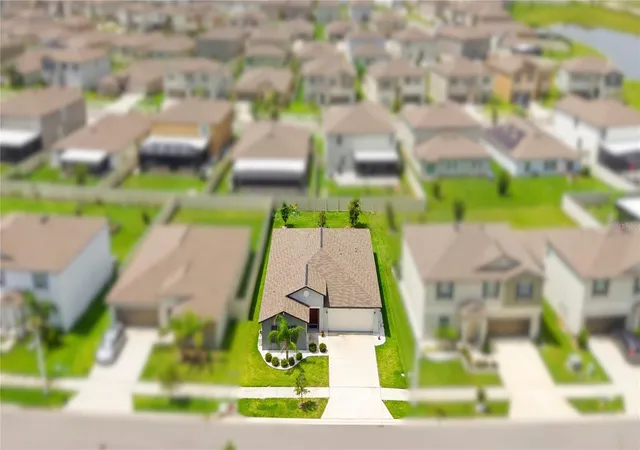
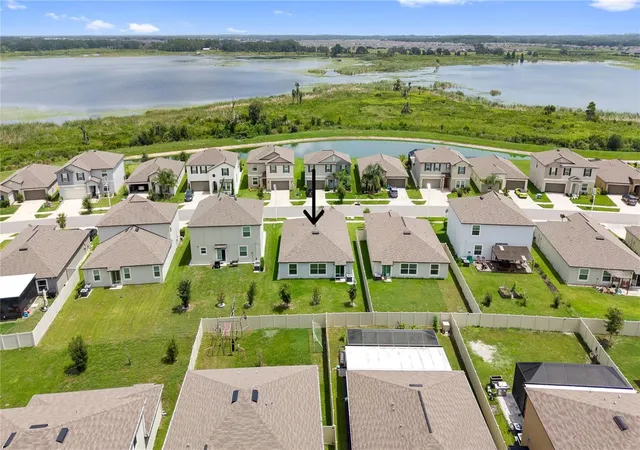
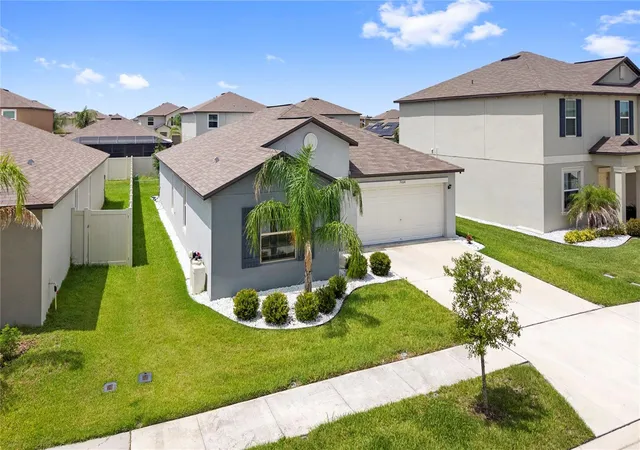
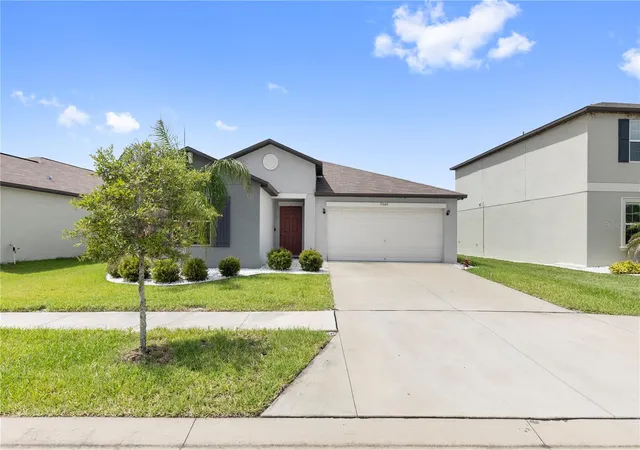
At Epperson, the weekend does not have to wait for Saturday! Built in 2022, this well-maintained 4 bedroom, 2 bath home gives you a bright, open layout in one of Wesley Chapel’s most recognizable communities, where the neighborhood lagoon lifestyle feels just as exciting as the home itself. Sidewalk-lined streets, easy-care landscaping, and a covered entryway create a warm arrival before the pet-free and smoke-free home opens into a great room floor plan filled with natural light. The living room, dining area, and kitchen share one connected space, making the main living area feel open without losing the cozy ease of home. Granite countertops, stainless steel appliances, a water purifier system, reverse osmosis, and a walk-in pantry give the kitchen a polished, practical setup. Large windows and a sliding glass door bring in sunlight throughout the day, while the open view across the dining area and living room keeps everyone connected during meals, movie nights, and gatherings with friends. Privately split from the secondary bedrooms, the primary suite includes generous sleeping space, a large walk-in closet, and an ensuite bathroom with dual sinks and a walk-in shower. Across the home, three additional bedrooms include carpeted floors, ceiling fans, and built-in closets near the second full bathroom with a tub/shower combination. Out back, the partially fenced yard is ready for whatever vision the new owner has! Create a seating area, add play space, start a garden, or design the outdoor setup that fits the way you want to live. Life in Epperson brings the Lagoon close by with sparkling water, sandy beach areas, cabanas, events, waterside activities, and plenty of ways to enjoy a day close to home. Add in a central Wesley Chapel location near growing shopping, dining, entertainment, and commuter routes, and this home is an easy one to love. Call today to schedule your private showing!
- Houzeo last checked: 1 minute ago
- Listing updated: October 16, 2026 at 6:04 pm
- Listing Provided by: Sonny Glover (813) 321-9946 | KING & ASSOCIATES REAL ESTATE LLC (352) 458-0291
- Source: Stellar MLS-FL as distributed by MLS GRID | MLS#: TB8529646

Property Details
Status
Active
Type
Single Family Residence
No. of Stories
1
County
City
Neighborhood
--
Year Built
2022
HOA Fees
$87/mo
Finished Area
1,939 sqft
Lot Size
6,443 sqft lot
Basement Area
- sqft
MLS Name
Stellar MLS
MLS Number
TB8529646
MLS Status
Active
Days on Market
86
Cumulative Days on Market
70

Continue Your Journey in App
Find your dream home, receive real-time updates, and many more!
Continue Your Journey in App
Find your dream home, receive real-time updates, and many more!
Location
HOA Management
Colette Fueller - Castle Group
HOA Fees
$261/ Quarterly
Disclaimer: Amenities are based on third-party information and may vary; buyers must independently verify all amenities, as information is deemed reliable but not guaranteed.
Facts & Features
Rooms
Bedrooms & bathrooms
Bedrooms: 4
Bathrooms: 2
Living Room
Level: First
Area: 308.00 Square Feet
Dimensions: 14x22
Kitchen
Level: First
Area: 121.00 Square Feet
Dimensions: 11x11
Dining Room
Level: First
Area: 120.00 Square Feet
Dimensions: 10x12
Primary Bedroom
Level: First
Area: 192.00 Square Feet
Dimensions: 12x16
Bedroom 2
Level: First
Area: 156.00 Square Feet
Dimensions: 13x12
Bedroom 3
Level: First
Area: 156.00 Square Feet
Dimensions: 13x12
Bedroom 4
Level: First
Area: 90.00 Square Feet
Dimensions: 9x10
Interior
Exterior Features
Lighting, Sidewalk
Flooring
Carpet, Tile
Appliances
Dishwasher, Dryer, Microwave, Range, Refrigerator, Washer, Water Purifier
Heating
Central
Interior Features
Ceiling Fans(s), Eat In Kitchen, Kitchen/family Room Combo, Open Floorplan, Primary Bedroom Main Floor, Split Bedroom, Stone Counters, Walk In Closet(s)
Cooling
Central Air
Sewer
Public Sewer
Construction
Year Built
Year Built: 2022
Home type
Single Family Residence
Construction Materials
Block, Stucco
Roof
Shingle
Foundation Details
Slab
Utilities & Energy
Laundry Features
Inside, Laundry Room
Water Source
Public
Utilities
Bb/hs Internet Available, Electricity Connected, Public, Sewer Connected, Water Connected
Other Features
Patio And Porch Features
Patio
Lot Features
In County, Landscaped, Sidewalk, Paved
Vegetation
Trees/landscaped
Community Features
Deed Restrictions, Dog Park, Golf Carts Ok, Playground, Pool
Subdivision Name
Epperson North Village E 3
Price History
| Date | Event | Price |
|---|---|---|
08/07/2026 Source: | Listed for Sale | $424,999 +6.52% $219/sqft |
08/07/2026 Source: | Price Decreased | $399,000 -7.21% $206/sqft |
07/08/2022 Source: | Sold | $429,990 $222/sqft |

Nearby Homes










Find Homes by Property Features in Wesley Chapel, FL
Nearby New Homes For Sale

Based on information from Stellar MLS® through Nov 02, 2026, 01:15PM as submitted to and distributed by MLS GRID. All data is obtained from various sources and may not have been verified by the broker or MLS GRID. Supplied Open House Information is subject to change without notice. All information should be independently reviewed and verified for accuracy. Properties may or may not be listed by the office/agent presenting the information. IDX information is provided exclusively for consumers’ personal non-commercial use. It may not be used for any purpose other than to identify prospective properties consumers may be interested in purchasing. The data is deemed reliable but is not guaranteed by MLS GRID. The use of the MLS GRID Data may be subject to an end-user license agreement prescribed by the Member Participant’s applicable MLS, if any, and as amended from time to time. © 2026 Stellar MLS. All Rights Reserved.
 Advertising Broker: Fred McGill | Simple Showing, Inc
