- Overview
- Description
- Property Details
- Location
- Facts & Features
- Getting Around
- Nearby Homes

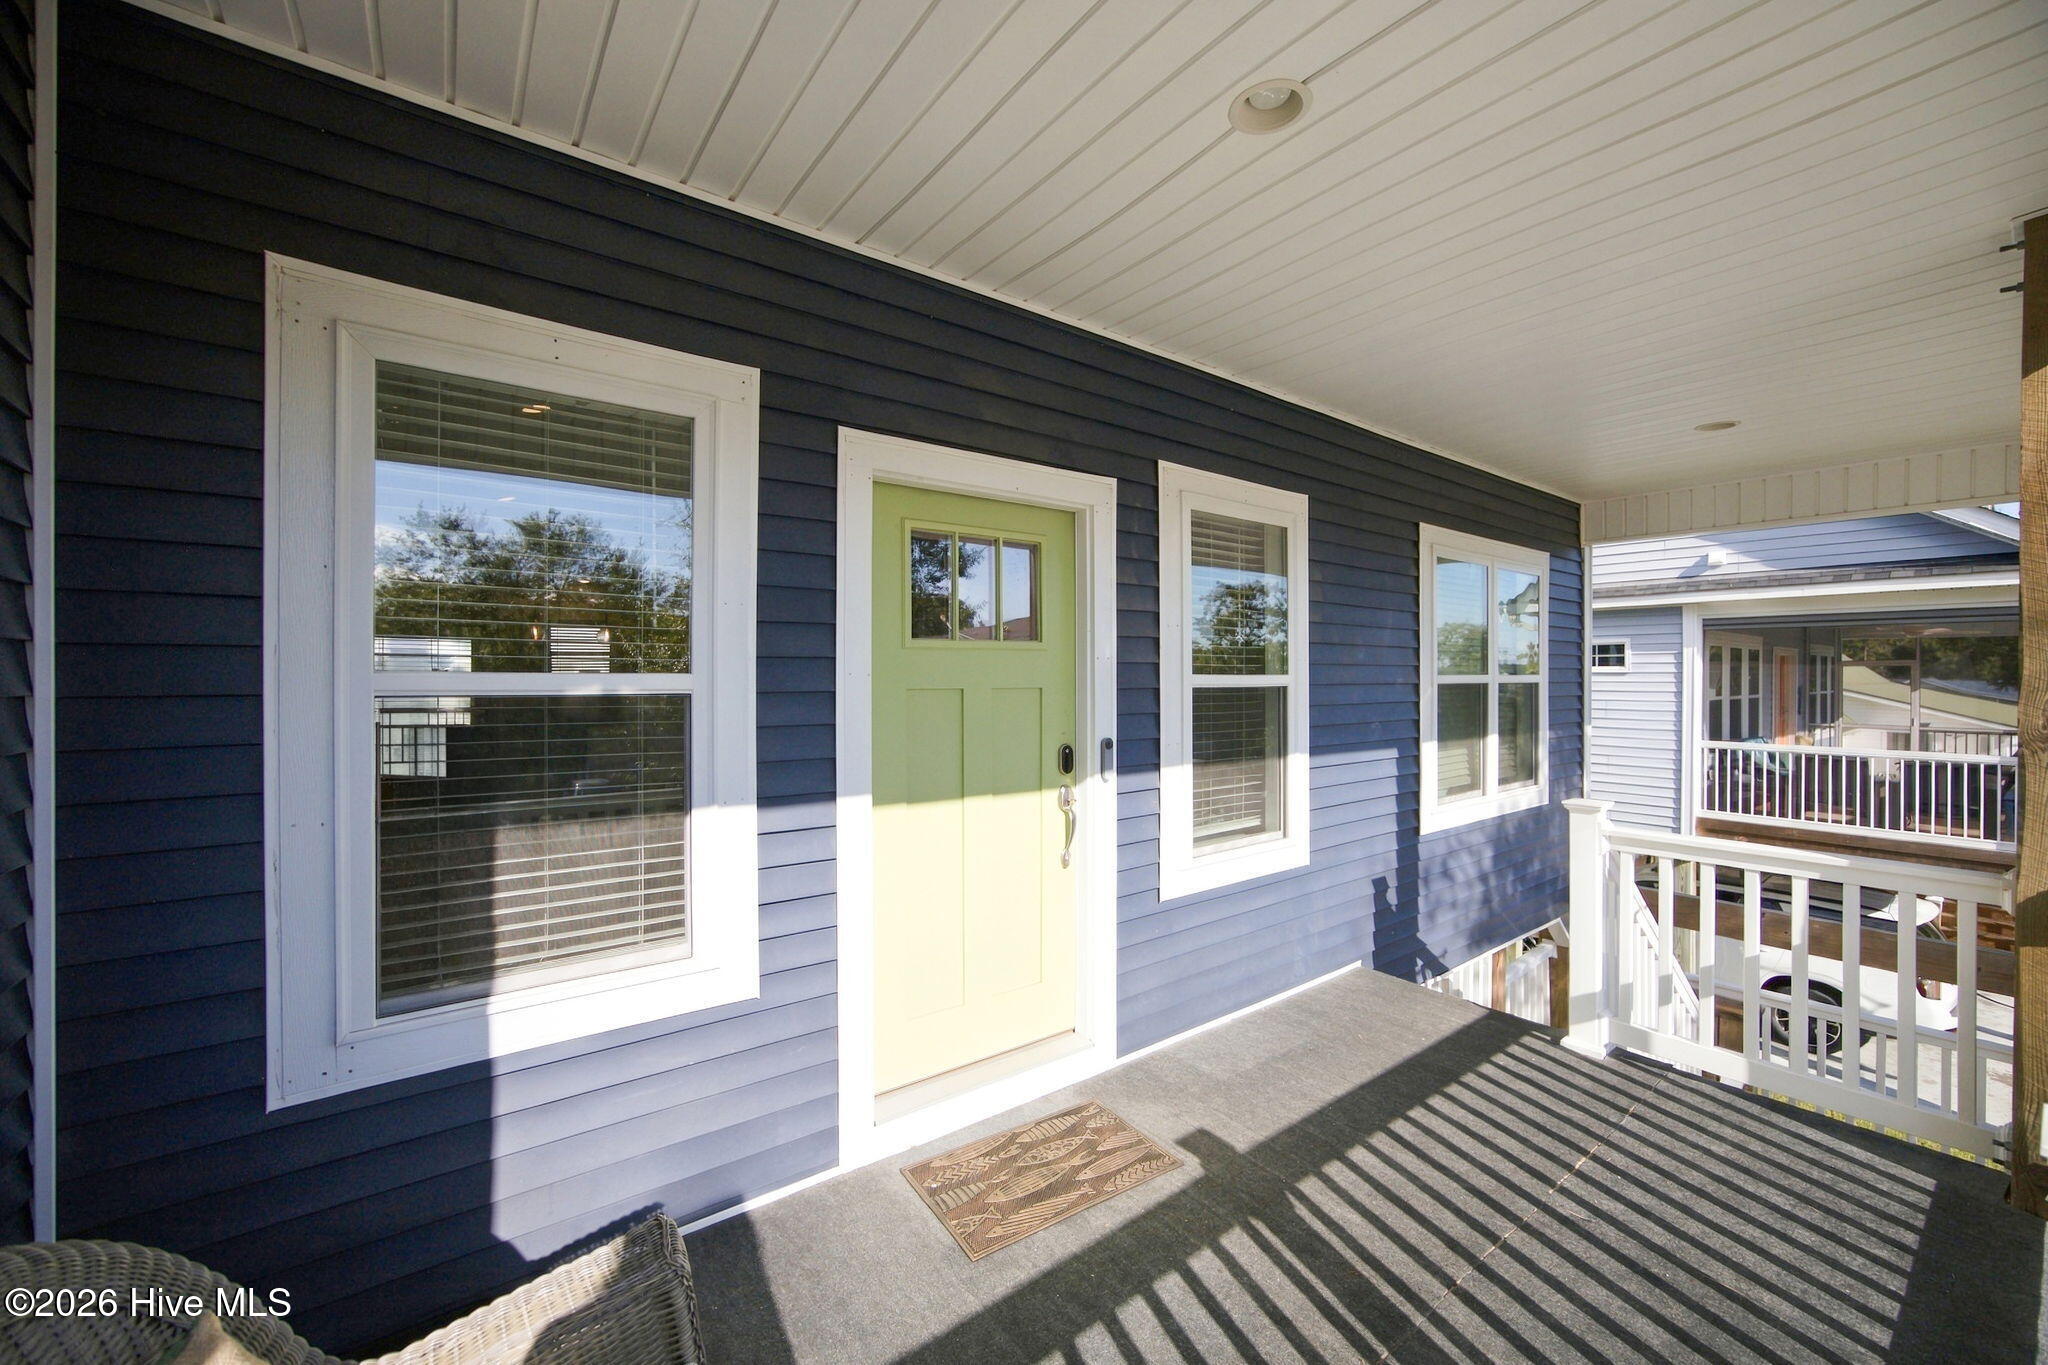

Street View
$719,900
Monthly Est:$3,583
 3 Beds
 3 Baths
2 full baths + 1 half bath
 1,497sqft
317 NE 60th Street, Oak Island, NC 28465
$719,900
$3,583/moEst:
Get Pre-Approved
Single Family Residence
Built in 2019
$-- HOA
0.15 acre lot
$481/sq.ft
Description
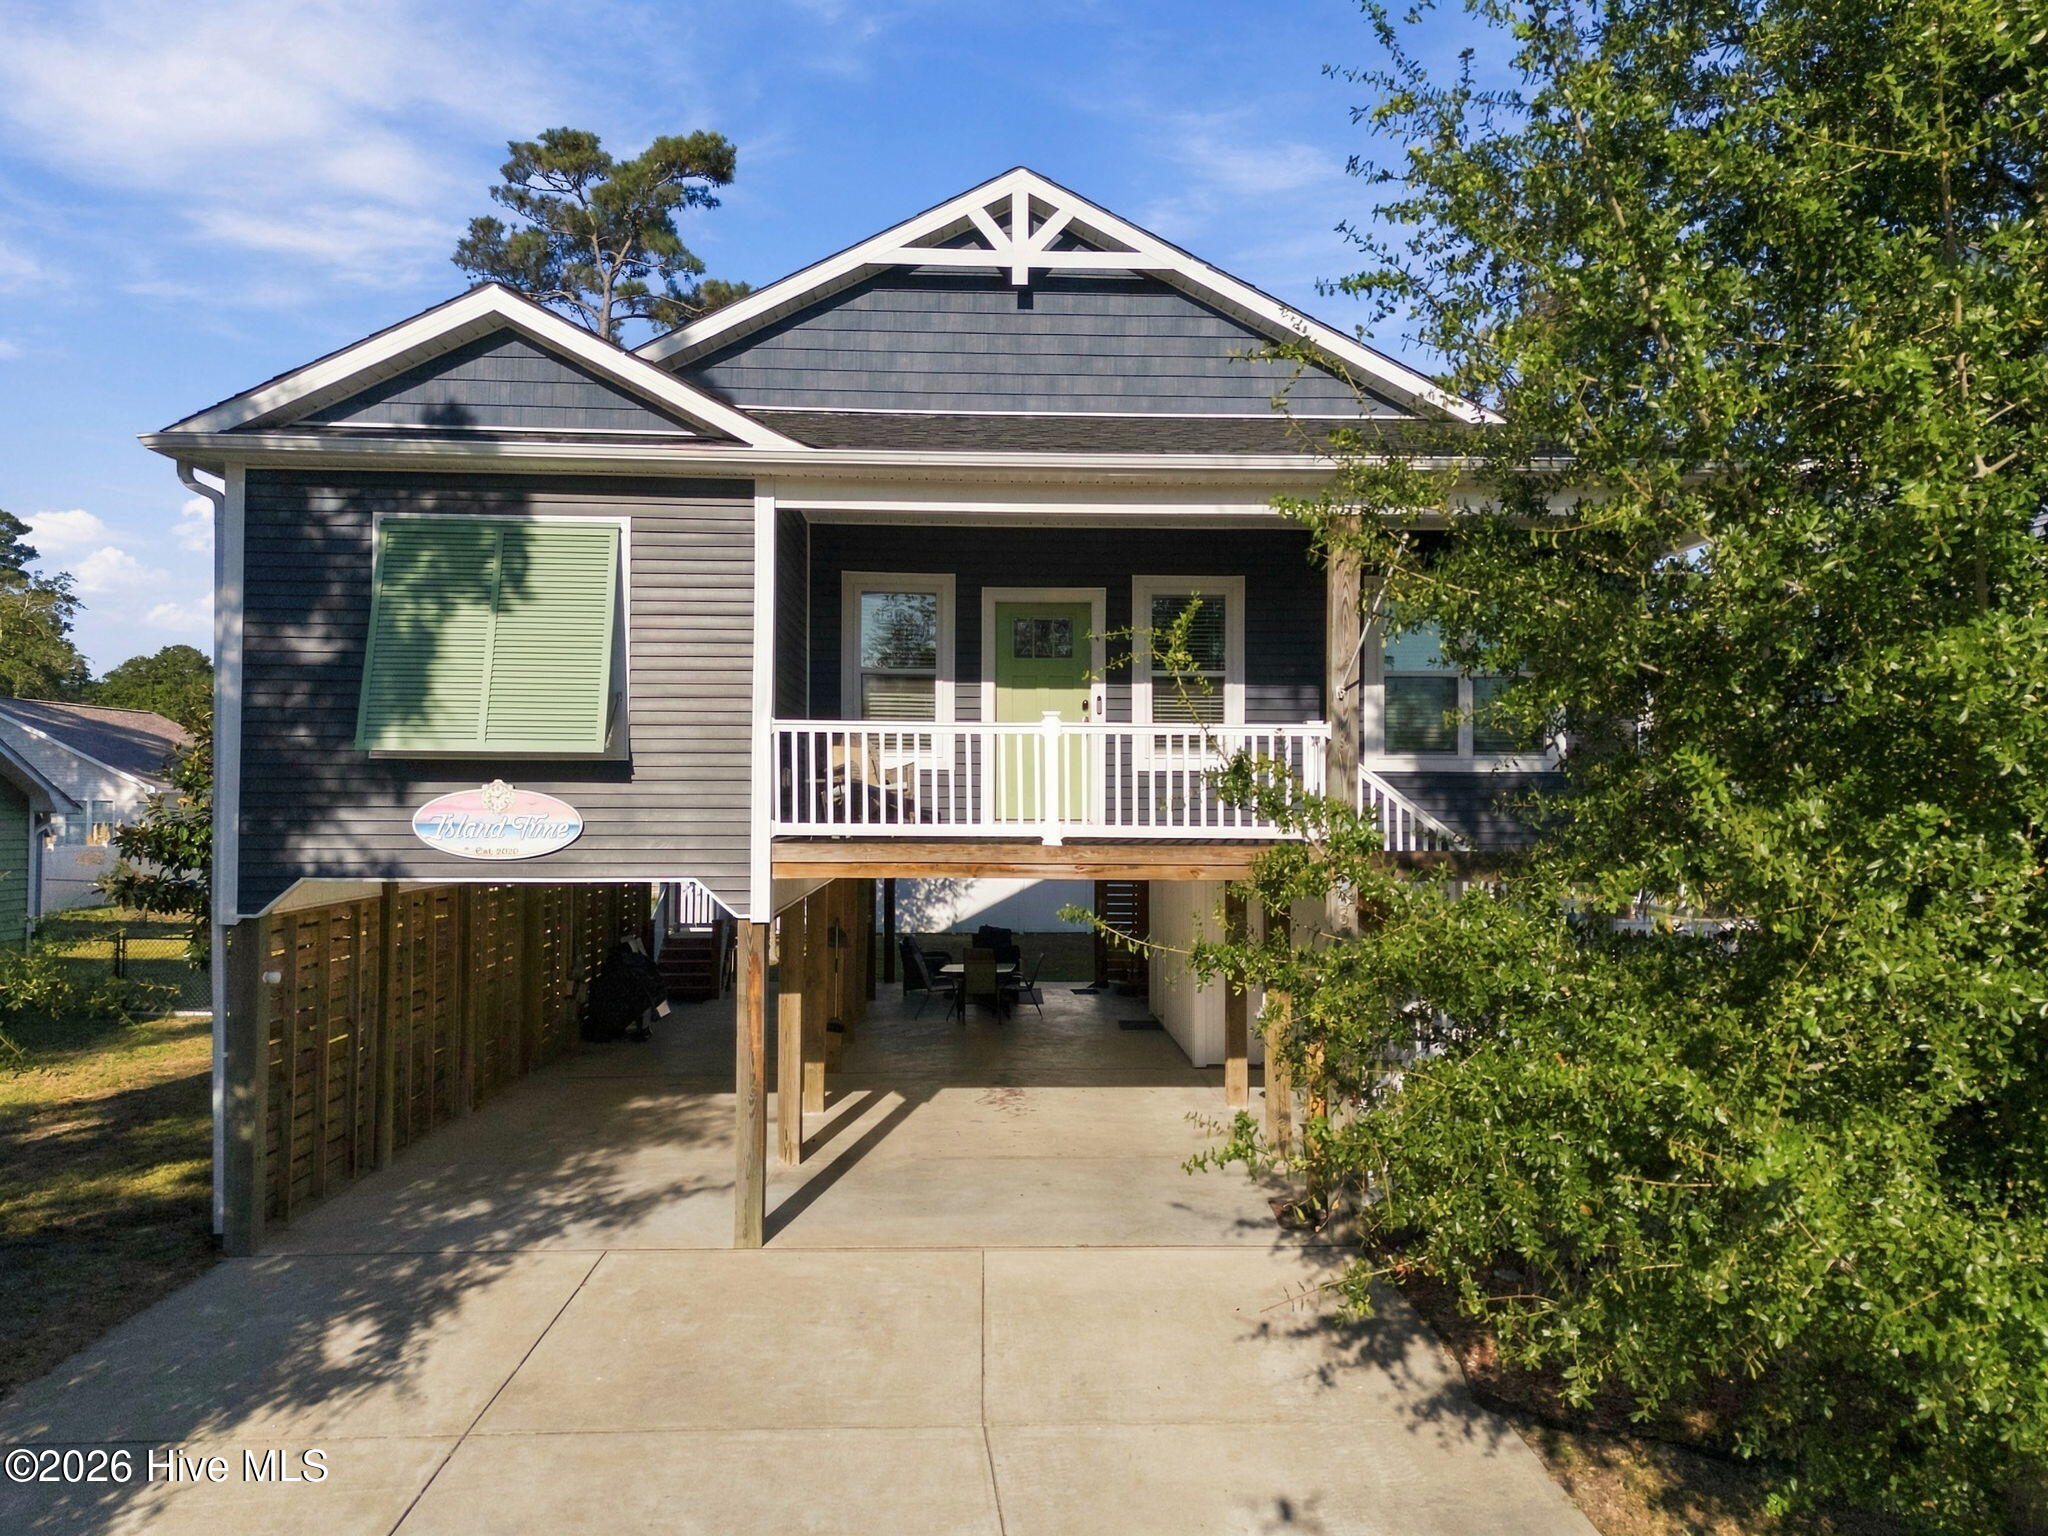
Turn-key, fully furnished and ready to enjoy! Whether you're searching for an Oak Island getaway, full-time coastal home, or a proven short-term rental opportunity, 317 NE 60th Street offers an appealing combination of location, condition, outdoor living, and income potential. Built less than 10 years ago and exceptionally well maintained, this home is being offered fully furnished, allowing the next owner to step right in and start enjoying island life. Rental income history is available upon request.
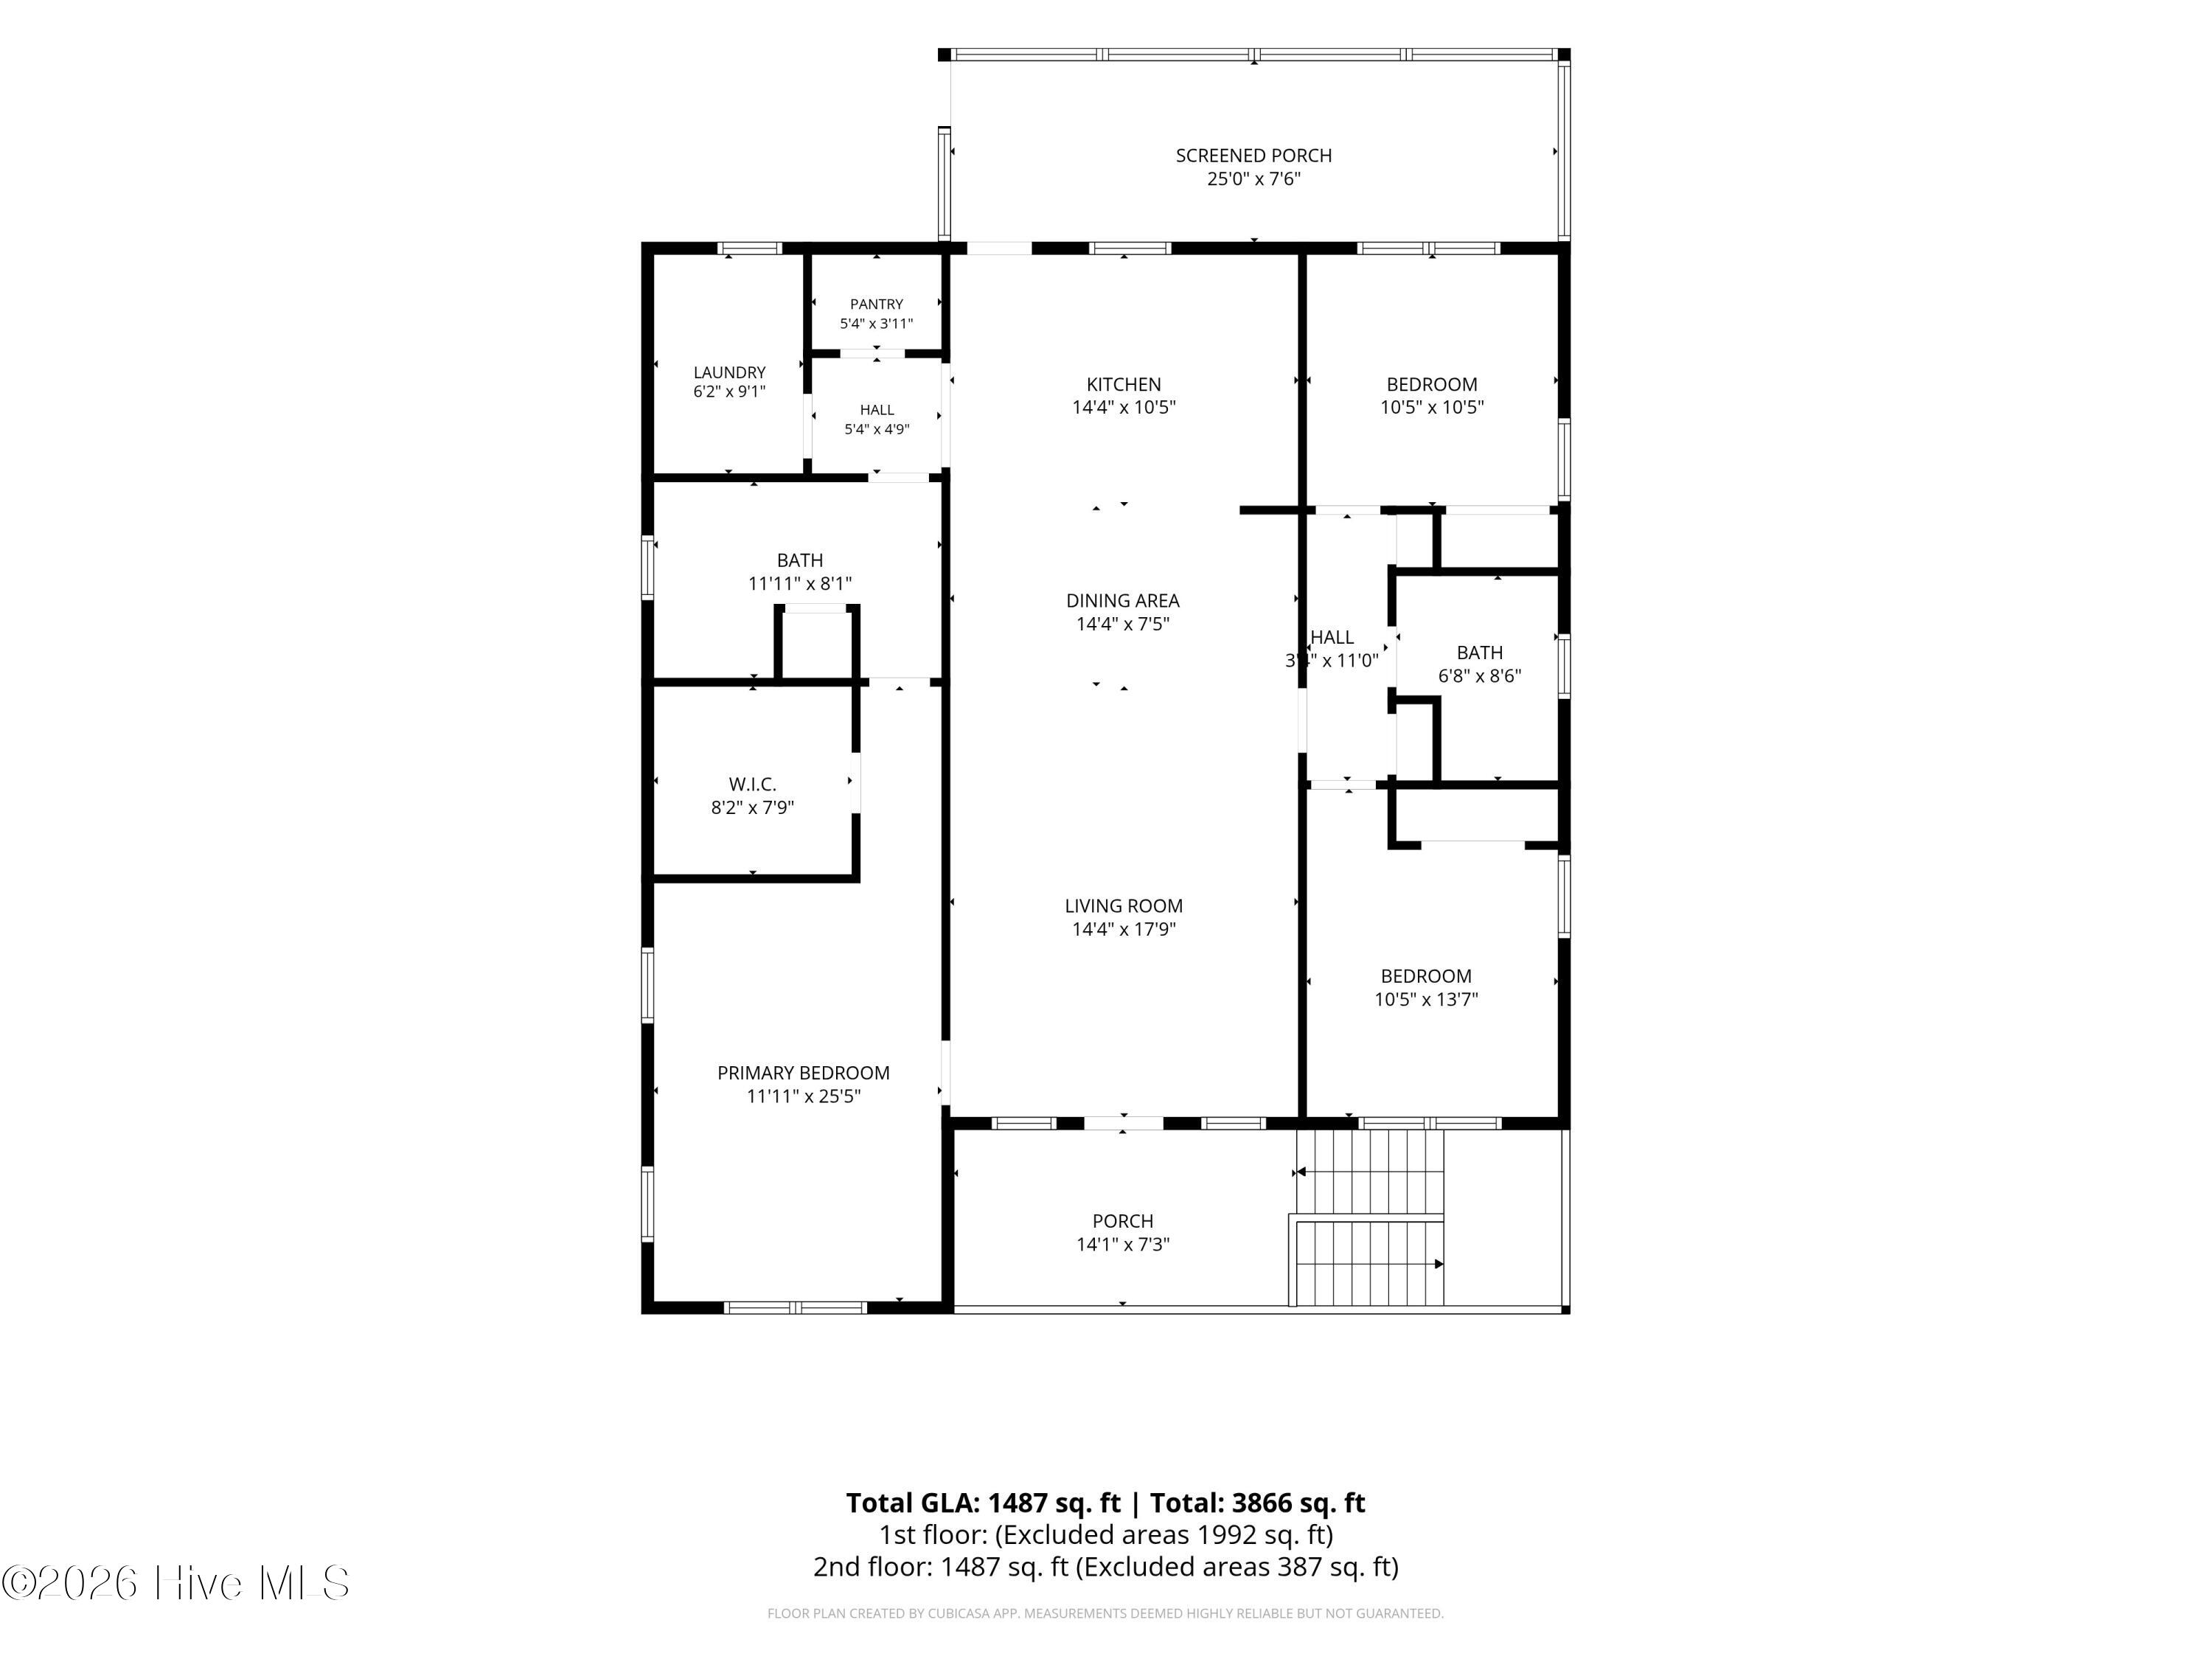
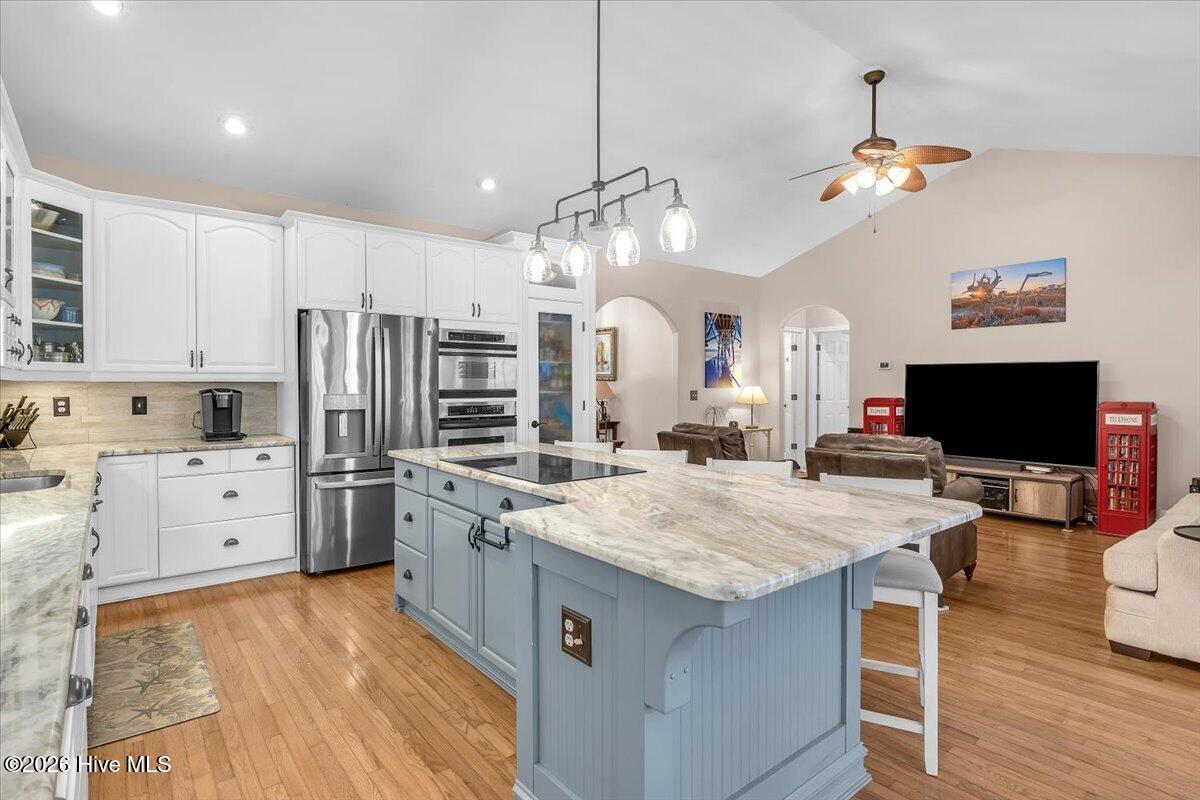
Inside, the open-concept living area creates a comfortable, welcoming space for gathering with family and friends. The kitchen features a large island with plenty of room for meal prep, casual dining, and entertaining. A generously sized primary suite provides a relaxing retreat, while the well-proportioned guest bedrooms offer comfortable accommodations for family, friends, or vacation rental guests.
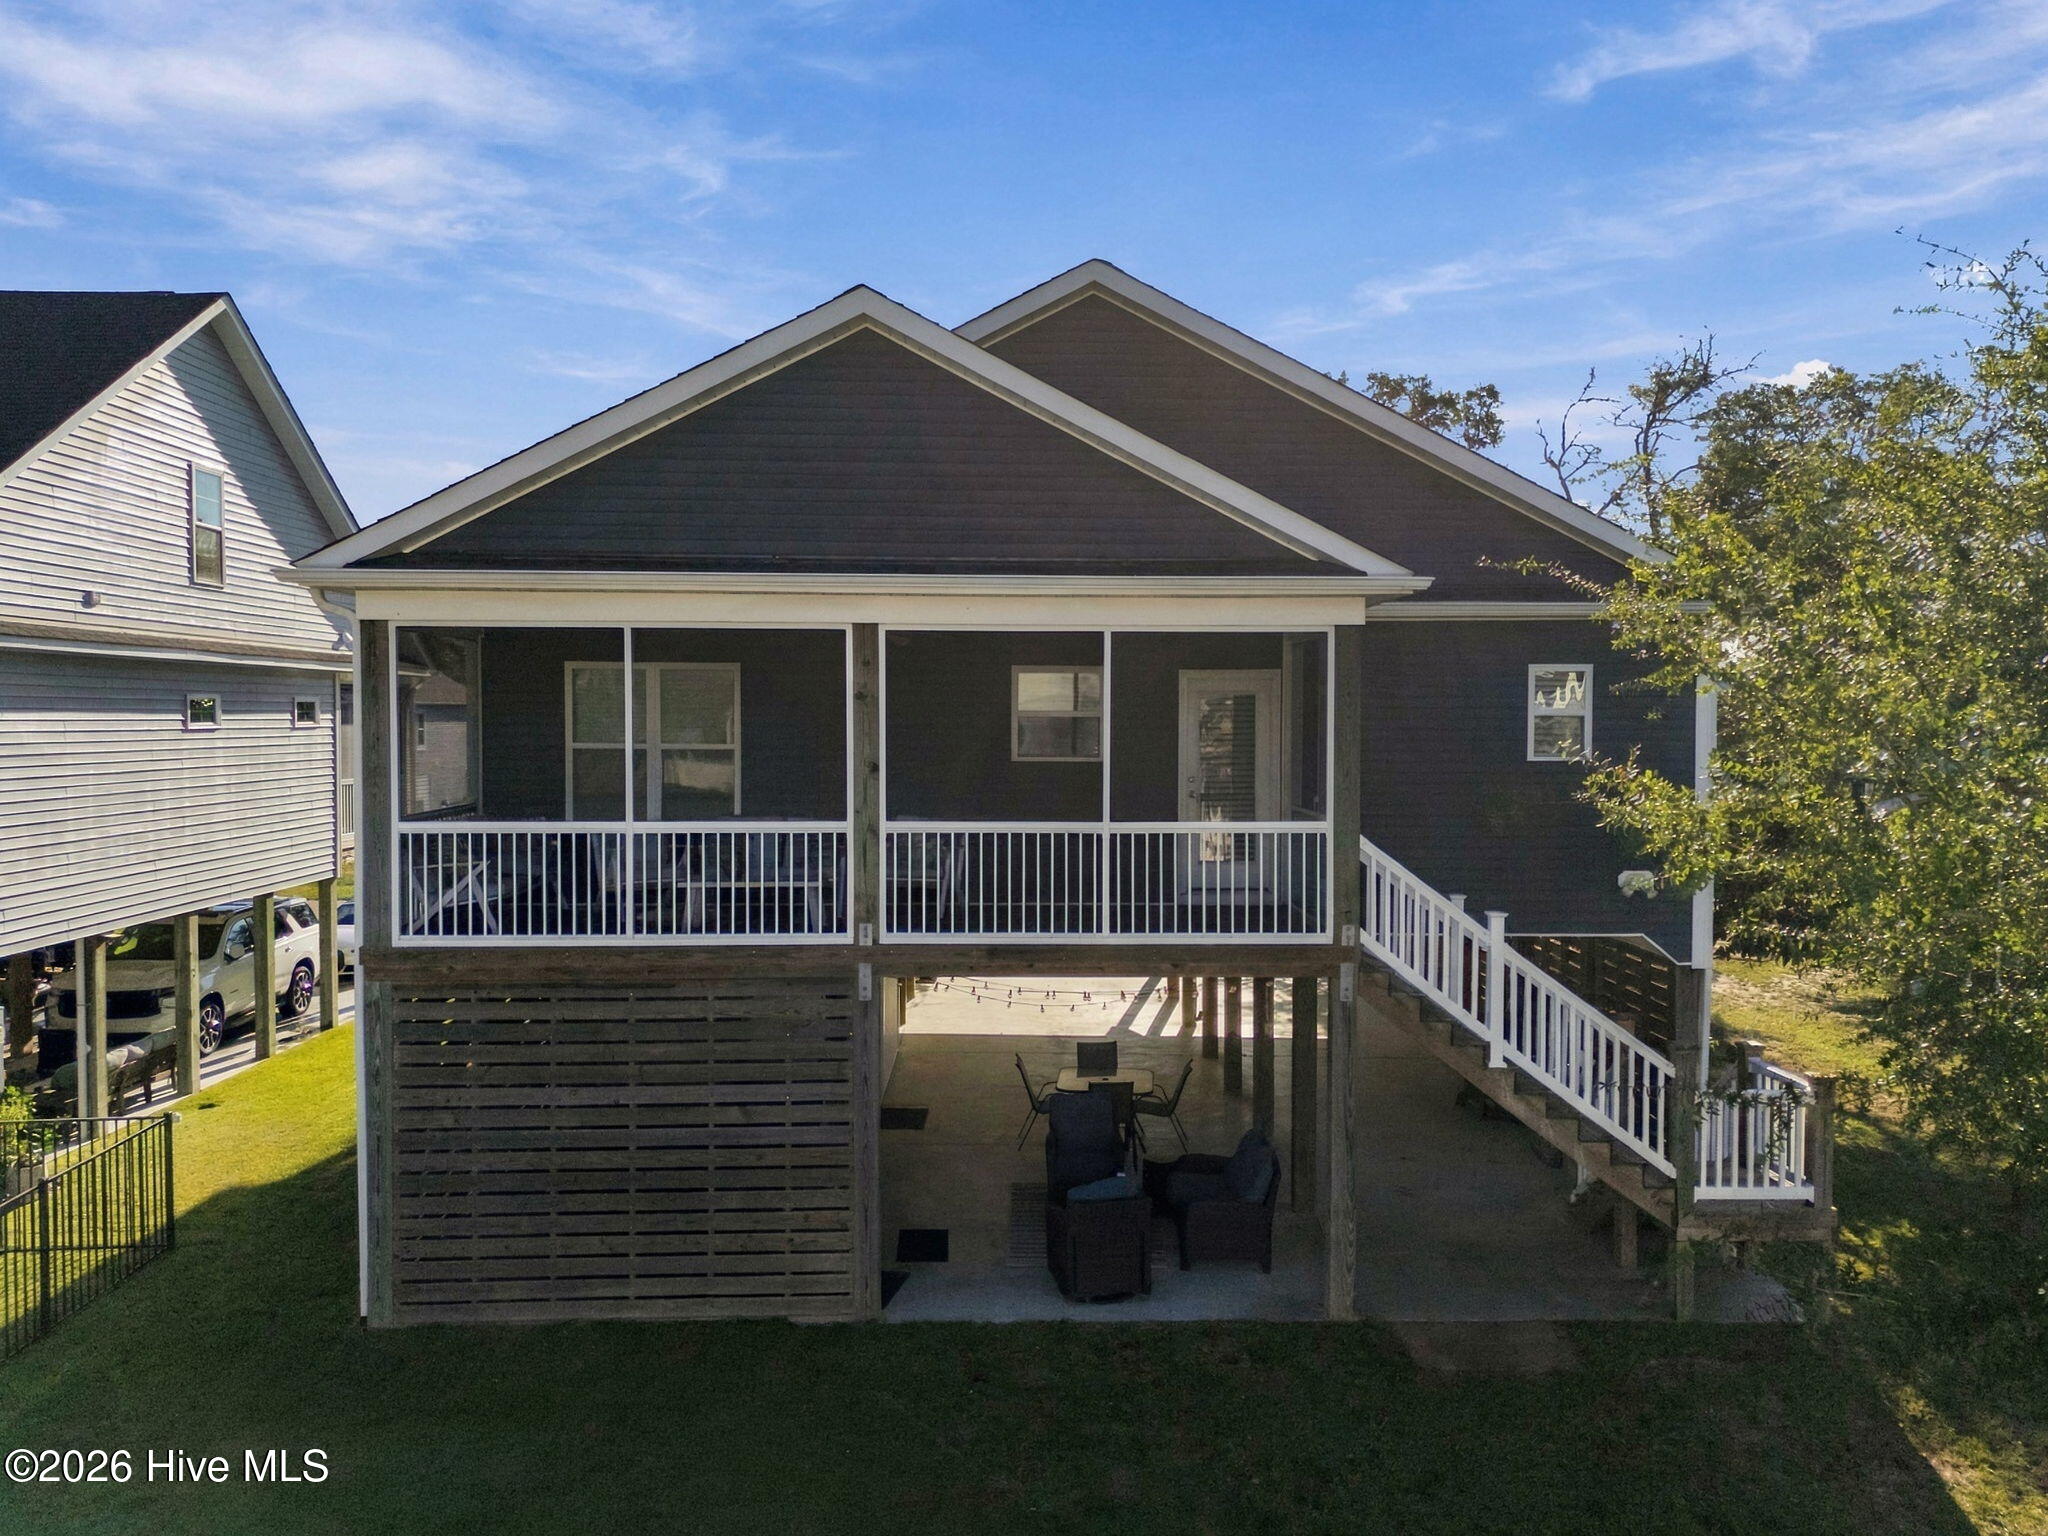
Outdoor living is a major highlight of this property. After a day at the beach or on the water, relax in the hot tub, rinse off in the outdoor shower, and enjoy the convenience of a downstairs half bath--an especially nice feature when entertaining outdoors. The flat, spacious yard also offers excellent potential for a future swimming pool (Buyer to verify), creating an opportunity to further enhance both the home's outdoor living space and vacation-rental appeal.
Smart-home features include a Nest thermostat, camera-equipped doorbell, and outdoor security camera, all of which are wireless and convey with the property.
The location makes it easy to enjoy everything Oak Island has to offer. Head over to the waterfront park and fishing dock at the end of NE 52nd Street, launch the boat from the public ramps at NE 55th Street, or spend the day enjoying Oak Island's beautiful beaches. Grocery stores, restaurants, local bars, shops, and other island conveniences are also just minutes away.
With its newer construction, excellent condition, furnishings, outdoor amenities, pool-ready lot, and convenient access to the beach and Intracoastal Waterway, this property is well suited for a variety of buyers. Use it as your primary residence, keep it as a personal beach retreat, continue operating it as a short-term rental--or enjoy a combination of all three.
Come experience the laid-back Oak Island lifestyle at 317 NE 60th Street!
- Houzeo last checked: 5 minutes ago
- Listing updated: October 6, 2026 at 7:56 pm
- Listing Provided by: Todd Holleman (704) 450-4466 DRE #316672 | Keller Williams Innovate-OKI (910) 726-2270
- Source: Hive MLS-NC | MLS#: 100608390

Property Details
Status
Active
Type
Single Family Residence
No. of Stories
1
County
City
Neighborhood
--
Year Built
2019
HOA Fees
-
Finished Area
1,497 sqft
Lot Size
0.15 acre lot
Basement Area
- sqft
MLS Name
Hive MLS
MLS Number
100608390
MLS Status
Active
Days on Market
2

Continue Your Journey in App
Find your dream home, receive real-time updates, and many more!
Download App
Continue Your Journey in App
Find your dream home, receive real-time updates, and many more!
Location
Facts & Features
Rooms
Bedrooms & bathrooms
Bedrooms: 3
Bathrooms: 3
Bedroom 3
Level: Main
Area: Square Feet
Dimensions: 11025.00
Master Bedroom
Level: Main
Area: Square Feet
Dimensions: 283305.00
Bedroom 2
Level: Main
Area: Square Feet
Dimensions: 14385.00
Living Room
Level: Main
Area: Square Feet
Dimensions: 25776.00
Interior
Cooling
Central Air
Flooring
Lvt/lvp
Interior Features
Master Downstairs, Walk In Closet(s), Vaulted Ceiling(s), High Ceilings, Solid Surface, Ceiling Fan(s), Furnished, Hot Tub, Pantry, Walk In Shower, Blinds/shades, Smart Thermostat, Walk In Closet(s)
Exterior Features
Shutters Functional, Shutters Board/hurricane, Outdoor Shower, Dp50 Windows
Appliances
Built In Microwave, Washer, Refrigerator, Dryer, Dishwasher, Electric Range
Window Features
Thermal Windows
Heating
Electric, Heat Pump
Construction
Year Built
Year Built: 2019
Home type
Single Family Residence
Foundation Details
Other, Pilings
Roof
Architectural Shingle
Construction Materials
Concrete, Vinyl Siding, Wood Siding, Wood Frame
Utilities & Energy
Pool Features
None
Security Features
Smoke Detector(s), Cameras Included
Water Source
Public
Association Amenities
None
Utilities
Sewer Connected, Underground Utilities, Water Connected, Fiber Optic
Laundry Features
Laundry Room
Basement
None
Parking Features
On Site, Paved, Tandem, Underhouse
Other Features
Subdivision Name
Tranquil Harbor
Lot Features
Recreation Nearby
Patio And Porch Features
Covered, Deck, Patio, Screened, Front Porch, Rear Porch
Price History
| Date | Event | Price |
|---|---|---|
10/06/2026 Source: | Listed for Sale | $719,900 $481/sqft |

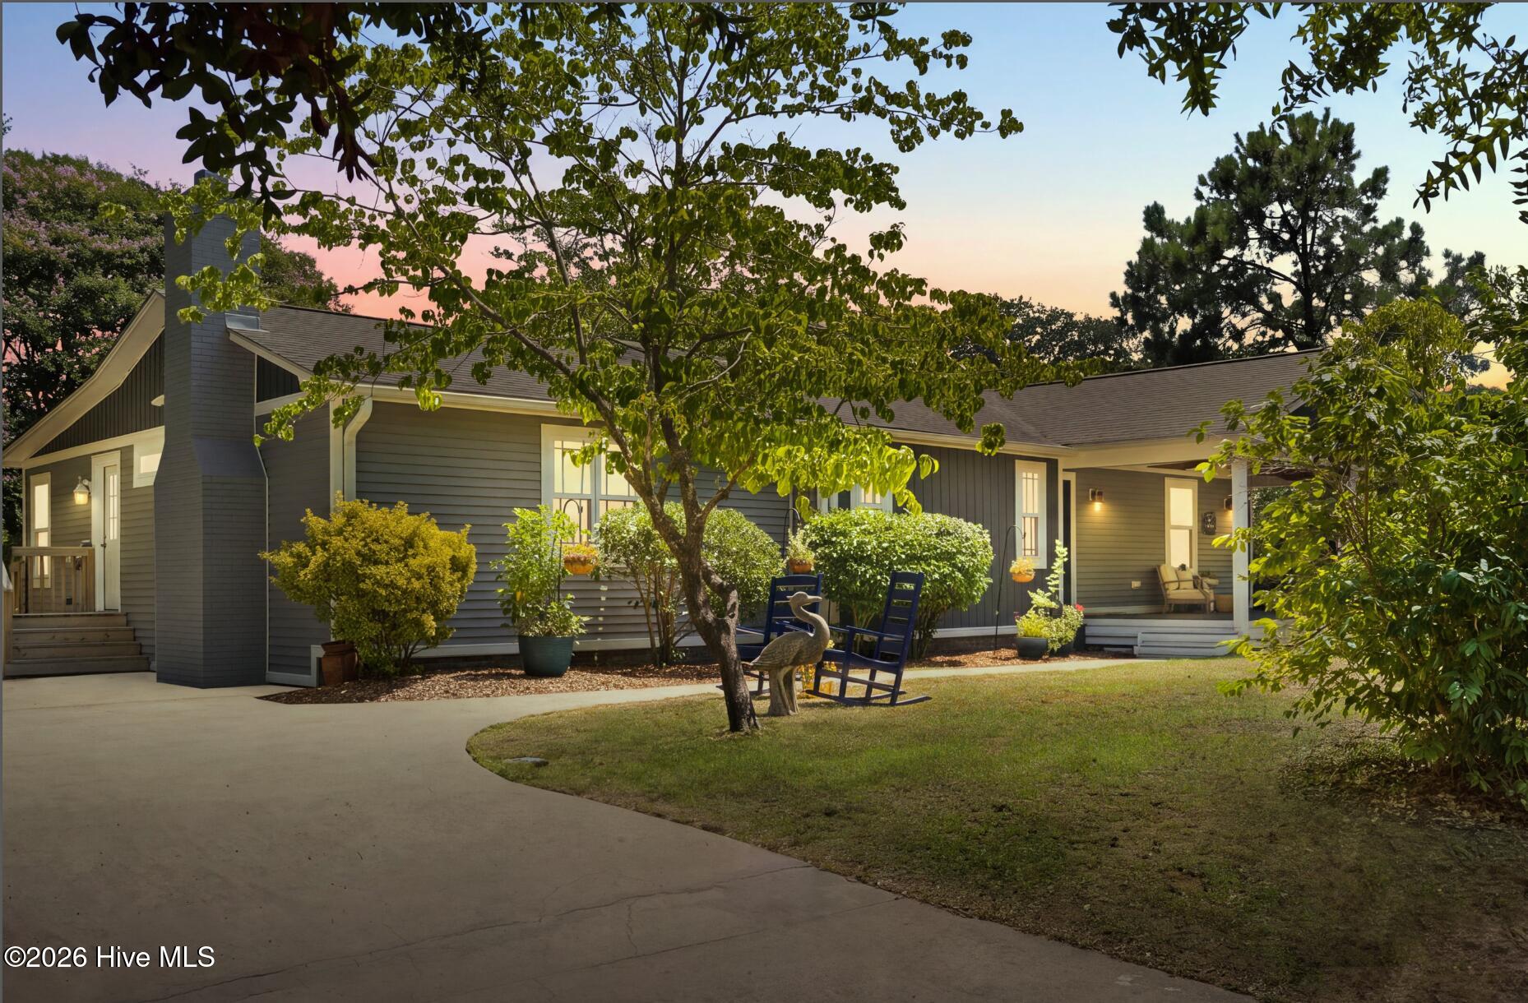
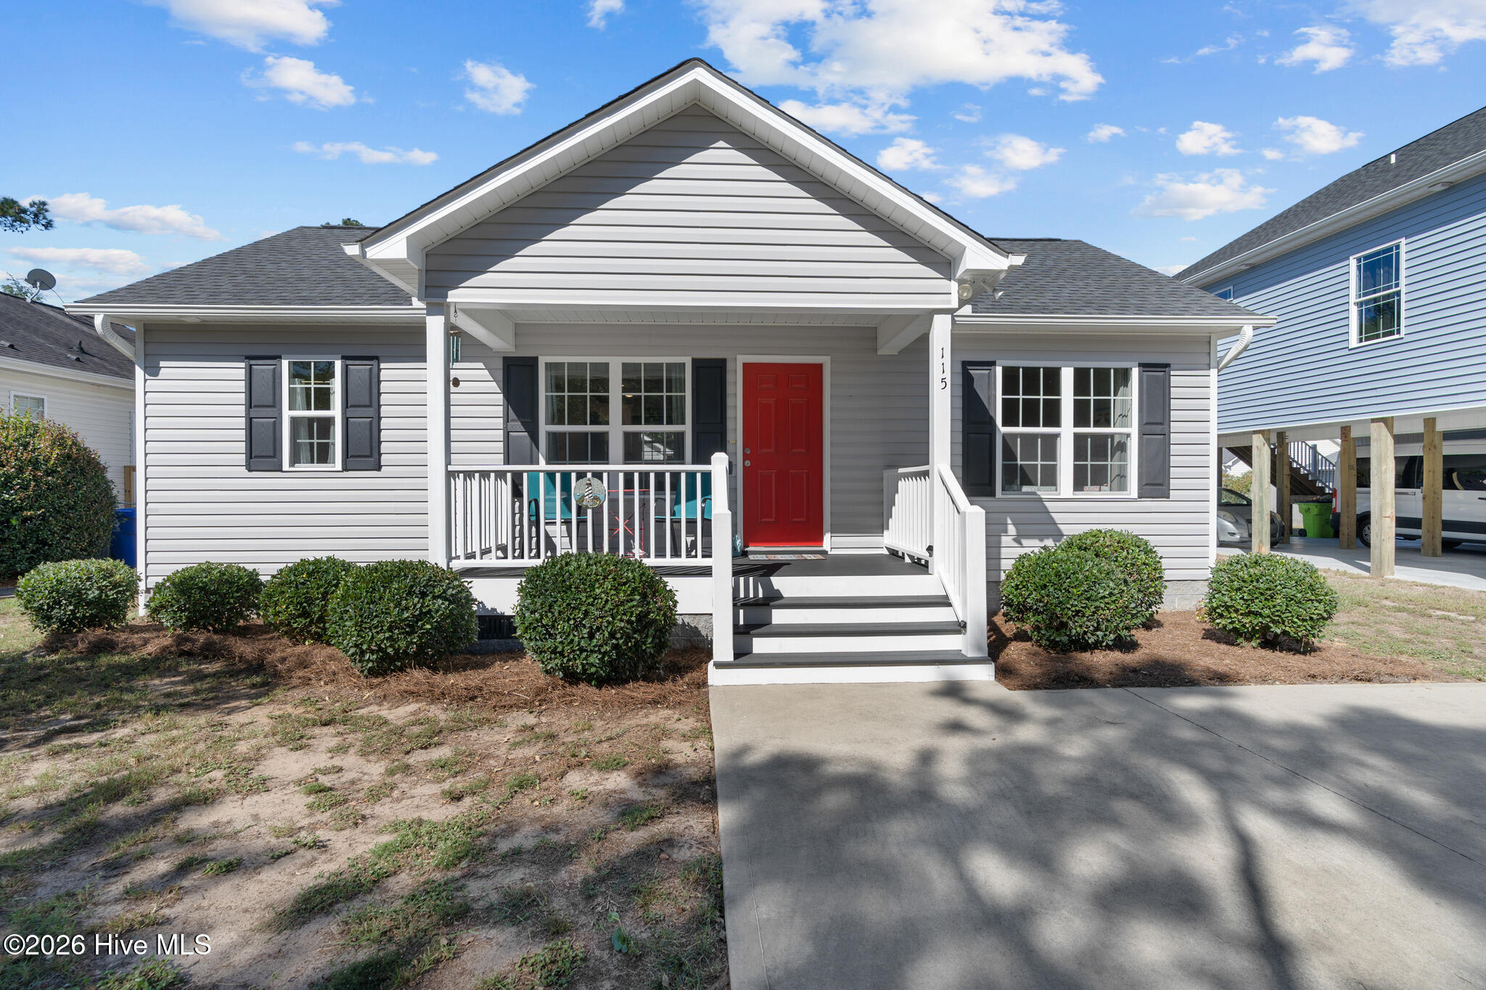
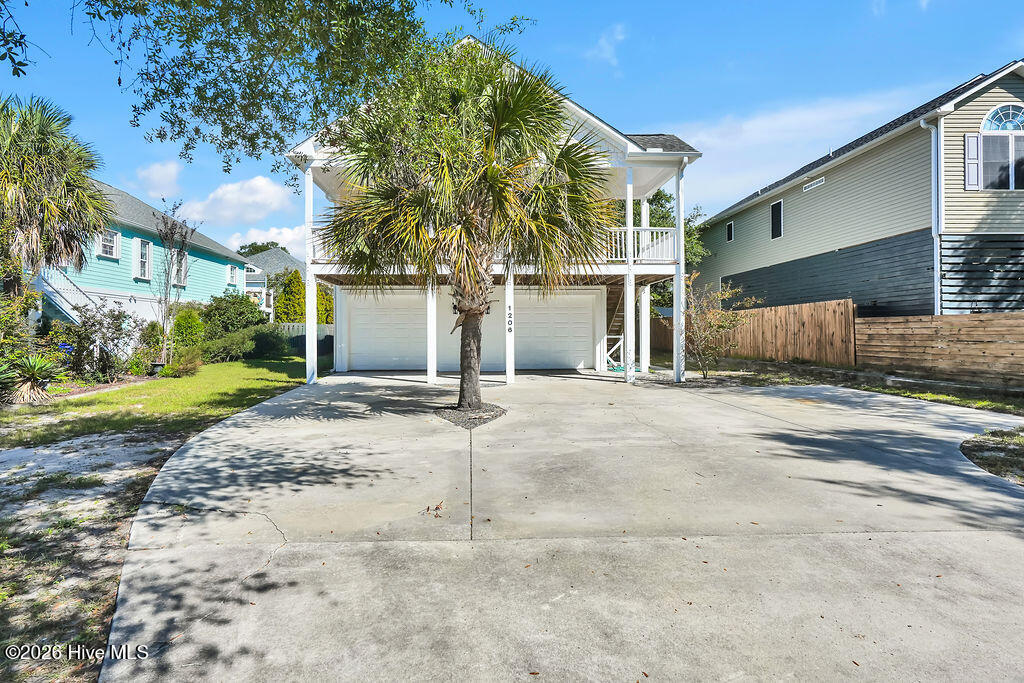
Nearby Homes
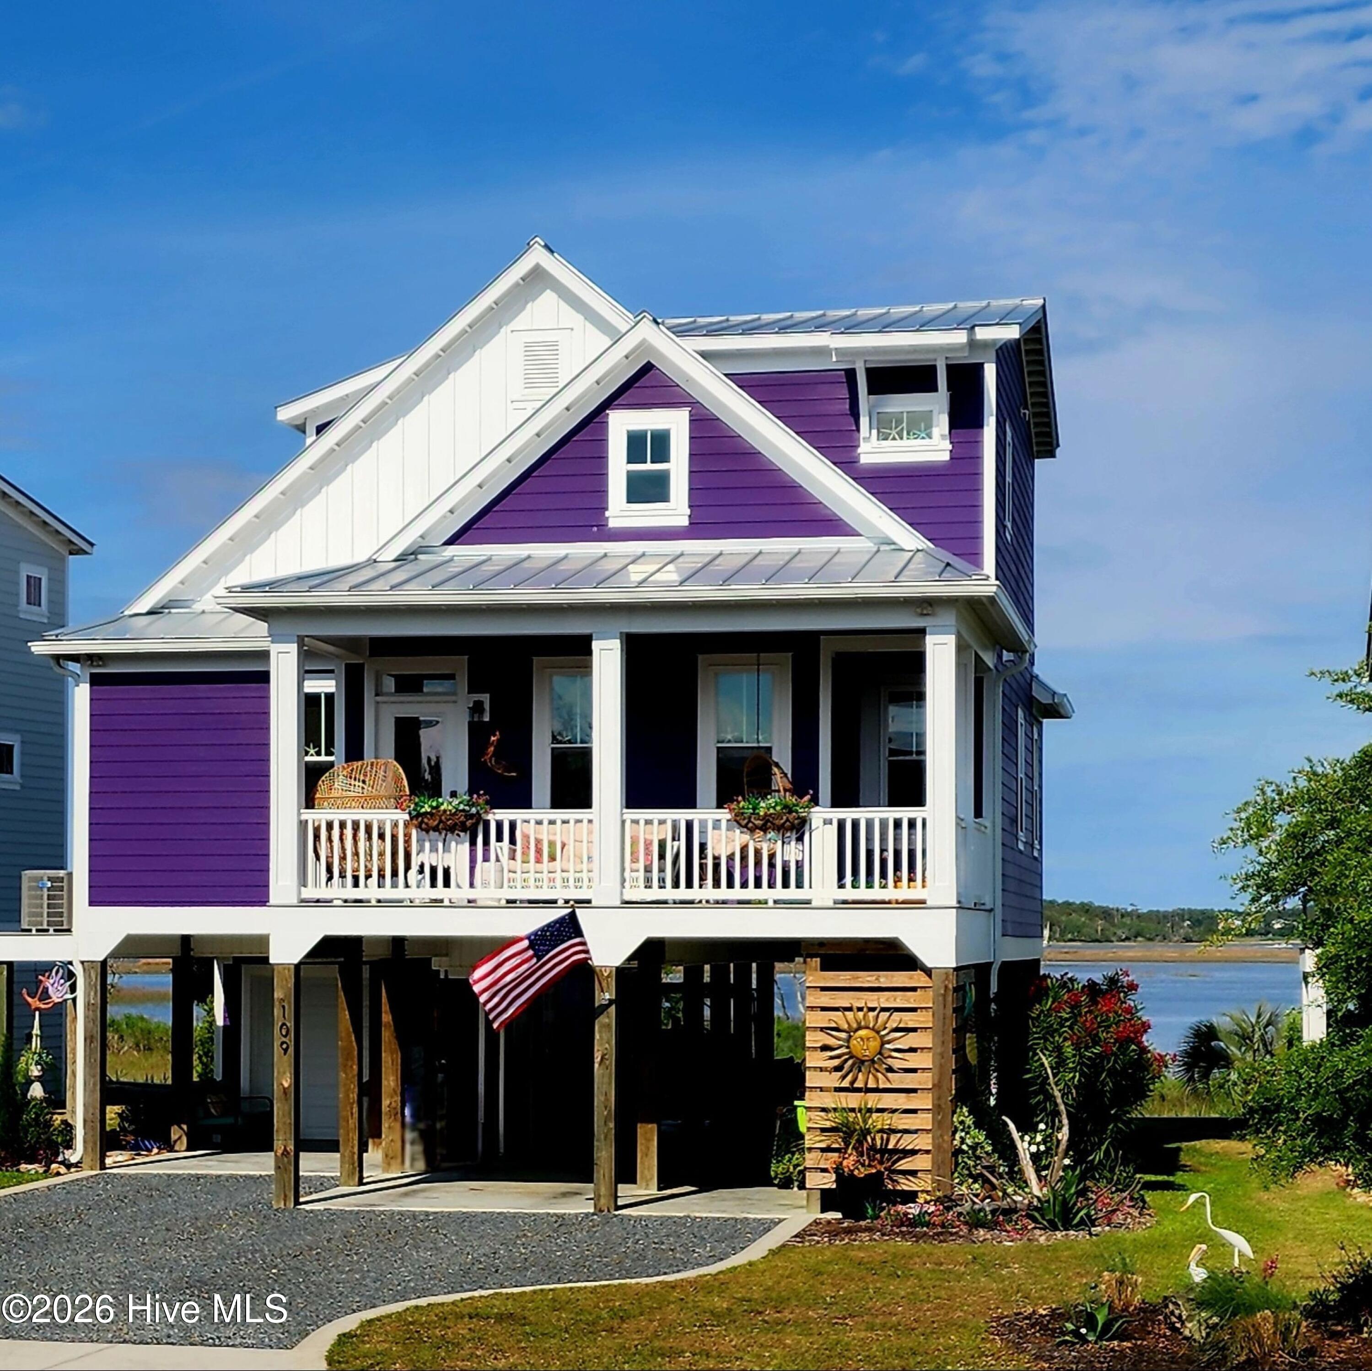
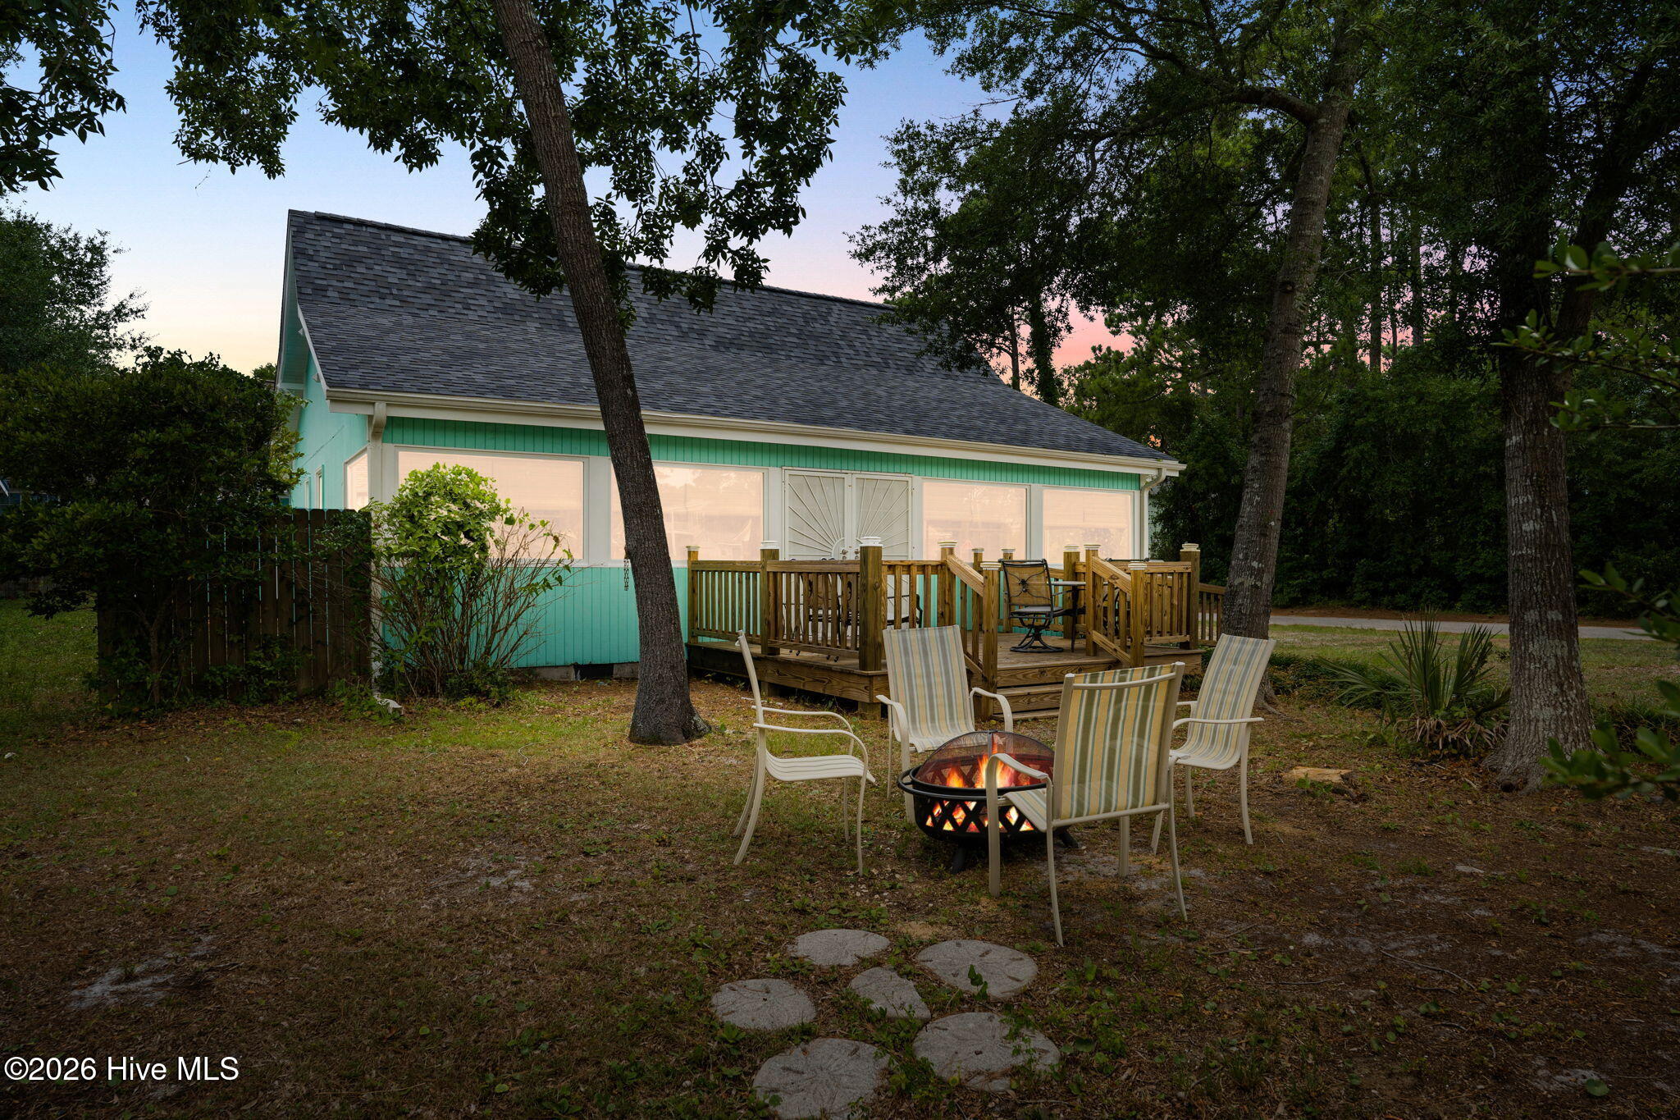

Find Homes by Property Features in Oak Island, NC
Nearby New Homes For Sale

Based on information from the Hive MLS, through Oct 08, 2026, 09:16PM. This website may not include listings or property addresses of sellers who have directed their listing brokers to withhold their listing or their property address from display on the Internet. The data relating to real estate on this web site comes in part from the Internet Data Exchange program of Hive MLS, and is updated as of Oct 08, 2026, 09:16PM. All information is deemed reliable but not guaranteed and should be independently verified. All properties are subject to prior sale, change, or withdrawal. Neither listing broker(s) nor Chosen Realty LLC nor Houzeo shall be responsible for any typographical errors, misinformation, or misprints, and shall be held totally harmless from any damages arising from reliance upon these data. IDX information is provided exclusively for personal, non-commercial use, and may not be used for any purpose other than to identify prospective properties consumers may be interested in purchasing. © 2026 Hive MLS. All Rights Reserved.
 Advertising Broker: Nicholas Huscroft | Chosen Realty