- Overview
- Description
- Property Details
- Location
- Facts & Features
- Getting Around
- Nearby Homes




$475,000
Monthly Est:$2,364
 4 Beds
 4 Baths
3 full baths + 1 half bath
 2,432sqft
317 Oak Brk Dr, Salisbury, NC 28146
$475,000
$2,364/moEst:
Get Pre-Approved
Single Family Residence
Built in 2023
$-- HOA
0.24 acre lot
$195/sq.ft
Description
INSPECTED. REPAIRS DONE. APPRAISED. BUILT IN 2023. CUSTOM DETAILS. SUNROOM ADDITION. PRIMARY WITH DOUBLE CLOSETS. SECOND PRIMARY UPSTAIRS AS GUEST RETREAT. ESTABLISHED NEIGHBORHOOD. NO HOA.
Custom 2023 build in the original phase of Oakview Commons - NO HOA! This stunning four bedroom home blends luxury and functionality.
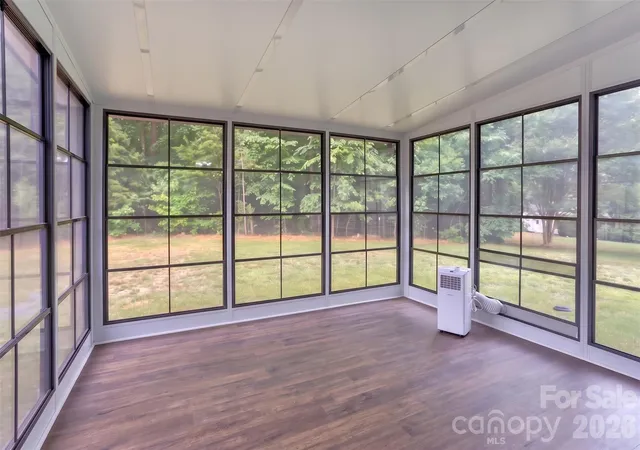
The highlight of the main level is the custom sunroom added in late 2024. Featuring vertical track windows and screens, durable LVP flooring, a portable AC, and a pre-installed fan beam, it’s a year-round oasis. Best of all, it comes with a lifetime warranty on framing and a 10-year warranty on the vinyl!
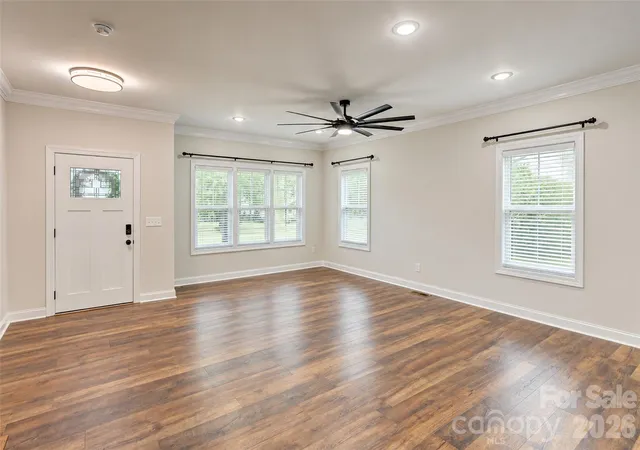
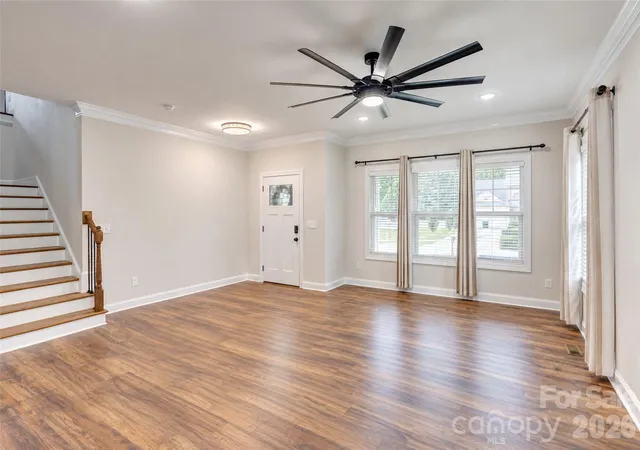
Step inside to find gorgeous laminate wood flooring stretching across almost the entire home (no carpet here!). The chef-inspired kitchen boasts an oversized island, walk in pantry and a seamless flow into the living spaces. Storage is a breeze with a massive under stairs closet and a spacious laundry room.
Upstairs, versatility wins with a spacious flexible loft space and 4 bedrooms. The primary suite features double closets, while another bedroom functions as a perfect guest retreat with its own private ensuite bathroom.
Schedule your showing today and see these incredible custom details in person!
- Houzeo last checked: 0 minutes ago
- Listing updated: October 21, 2026 at 6:20 pm
- Listing Provided by: Jessica Eudy (980) 521-2950 | Howard Hanna Allen Tate Concord (704) 786-6350
- Source: Canopy MLS as distributed by MLS GRID | MLS#: 4394271

Property Details
Status
Active
Type
Single Family Residence
No. of Stories
-
County
City
Neighborhood
--
Year Built
2023
HOA Fees
-
Finished Area
2,432 sqft
Lot Size
0.24 acre lot
Basement Area
- sqft
MLS Name
Canopy MLS as distributed by MLS GRID
MLS Number
4394271
MLS Status
Active
Days on Market
140
Cumulative Days on Market
125

Continue Your Journey in App
Find your dream home, receive real-time updates, and many more!
Continue Your Journey in App
Find your dream home, receive real-time updates, and many more!
Location
Facts & Features
Rooms
Bedrooms & bathrooms
Bedrooms: 4
Bathrooms: 4
Interior
Flooring
Laminate, Tile, Wood
Sewer
Public Sewer
Appliances
Dishwasher, Dryer, Gas Range, Microwave, Refrigerator, Tankless Water Heater, Washer
Cooling
Heat Pump
Heating
Heat Pump
Construction
Year Built
Year Built: 2023
Home type
Single Family Residence
Construction Materials
Stone Veneer, Vinyl
Foundation Details
Crawl Space
Roof
Fiberglass
Utilities & Energy
Utilities
Electricity Connected, Natural Gas
Security Features
Carbon Monoxide Detector(s), Smoke Detector(s)
Water Source
City
Laundry Features
Laundry Room
Parking Features
Driveway, Attached Garage
Other Features
Subdivision Name
Oakview Commons
Community Features
Pond, Sidewalks
Patio And Porch Features
Front Porch, Other See Remarks
Lot Features
Cleared, Level
Price History
| Date | Event | Price |
|---|---|---|
09/03/2026 Source: #CAR4394271 | Price Decreased | $475,000 -2.06% $195/sqft |
07/28/2026 Source: | Price Increased | $485,000 +2.11% $199/sqft |
06/18/2026 Source: | Listed for Sale | $475,000 -2.71% $195/sqft |
06/17/2026 Source: | Coming Soon | $488,229 +6.19% $201/sqft |
08/12/2024 Source: | Price Decreased | $459,750 -1.97% $189/sqft |

Show more
Nearby Homes

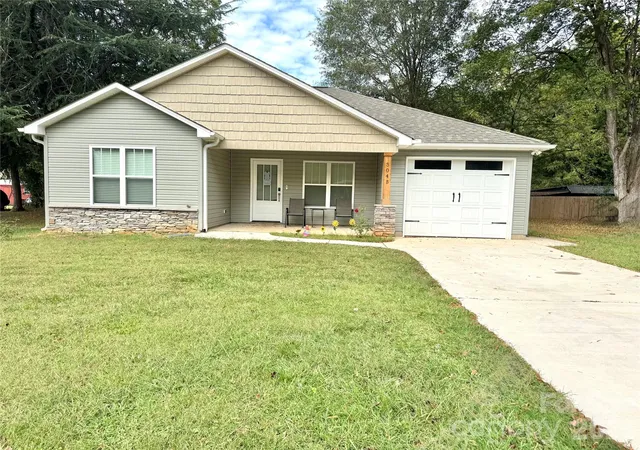
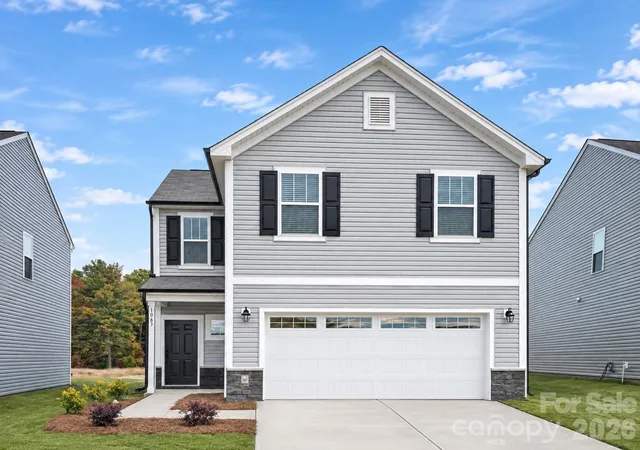
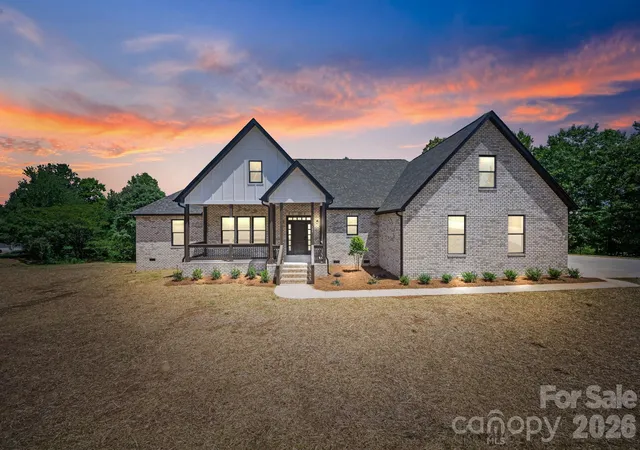



Find Homes by Property Features in Salisbury, NC
Nearby New Homes For Sale

Based on information from Canopy MLS through Nov 05, 2026, 06:00AM as submitted to and distributed by MLS GRID. All data is obtained from various sources and may not have been verified by the broker or MLS GRID. Supplied Open House Information is subject to change without notice. All information should be independently reviewed and verified for accuracy. Properties may or may not be listed by the office/agent presenting the information. IDX information is provided exclusively for consumers’ personal, noncommercial use. It may not be used for any purpose other than to identify prospective properties which the consumers may be interested in purchasing. The data is deemed reliable but is not guaranteed by MLS GRID. The use of the MLS GRID Data may be subject to an end-user license agreement prescribed by the Member Participant’s applicable MLS, if any, and as amended from time to time. ©2026 Canopy MLS. All Rights Reserved.
 Advertising Broker: Nicholas Huscroft | Chosen Realty
