Realty Solution
Powered by 
- 5
- Overview
- Description
- Property Details
- Location
- HOA Management
- Facts & Features
- Getting Around
- Nearby Homes



Listed by: Kathy Fissori (805) 540-4866 DRE #01403817, Peter Joehnk DRE #02094564 | Real Broker (805) 773-4130
$699,000
Monthly Est:$3,479
 3 Beds
 3 Baths
3 full baths
 2,389sqft
317 Sunrise Ter, Arroyo Grande, CA 93420
$699,000
$3,479/moEst:
Get Pre-Approved
Manufactured In Park
Built in 1974
$290/mo HOA
4,219 sqft lot
$293/sq.ft
Description
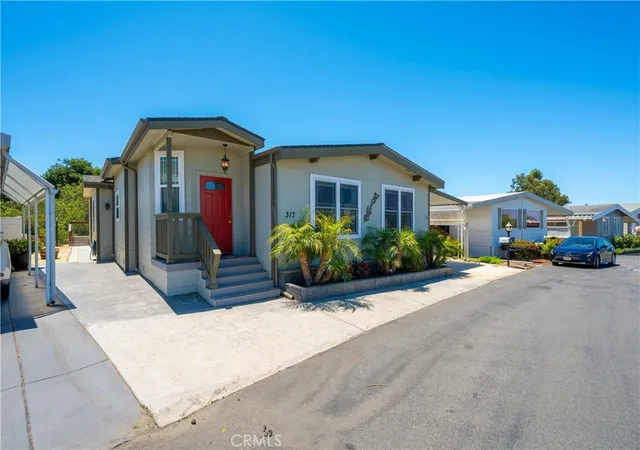
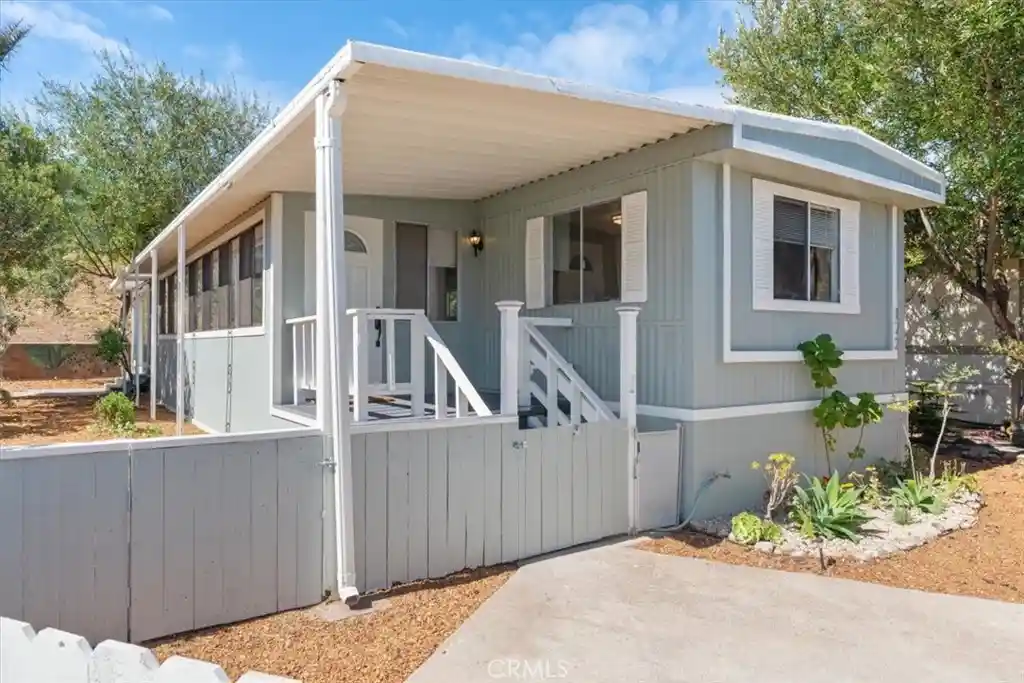
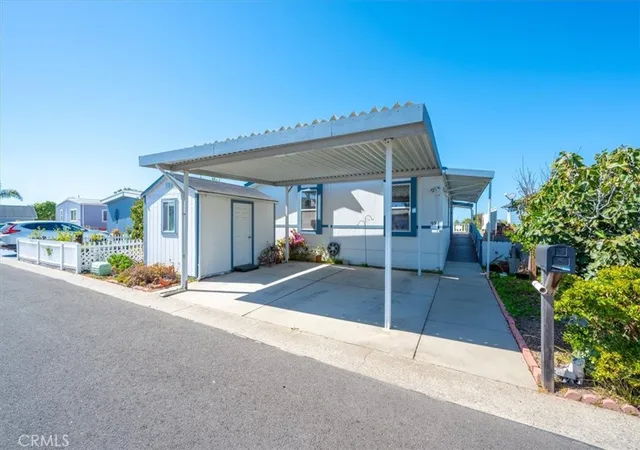
Welcome to 317 Sunrise Terrace - the BEST VALUE in the desirable 55+ gated community of Sunrise Terrace in Arroyo Grande. Thoughtfully updated and meticulously maintained, this spacious three-bedroom, three-bath almot 2400 sq.ft. residence offers an exceptional blend of comfort, functionality, and relaxed Central Coast living — with room to truly enjoy life. This home isn’t about downsizing — it’s about right-sizing. With an expansive layout that offers oversized value compared to many homes in the community, you gain the space you want without sacrificing ease of living. Natural light fills the interior, highlighting custom porcelain tile flooring and an open-concept design ideal for both daily living and entertaining. The generous living room, centered around a cozy fireplace, flows seamlessly into the dining area and beautifully appointed kitchen. The kitchen serves as the heart of the home, featuring white shaker cabinetry, stone countertops, a subway tile backsplash, stainless steel appliances, and a large center island perfect for gatherings. A designer light fixture enhances the warmth and character of the dining space. Privately positioned at the rear of the home, the primary suite offers backyard access, a spacious walk-in closet, dual vanities, and a tastefully tiled walk-in shower. The second bedroom, also with direct yard access, provides flexibility for guests, hobbies, or a home office, while the third bedroom adds additional versatility. A well-appointed hall bath includes a tub/shower combination and ample vanity space. The low-maintenance backyard is designed for enjoyment, complete with durable vinyl fencing and textured decking — ideal for quiet mornings or relaxed entertaining. An extended carport with a sizable storage shed/room adds convenience and practicality. Residents of Sunrise Terrace enjoy resort-style amenities including a heated pool and spa, tennis courts, walking paths, and a welcoming clubhouse. All just minutes from the Village of Arroyo Grande, known for its charming boutiques, local dining, and popular weekly farmers’ market. Move-in ready and offering exceptional scale within the community, 317 Sunrise Terrace presents a rare opportunity to right-size your lifestyle while maximizing value. Some images have been virtually staged to illustrate the property’s potential. All information provided is deemed reliable but not guaranteed.
- Houzeo last checked: 4 hours ago
- Listing updated: May 8, 2026 at 4:13 pm
- Source: California Regional MLS-CA | MLS#: PI26039948

Property Details
Status
Pending
Type
Manufactured Mobile Home
No. of Stories
1
County
City
Neighborhood
--
Year Built
1974
HOA Fees
$290/mo
Finished Area
2,389 sqft
Lot Size
4,219 sqft lot
Basement Area
- sqft
MLS Name
California Regional MLS
MLS Number
PI26039948
MLS Status
Pending
Days on Market
216
Cumulative Days on Market
33

Continue Your Journey in App
Find your dream home, receive real-time updates, and many more!
Continue Your Journey in App
Find your dream home, receive real-time updates, and many more!
Location
HOA Management
Sunrise Terrace
HOA Fees
$290/ Monthly
Amenities
 Amenities and services may be covered by one or multiple associations and service providers.
 Tennis
 Club House
 Pool
 Park Playground
 Golf
 Spa
 Maintenance
 Sports Court
Meeting Room
OutdoorCookingArea
Barbecue
PetsAllowed
PetRestrictions
CallForRules
Management
RecreationRoom
PicnicArea
Disclaimer: Amenities are based on third-party information and may vary; buyers must independently verify all amenities, as information is deemed reliable but not guaranteed.
Facts & Features
Rooms
Bedrooms & bathrooms
Bedrooms: 3
Bathrooms: 3
Interior
Appliances
Dishwasher, Gas Range, Microwave
Flooring
Tile
Interior Features
All Bedrooms Down, Bedroom On Main Level, Main Level Primary, Primary Suite
Cooling
None
Sewer
Public Sewer
Heating
Forced Air, Natural Gas
Construction
Year Built
Year Built: 1974
Home type
Manufactured In Park
Construction Materials
Hardiplank Type
Roof
Composition
Foundation Details
Pillar Post Pier
Utilities & Energy
Water Source
Public
Parking Features
Attached Carport, Carport
Association Amenities
Bocce Court, Call For Rules, Clubhouse, Dog Park, Golf Course, Maintenance Grounds, Meeting Room, Management, Meeting Banquet Party Room, Outdoor Cooking Area, Barbecue, Picnic Area, Paddle Tennis, Pickleball, Pool, Pet Restrictions, Pets Allowed, Recreation Room, Rv Parking, Spa Hot Tub, Tennis Courts
Laundry Features
Washer Hookup, Inside, Laundry Room
Utilities
Cable Available, Electricity Available, Electricity Connected, Natural Gas Available, Natural Gas Connected, Phone Available, Sewer Available, Sewer Connected, Water Available, Water Connected
Pool Features
Community, Association
Other Features
Lot Features
Zero To One Unit Acre
Community Features
Biking, Curbs, Foothills, Golf, Hiking, Street Lights, Pool
Patio And Porch Features
Rear Porch, Front Porch
Subdivision Name
Sunrise Terrace
Price History
| Date | Event | Price |
|---|---|---|
05/08/2026 Source: | Pending | $699,000 $293/sqft |
04/01/2026 Source: | Contingent (Active Under Contract) | $699,000 $293/sqft |
03/20/2026 Source: | Price Decreased | $699,000 -6.68% $293/sqft |
02/26/2026 Source: | Price Decreased | $749,000 -5.67% $314/sqft |
10/29/2025 Source: | Price Decreased | $794,000 -0.63% $332/sqft |

Show more
Nearby Homes
Find Homes by Property Features in Arroyo Grande, CA
Nearby New Homes For Sale


Based on information from California Regional Multiple Listing Service, Inc. as of Nov 04, 2026, 12:45PM and /or other sources. All data, including all measurements and calculations of area, is obtained from various sources and has not been, and will not be, verified by broker or MLS. All information should be independently reviewed and verified for accuracy. Properties may or may not be listed by the office/agent presenting the information. Information being provided is for consumers’ personal, non-commercial use and may not be used for any purpose other than to identify prospective properties consumers may be interested in purchasing. This website may not include listings or property addresses of sellers who have directed their listing brokers to withhold their listing or their property address from display on the Internet. © 2026 California Regional Multiple Listing Service. All Rights Reserved.
 Advertising Broker: William Johnson DRE #01463271 | William Johnson Brokerage
