- Overview
- Description
- Property Details
- Location
- Facts & Features
- Getting Around
- Nearby Homes

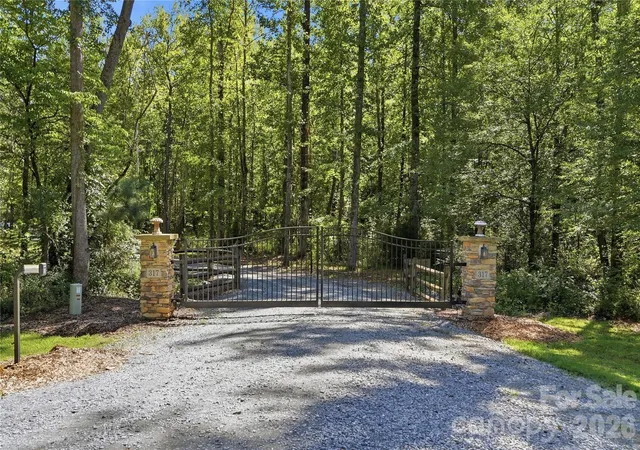


$1,556,000
Monthly Est:$7,745
 4 Beds
 3 Baths
3 full baths
 3,249sqft
317 Windmill Ln, Waxhaw, NC 28173
$1,556,000
$7,745/moEst:
Get Pre-Approved
Single Family Residence
Built in 2020
$-- HOA
12.77 acres lot
$479/sq.ft
Description
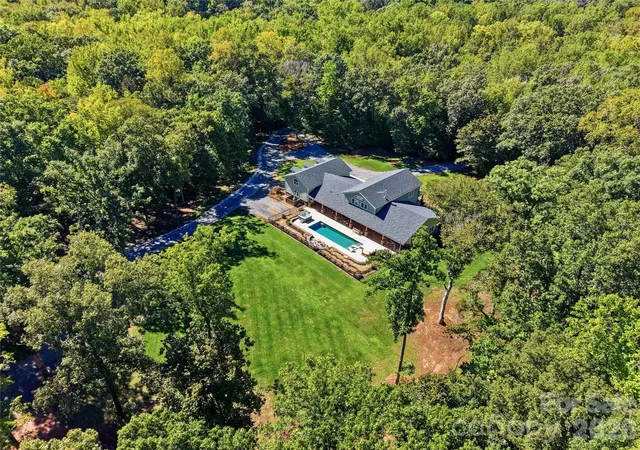
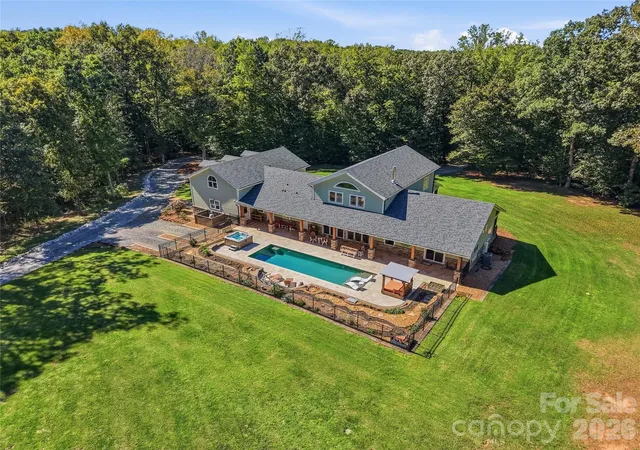
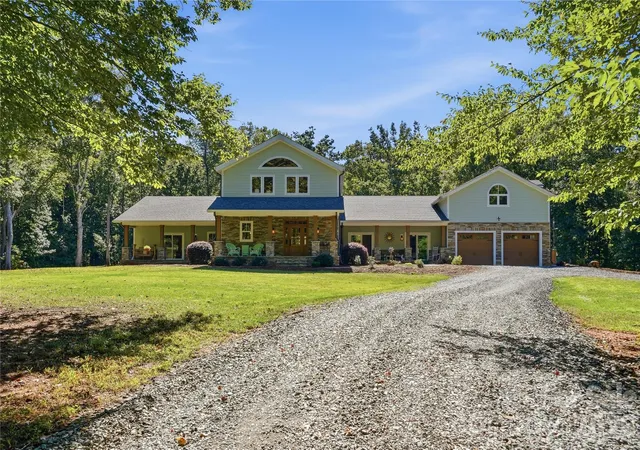
A rare opportunity to own a private gated estate on 12.77 acres in Wildwood Estates, just minutes from downtown Waxhaw. Designed for those who value space, privacy, craftsmanship, and an extraordinary indoor-outdoor lifestyle, this exceptional property offers more than 4,300 SF of beautifully appointed living space with a distinctive one-story-plus-loft design and separate living quarters above the oversized 3-car garage.
Built in 2020, the home beautifully blends timeless craftsmanship with sophisticated finishes. The post-and-beam showcases Eastern White Pine, exposed beams, dramatic ceilings, and an exceptional owner's suite featuring a luxurious walk-in shower, leathered serpentine stone, copper soaking tub, and custom details. At the heart of the home, the chef's kitchen is designed to impress with a Viking 6-burner gas range, quartzite countertops, farmhouse sink, custom cabinetry, and an abundance of natural light.
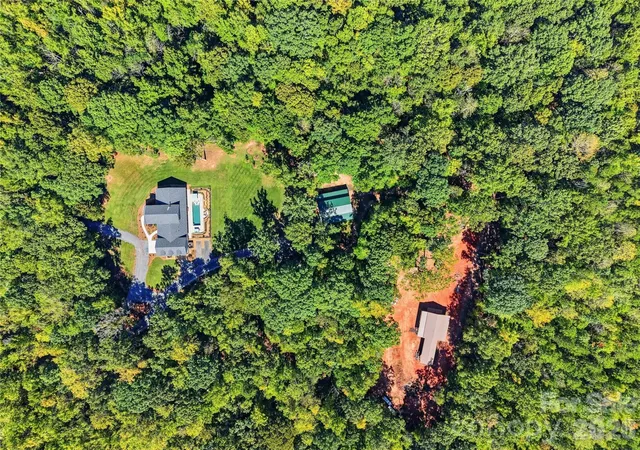
The great room invites you to slow down and stay awhile, with a wood-burning stove, custom built-ins, and expansive tri-fold doors opening to a covered tongue-and-groove porch stretching the length of the home. Beyond the porch, the estate unfolds into a private retreat with a 12' x 40' in-ground pool, creek, river house, garden shed, and multiple outbuildings offering endless possibilities for storage, hobbies, equipment, workshops, or recreational pursuits.
The oversized garage provides both a 2-car front-load and separate side-load bay, while the finished living quarters above offer flexibility for guests, extended family, or private accommodations. With RA-40 zoning and nearly 13 acres of land, this is more than a home it is a lifestyle rarely found so close to Waxhaw's vibrant downtown. A private sanctuary where exceptional craftsmanship, natural beauty, and space come together to create something truly special.
- Houzeo last checked: 4 minutes ago
- Listing updated: October 21, 2026 at 1:44 am
- Listing Provided by: Robin Lynn Scott (704) 516-4789 | Farms & Estates Realty Inc (704) 843-1107
- Source: Canopy MLS | MLS#: 4429362

Property Details
Status
Pending
Type
Single Family Residence
No. of Stories
-
County
City
Neighborhood
--
Year Built
2020
HOA Fees
-
Finished Area
3,249 sqft
Lot Size
12.77 acres lot
Basement Area
- sqft
MLS Name
Canopy MLS
MLS Number
4429362
MLS Status
Under Contract-No Show
Days on Market
20
Cumulative Days on Market
19

Continue Your Journey in App
Find your dream home, receive real-time updates, and many more!
Download App
Continue Your Journey in App
Find your dream home, receive real-time updates, and many more!
Location
Facts & Features
Rooms
Bedrooms & bathrooms
Bedrooms: 4
Bathrooms: 3
Interior
Exterior Features
Above Ground Hot Tub / Spa, In Ground Irrigation
Cooling
Ceiling Fan(s), Central Air
Appliances
Dishwasher, Disposal, Gas Cooktop, Microwave, Refrigerator, Tankless Water Heater
Heating
Central, Wood Stove
Sewer
Septic Installed
Interior Features
Built In Features, Kitchen Island, Open Floorplan, Pantry, Split Bedroom
Flooring
Tile, Wood
Construction
Year Built
Year Built: 2020
Home type
Single Family Residence
Foundation Details
Crawl Space
Construction Materials
Hardboard Siding, Stone
Utilities & Energy
Pool Features
In Ground
Laundry Features
In Hall
Fireplace Features
Wood Burning Stove
Parking Features
Circular Driveway, Electric Gate, Attached Garage, Keypad Entry
Water Source
Well
Other Features
Subdivision Name
Wildwood Estates
Patio And Porch Features
Covered, Front Porch, Rear Porch
Price History
| Date | Event | Price |
|---|---|---|
10/21/2026 Source: | Pending | $1,556,000 $479/sqft |
10/01/2026 Source: | Listed for Sale | $1,556,000 +659.02% $479/sqft |
05/12/2016 Source: | Sold | $205,000 $63/sqft |

Nearby Homes
Find Homes by Property Features in Waxhaw, NC
Nearby New Homes For Sale

Based on information submitted to the MLS GRID from Canopy MLS through Oct 21, 2026, 10:19AM. All data is obtained from various sources and may not have been verified by the broker or MLS GRID. Supplied Open House Information is subject to change without notice. All information should be independently reviewed and verified for accuracy. Properties may or may not be listed by the office/agent presenting the information. IDX information is provided exclusively for consumers’ personal, noncommercial use. It may not be used for any purpose other than to identify prospective properties which the consumers may be interested in purchasing. The data is deemed reliable but is not guaranteed by MLS GRID. The use of the MLS GRID Data may be subject to an end-user license agreement prescribed by the Member Participant’s applicable MLS, if any, and as amended from time to time. ©2026 Canopy MLS. All Rights Reserved.
 Advertising Broker: Nicholas Huscroft | Chosen Realty
