- Overview
- Description
- Property Details
- Location
- HOA Management
- Facts & Features
- Getting Around
- Nearby Homes



$1,995,000
Monthly Est:$9,930
 5 Beds
 5 Baths
5 full baths
 5,987sqft
3178 Moss Hammock Wynd, Southport, NC 28461
$1,995,000
$9,930/moEst:
Get Pre-Approved
Single Family Residence
Built in 2013
$115/mo HOA
0.4 acre lot
$333/sq.ft
Description
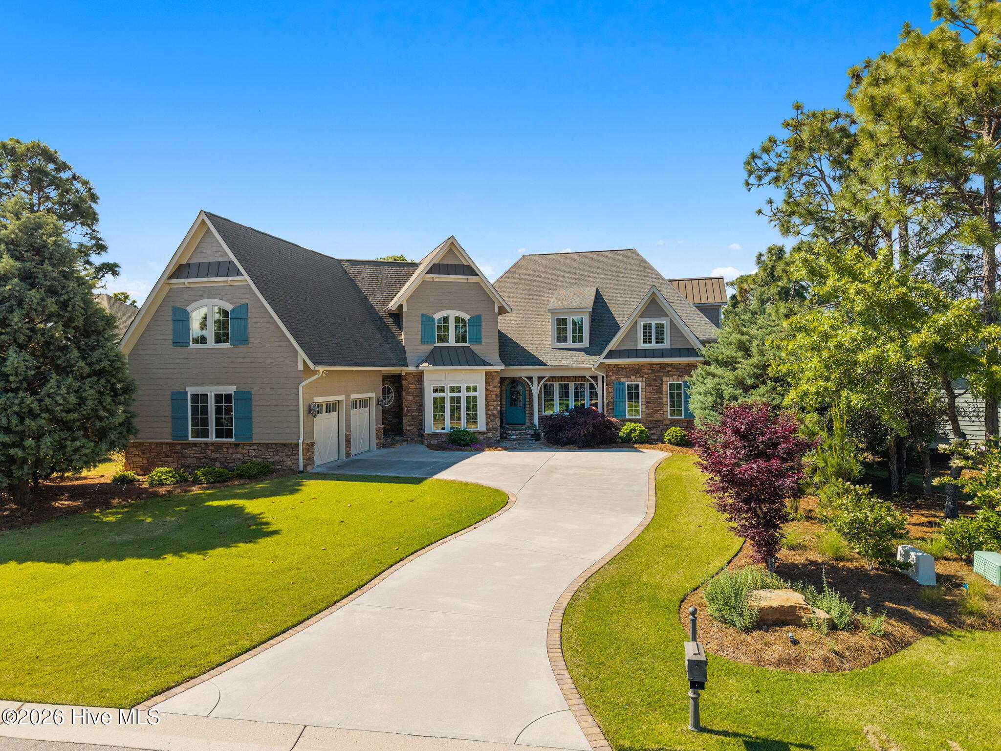
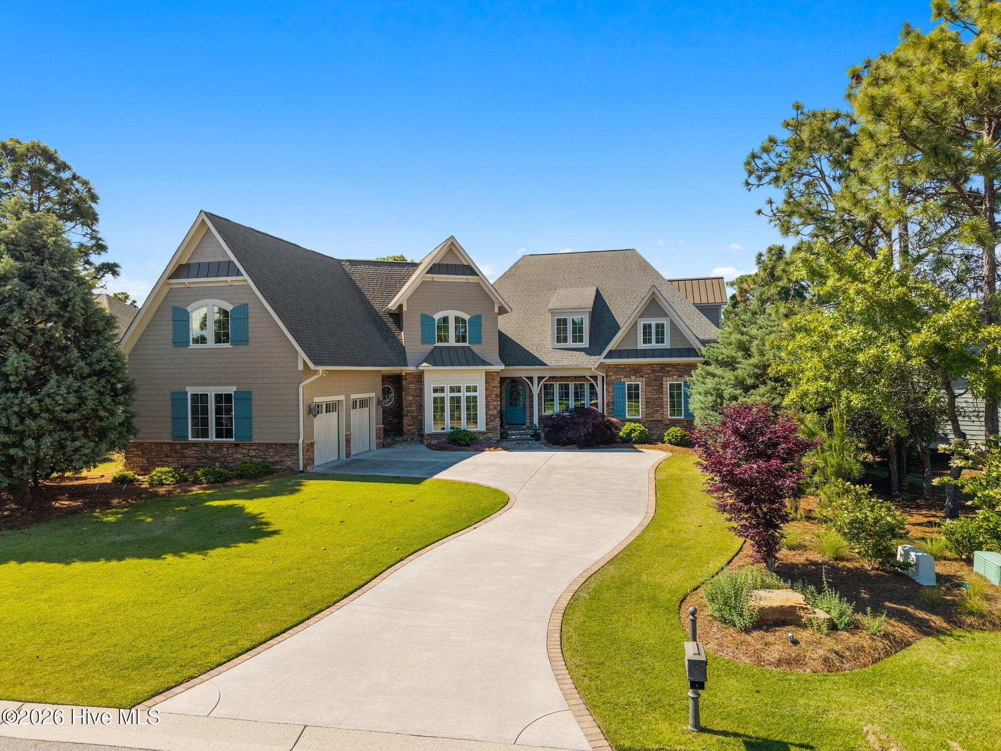
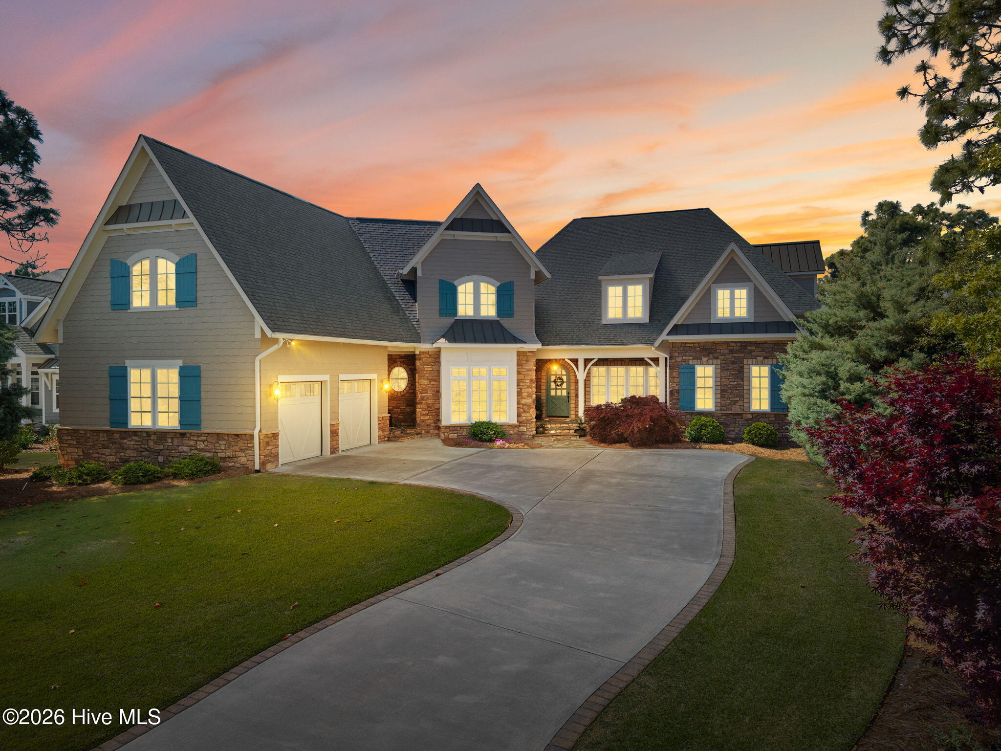
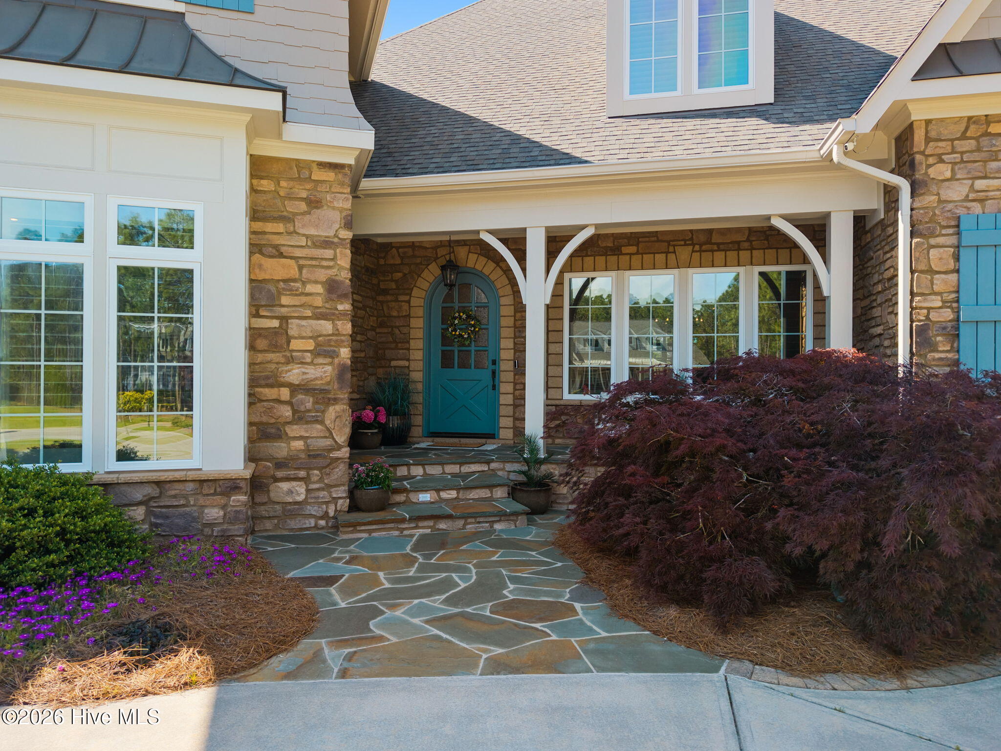
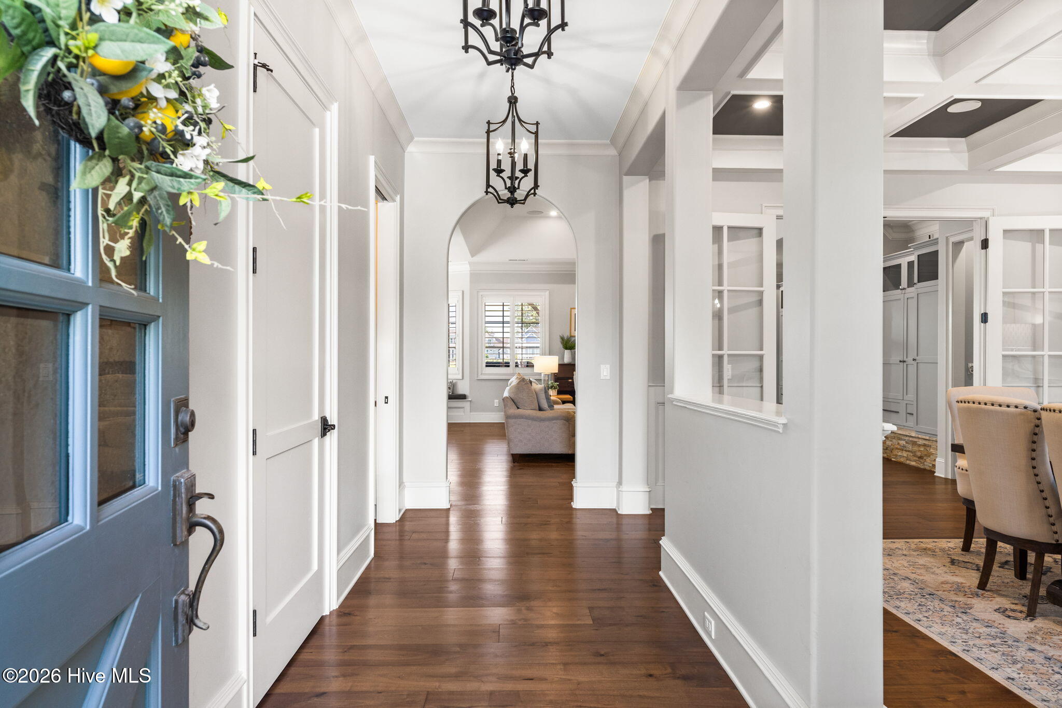
Located in the prestigious Reserve section of St. James Plantation, this extraordinary custom residence blends timeless architecture, exceptional craftsmanship, and modern luxury in one remarkable offering. Originally designed through a collaboration between noted architect Mark Sullenberger, acclaimed builder George Crane, and designer Sara Crane, the home has since been thoughtfully enhanced and expanded by its current owners with impeccable attention to detail throughout.
Approximately 2,000 square feet of unfinished attic space was beautifully transformed into exceptional living space featuring two additional bedrooms with 2 baths, a dedicated office, and an impressive home theater with golf simulator and game room. No expense was spared in the design, finishes, or execution of this incredible addition. The home's interior and exterior have also been repainted, creating a fresh and sophisticated move-in-ready feel. Designed for both elegant entertaining and comfortable everyday living, the main living area offers an open-concept layout anchored by a spacious great room with custom built-ins, a dramatic stone fireplace, and expansive windows overlooking the golf course and pond. The adjoining Carolina room features soaring ceilings, a second stone fireplace, and direct access to the flagstone porch, creating seamless indoor-outdoor living.
The gourmet kitchen is beautifully appointed with premium appliances including a Wolf dual-fuel range, Sub-Zero refrigerator, built-in Wolf steamer and microwave, Miele coffee system, warming drawer, oversized center island, custom cabinetry, and substantial granite surfaces. A butler's pantry and formal dining room further enhance the home's entertaining appeal.
The luxurious primary suite serves as a private retreat with a custom-designed walk-in closet and spa-inspired bath featuring marble and natural stone finishes, steam shower, infrared sauna, and dual vanities.
Additional highlights include wide-plank walnut flooring, extensive custom millwork, central vacuum system, plantation shutters, whole-house water filtration with reverse osmosis, and a sophisticated Control4 smart home system managing security, lighting, and sound.
Perfectly positioned overlooking the Reserve's 7th green and a scenic pond, this one-of-a-kind property offers an extraordinary combination of luxury, comfort, and lifestyle within one of St. James Plantation's most sought-after settings. Select designer furnishings may be available for purchase under a separate agreement, offering a convenient turnkey opportunity.
- Houzeo last checked: 2 minutes ago
- Listing updated: August 18, 2026 at 10:06 pm
- Listing Provided by: Pat M Caruso (908) 804-7736 DRE #335143, Susan S Leach (910) 713-8550 DRE #337304 | St James Properties LLC (910) 253-3001
- Source: Hive MLS-NC | MLS#: 100572770

Property Details
Status
Active
Type
Single Family Residence
No. of Stories
2
County
City
Neighborhood
--
Year Built
2013
HOA Fees
$115/mo
Finished Area
5,987 sqft
Lot Size
0.4 acre lot
Basement Area
- sqft
MLS Name
Hive MLS
MLS Number
100572770
MLS Status
Active
Days on Market
150

Continue Your Journey in App
Find your dream home, receive real-time updates, and many more!
Download App
Continue Your Journey in App
Find your dream home, receive real-time updates, and many more!
Location
HOA Management
St James POA
HOA Fees
$1,380/ Annually
Amenities
 Amenities and services may be covered by one or multiple associations and service providers.
 Security Guard
 Trash Pickup
 Gym
Gym
 Tennis
 Road Maintenance
 Common Area
 Pool
Pool
 Security Gate
 Water
Water
 Club House
 Park Playground
 Spa
Spa
 Golf
Golf
 Parking
 Bike Trails
 Walk path
deck
boat
Street Light
Beach
Restaurant
Sports Court
Comm Garden
Picnic Area
Management
Disclaimer: Amenities are based on third-party information and may vary; buyers must independently verify all amenities, as information is deemed reliable but not guaranteed.
Facts & Features
Rooms
Bedrooms & bathrooms
Bedrooms: 5
Bathrooms: 5
Bedroom 4
Level: Upper
Area: Square Feet
Dimensions: 210.00
Dining Room
Level: Main
Area: Square Feet
Dimensions: 229.50
Laundry
Level: Main
Area: Square Feet
Dimensions: 115.00
Media Room
Level: Upper
Area: Square Feet
Dimensions: 136.00
Dining Room
Level: Upper
Area: Square Feet
Dimensions: 144.00
Family Room
Level: Upper
Area: Square Feet
Dimensions: 252.00
Breakfast Room
Level: Upper
Bedroom 5
Level: Upper
Area: Square Feet
Dimensions: 165.00
Kitchen
Level: Main
Area: Square Feet
Dimensions: 315.00
Other
Level: First
Area: Square Feet
Dimensions: 20.00
Office
Level: Upper
Area: Square Feet
Dimensions: 75.00
Breakfast Nook
Level: Second
Area: Square Feet
Dimensions: 234.00
Office
Level: Upper
Area: Square Feet
Dimensions: 221.00
Master Bedroom
Level: Main
Area: Square Feet
Dimensions: 360.00
Bedroom 2
Level: Main
Area: Square Feet
Dimensions: 240.00
Sunroom
Level: First
Area: Square Feet
Dimensions: 120.00
Bedroom 3
Level: Upper
Area: Square Feet
Dimensions: 221.00
Bedroom 6
Level: Upper
Area: Square Feet
Dimensions: 323.00
Breakfast Nook
Level: Main
Area: Square Feet
Dimensions: 150.00
Great Room
Level: Main
Area: Square Feet
Dimensions: 396.00
Interior
Exterior Features
Irrigation System
Interior Features
Sound System, Master Downstairs, Central Vacuum, Walk In Closet(s), Vaulted Ceiling(s), Tray Ceiling(s), High Ceilings, Entrance Foyer, Mud Room, Bookcases, Kitchen Island, 2nd Kitchen, Ceiling Fan(s), Pantry, Sauna, Walk In Shower, Wet Bar, Blinds/shades, Built In Features, Gas Log, Walk In Closet(s)
Heating
Propane, Heat Pump, Fireplace Insert, Fireplace(s), Electric, Forced Air, Hot Water, Zoned
Flooring
Carpet, Marble, Slate, Terrazzo, Tile, Wood, See Remarks
Appliances
Vented Exhaust Fan, Gas Cooktop, Electric Oven, Built In Microwave, See Remarks, Washer, Refrigerator, Range, Humidifier, Dryer, Double Oven, Disposal, Dishwasher, Convection Oven, Energy Star Qualified Appliances, Tankless Water Heater, Air Purifier
Cooling
Central Air, Zoned, Heat Pump
Window Features
Thermal Windows
Construction
Year Built
Year Built: 2013
Home type
Single Family Residence
Foundation Details
Block, Crawl Space
Property Condition
Completed, Updated Remodeled
Roof
Architectural Shingle
Construction Materials
Shake Siding, Block, Concrete, Stone, Fiber Cement, Wood Frame
Utilities & Energy
Association Amenities
Waterfront Community, Beach Access, Boat Dock, Boat Slip Assigned, Clubhouse, Comm Garden, Community Pool, Dog Park, Fitness Center, Gated, Golf Course, Indoor Pool, Maintenance Common Areas, Maintenance Roads, Management, Marina, Park, Pickleball, Picnic Area, Playground, Restaurant, Rv/boat Storage, Security, Sidewalks, Spa/hot Tub, Street Lights, Tennis Court(s), Trail(s), Trash, Water, Club Membership
Basement
None
Water Source
Public
Utilities
Sewer Connected, Water Connected
Laundry Features
Dryer Hookup, Washer Hookup, In Hall, Laundry Room
Fireplace Features
Gas Log, Sealed Combustion
Parking Features
Secured, Garage Faces Side, Attached, Concrete, Garage Door Opener, Lighted, Garage
Pool Features
None
Security Features
Security Lights, Security System, Smoke Detector(s)
Other Features
Lot Features
On Golf Course, Level
Subdivision Name
St James
Patio And Porch Features
Open, Covered, Patio, Porch, Screened, Balcony, Rear Porch
Price History
| Date | Event | Price |
|---|---|---|
05/11/2026 Source: | Listed for Sale | $1,995,000 -5.00% $333/sqft |
05/11/2026 Source: | Price Increased | $2,100,000 +53.40% $351/sqft |
04/03/2023 Source: #100358735 | Price Decreased | $1,369,000 -2.21% $229/sqft |
04/03/2023 Source: #100358735 | Price Increased | $1,399,999 +1087.45% $234/sqft |
10/09/2009 Source: | Sold | $117,900 $20/sqft |


Getting Around 3178 Moss Hammock Wynd
Bike Score®

Somewhat Bikeable
25/100
Walk Score®

Car-Dependent
0/100
Data provided by Redfin
Nearby Homes
Find Homes by Property Features in Southport, NC
Nearby New Homes For Sale

Based on information from the Hive MLS, through Oct 09, 2026, 12:00AM. This website may not include listings or property addresses of sellers who have directed their listing brokers to withhold their listing or their property address from display on the Internet. The data relating to real estate on this web site comes in part from the Internet Data Exchange program of Hive MLS, and is updated as of Oct 09, 2026, 12:00AM. All information is deemed reliable but not guaranteed and should be independently verified. All properties are subject to prior sale, change, or withdrawal. Neither listing broker(s) nor Chosen Realty LLC nor Houzeo shall be responsible for any typographical errors, misinformation, or misprints, and shall be held totally harmless from any damages arising from reliance upon these data. IDX information is provided exclusively for personal, non-commercial use, and may not be used for any purpose other than to identify prospective properties consumers may be interested in purchasing. © 2026 Hive MLS. All Rights Reserved.
 Advertising Broker: Nicholas Huscroft | Chosen Realty