- Overview
- Description
- Property Details
- Location
- Facts & Features
- Getting Around
- Nearby Homes

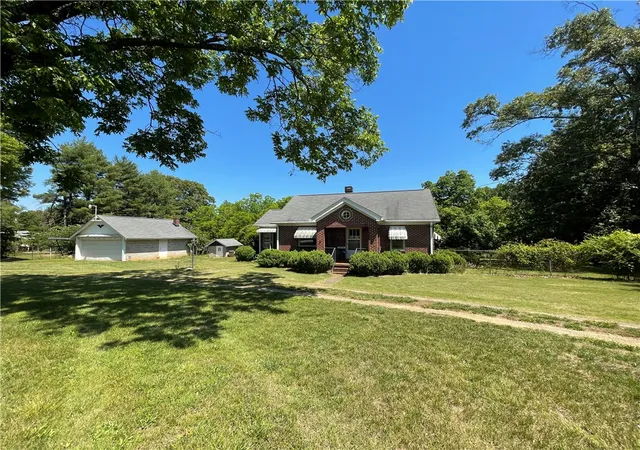
Street View
$359,500
Monthly Est:$1,789
 3 Beds
 2 Baths
2 full baths
 --sqft
318 Elizabeth Dr, Greenville, SC 29615
$359,500
$1,789/moEst:
Get Pre-Approved
Single Family Residence
Built in 1955
$-- HOA
20,473.2 sqft lot
--/sqft
Description
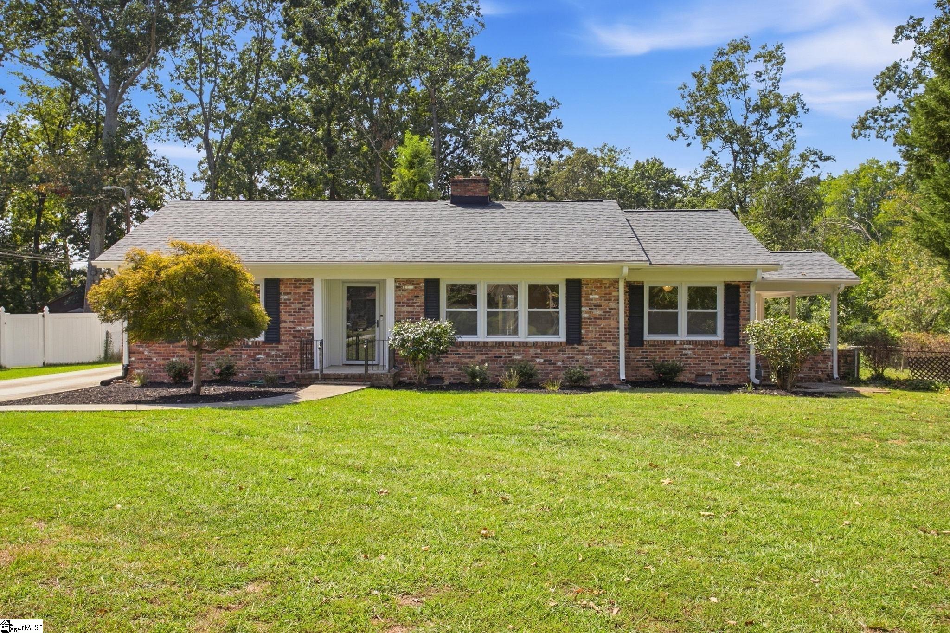
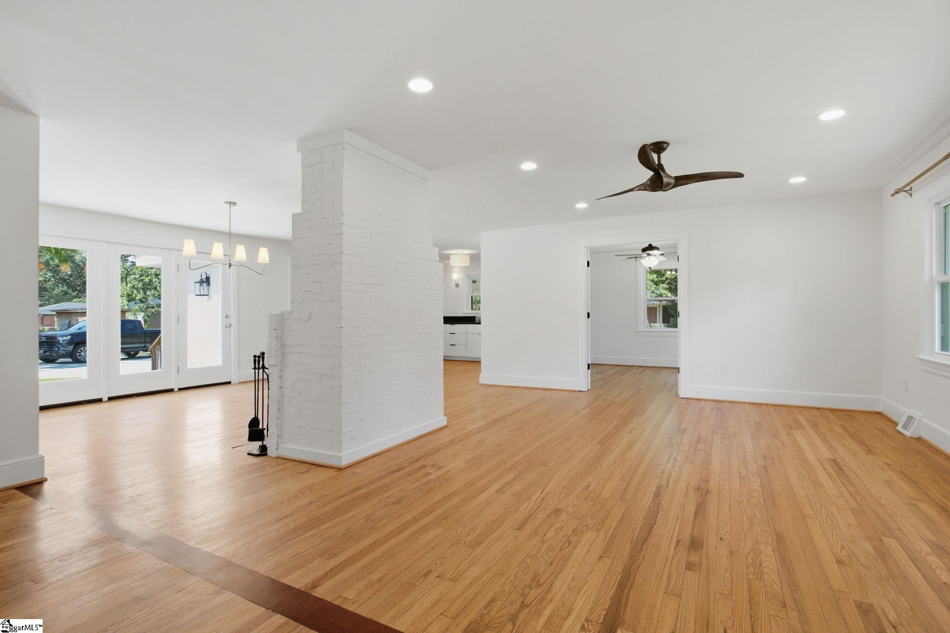
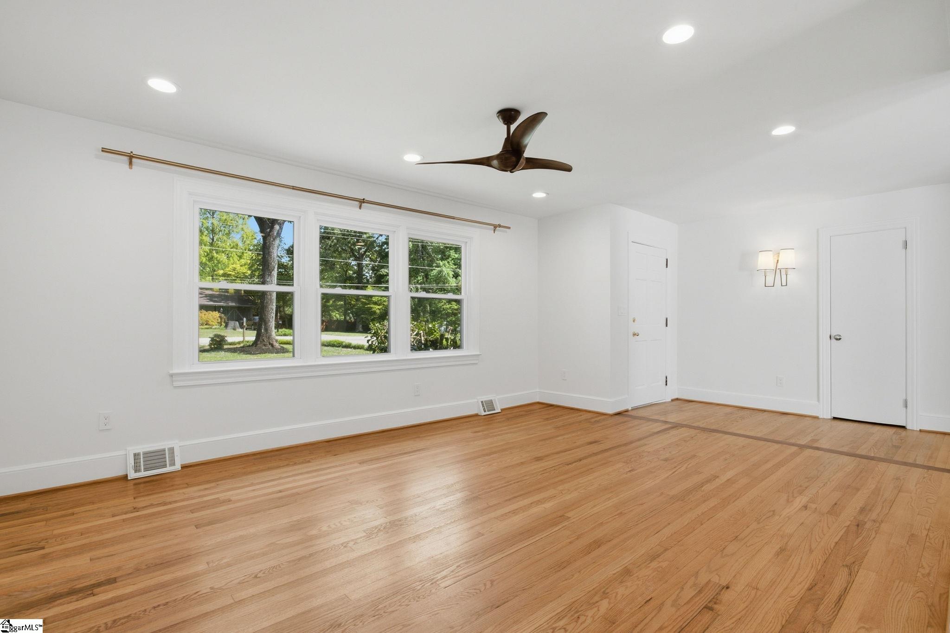
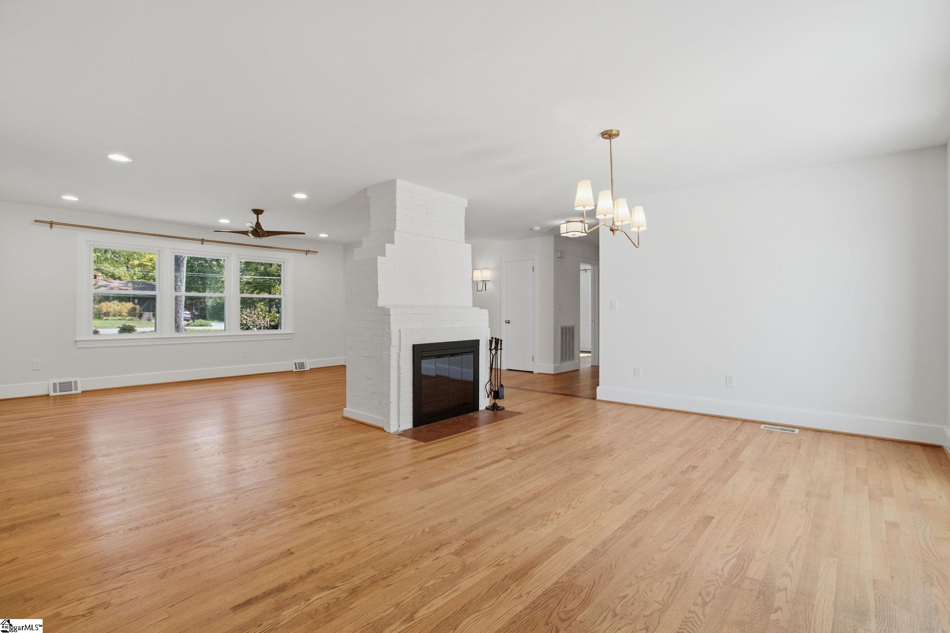
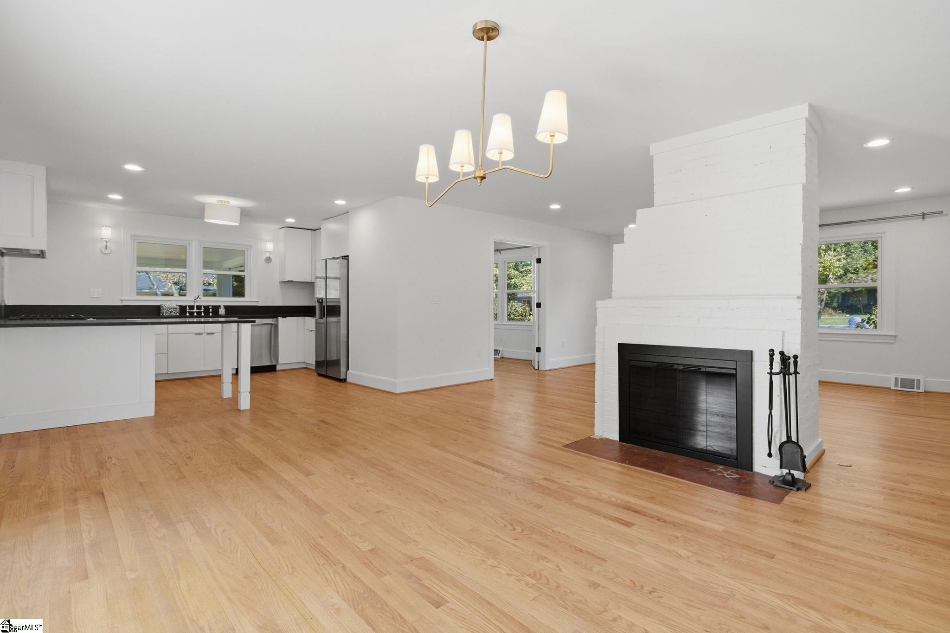
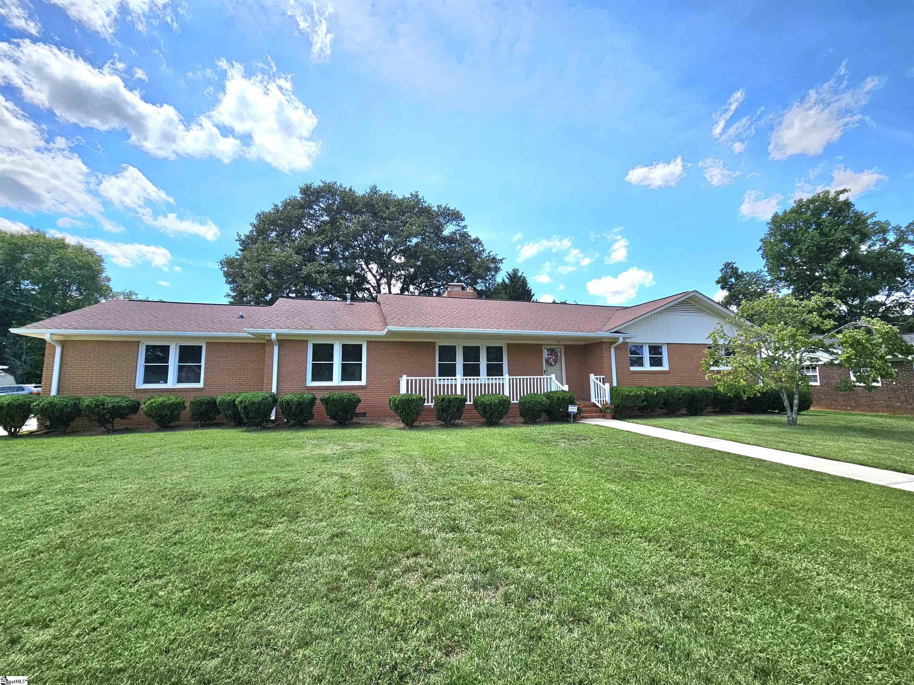
Welcome to 318 Elizabeth Drive, a charming 3-bedroom, 2-bathroom ranch situated on a huge lot in a prime Greenville location! Freshly painted and move-in ready, this home offers a bright, inviting interior with stunning hardwood floors throughout and an open floor plan perfect for both everyday living and entertaining. The spacious living areas flow seamlessly together, creating a comfortable and functional layout filled with natural light. Step outside to the back deck overlooking the expansive yard—an ideal setting for grilling, entertaining, pets, or simply enjoying the outdoors. A convenient carport provides covered parking and additional functionality. Located in an established area of Greenville with easy access to shopping, dining, major roadways, and everything the Upstate has to offer, this home combines a great location with timeless character and plenty of outdoor space. Zoned for Wade Hampton High School, 318 Elizabeth Drive is a wonderful opportunity to enjoy single-level living in one of Greenville’s most convenient locations. Schedule your showing today!
- Houzeo last checked: 1 minute ago
- Listing updated: October 1, 2026 at 3:00 pm
- Listing Provided by: Thomas Tomlinson (864) 616-3803 | BHHS C Dan Joyner - Midtown (864) 242-6650
- Source: Greater Greenville MLS-SC | MLS#: 1604536

Property Details
Status
Active Under Contract
Type
Single Family Residence
No. of Stories
1
County
City
Neighborhood
--
Year Built
1955
HOA Fees
-
Finished Area
- sqft
Lot Size
20,473.2 sqft lot
Basement Area
- sqft
MLS Name
Greater Greenville MLS
MLS Number
1604536
MLS Status
Contingency Contract
Days on Market
15

Continue Your Journey in App
Find your dream home, receive real-time updates, and many more!
Download App
Continue Your Journey in App
Find your dream home, receive real-time updates, and many more!
Location
Facts & Features
Rooms
Bedrooms & bathrooms
Bedrooms: 3
Bathrooms: 2
Interior
Window Features
Window Treatments, Storm Window(s)
Appliances
Dishwasher, Dryer, Refrigerator, Washer, Free Standing Electric Range, Gas Water Heater
Interior Features
Ceiling Fan(s), Ceiling Smooth, Granite Counters, Pantry
Heating
Forced Air, Natural Gas
Cooling
Central Air, Electric
Sewer
Public Sewer
Flooring
Ceramic Tile, Wood, Vinyl
Construction
Year Built
Year Built: 1955
Home type
Single Family Residence
Property Condition
50+
Architectural Style
Ranch, Traditional
Construction Materials
Brick Veneer, Wood Siding
Foundation Details
Crawl Space
Roof
Architectural
Utilities & Energy
Basement
None
Water Source
Public
Utilities
Cable Available
Security Features
Smoke Detector(s)
Laundry Features
Sink, 1st Floor, Walk In, Electric Dryer Hookup, Laundry Room
Fireplace Features
Wood Burning, Masonry
Parking Features
Attached Carport, Parking Pad, Concrete, Side/rear Entry, Carport
Other Features
Community Features
None
Disclosures
Seller Disclosure
Subdivision Name
Cherokee Forest
Lot Features
1/2 Acre Or Less, Few Trees
Patio And Porch Features
Deck
Price History
| Date | Event | Price |
|---|---|---|
10/01/2026 Source: | Contingent (Active Under Contract) | $359,500 +127.53% $0/sqft |
07/09/2020 Source: | Sold | $158,000 $0/sqft |

Nearby Homes


Find Homes by Property Features in Greenville, SC
Nearby New Homes For Sale

Based on information from the Multiple Listing Service of Greenville, South Carolina, Inc. through Oct 09, 2026, 04:45AM. IDX information is provided exclusively for consumers’ personal, non-commercial use, it may not be used for any purpose other than to identify prospective properties consumers may be interested in purchasing, and that the data is deemed reliable but is not guaranteed accurate by the MLS. The listing broker’s offer of compensation is made only to participants of the MLS where the listing is filed.
 Advertising Broker: Nicholas Huscroft | Chosen Realty