- Overview
- Description
- Property Details
- Location
- Facts & Features
- Getting Around
- Nearby Homes


Street View
$329,900
Monthly Est:$1,642
 4 Beds
 2 Baths
2 full baths
 2,990sqft
318 S Pine St, Walhalla, SC 29691
$329,900
$1,642/moEst:
Get Pre-Approved
Single Family Residence
Built in 1954
$-- HOA
0.42 acre lot
$110/sq.ft
Description
Welcome to 318 S Pine Street, a beautifully remodeled mid-century classic offering the style and comfort of new construction while enjoying the convenience of being located within the City Limits of Walhalla. This spacious 4 bedroom, 2 bath home features over 1,700 square feet of living space on the main level, with an additional approximately 1,200 square feet of heated and cooled basement area, providing incredible flexibility and room to grow. Major updates were completed in 2022, including new electrical, plumbing, roof, windows, and HVAC, giving peace of mind for years to come. The open floor plan showcases a large living area with a wood-burning fireplace that flows seamlessly into the redesigned kitchen, complete with new cabinetry, marble countertops, stainless steel oven hood, and a striking tiled backsplash. Elegant 6" crown molding and LED recessed lighting throughout add a refined, modern touch. The primary suite is conveniently located off the kitchen and features a spacious en-suite bath with dual sinks, a tiled shower with stone floor, and a massive walk-in closet. Three additional bedrooms are ideal for family, guests, or a home office. The basement includes two additional heated and cooled bonus rooms that could serve as extra bedrooms or offices (non-conforming), along with unfinished space perfect for a media room, bonus room, or additional living area. Outside, the home has been freshly repainted, reinsulated, and enhanced with a new back deck, all situated on a generous 0.42-acre lot offering plenty of outdoor space for work or play. Conveniently located near area schools, shopping, and local lakes, 318 S Pine Street is a must-see, schedule your private showing today.
- Houzeo last checked: 4 hours ago
- Listing updated: October 6, 2026 at 4:33 pm
- Listing Provided by: Cliff Powell (864) 985-2353 DRE #98545 | Powell Real Estate (864) 638-5879
- Source: Western Upstate MLS-SC | MLS#: 20295443

Property Details
Status
Active
Type
Single Family Residence
No. of Stories
2
County
City
Neighborhood
--
Year Built
1954
HOA Fees
-
Finished Area
2,990 sqft
Lot Size
0.42 acre lot
Basement Area
- sqft
MLS Name
Western Upstate MLS
MLS Number
20295443
MLS Status
Active
Days on Market
320
Cumulative Days on Market
291

Continue Your Journey in App
Find your dream home, receive real-time updates, and many more!
Continue Your Journey in App
Find your dream home, receive real-time updates, and many more!
Location
Facts & Features
Rooms
Bedrooms & bathrooms
Bedrooms: 4
Bathrooms: 2
Interior
Flooring
Hardwood
Interior Features
Ceiling Fans, Dual Sinks, Fireplace, Other, Smooth Ceilings, Separate Shower, Walk In Closets, Walk In Shower, Separate Formal Living Room, Workshop
Sewer
Public Sewer
Exterior Features
Paved Driveway, Patio
Cooling
Heat Pump
Heating
Heat Pump
Construction
Year Built
Year Built: 1954
Home type
Single Family Residence
Architectural Style
Traditional
Foundation Details
Basement
Construction Materials
Vinyl Siding
Roof
Architectural, Shingle
Utilities & Energy
Utilities
Cable Available, Electricity Available, Natural Gas Available, Phone Available, Sewer Available, Water Available
Basement
Heated, Interior Entry, Other, Partially Finished, See Remarks, Walk Out Access
Water Source
Public
Parking Features
Attached Carport, Driveway
Other Features
Community Features
Short Term Rental Allowed
Lot Features
City Lot, Not In Subdivision
Patio And Porch Features
Patio
Price History
| Date | Event | Price |
|---|---|---|
06/25/2026 Source: | Price Decreased | $339,900 -2.30% $114/sqft |
04/07/2026 Source: | Price Decreased | $347,900 -0.57% $116/sqft |
01/14/2026 Source: | Price Decreased | $349,900 -2.78% $117/sqft |
12/19/2025 Source: | Listed for Sale | $359,900 +9.09% $120/sqft |
12/19/2025 Source: | Price Increased | $329,900 +9.97% $110/sqft |

Show more
Nearby Homes
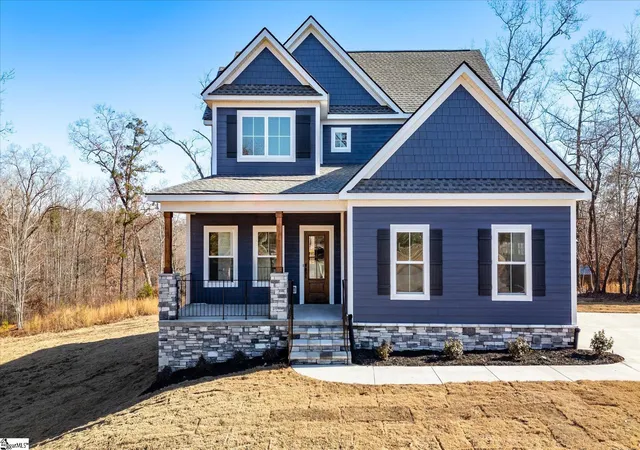

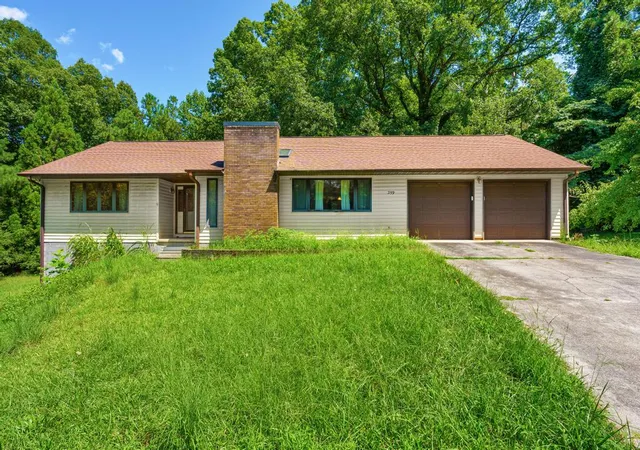

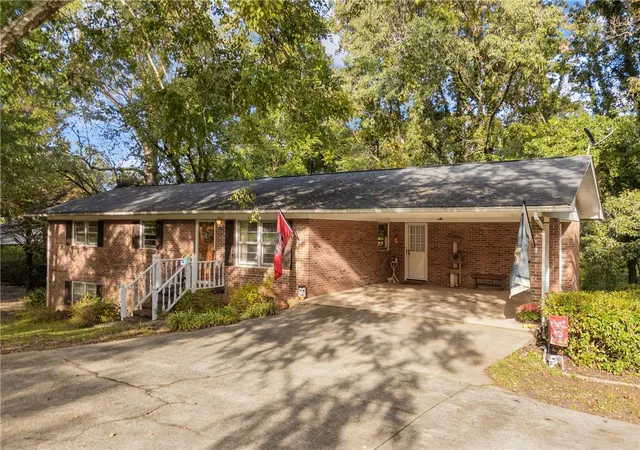

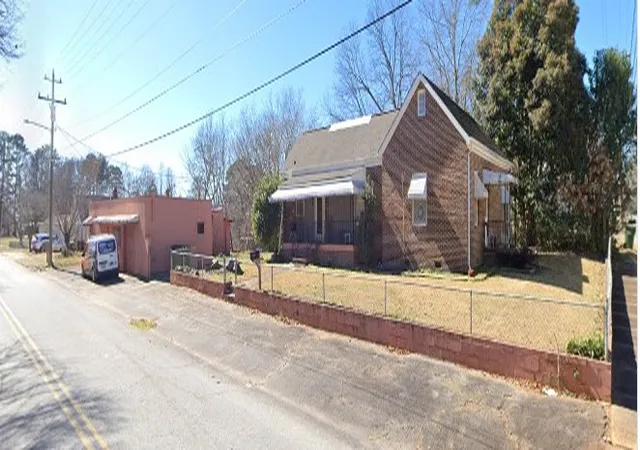
Find Homes by Property Features in Walhalla, SC
Nearby New Homes For Sale

Based on information from the Western Upstate MLS through Nov 04, 2026, 12:45PM. This information is deemed reliable, but not guaranteed. Neither the Western Upstate Association of REALTORS® Inc. or the Western Upstate MLS of South Carolina Inc., nor the listing broker, nor their agents are responsible for the accuracy of the information. The buyer is responsible for verifying all information. This information is provided by the Western Upstate Association of REALTORS® Inc. and the Western Upstate MLS of South Carolina Inc. for use by its members and is not intended for the use for any other purpose. The data relating to real estate for sale on this website comes in part from the Broker Reciprocity Program of the Western Upstate Association of REALTORS® Inc. and the Western Upstate MLS of South Carolina Inc. © 2026 Western Upstate MLS of South Carolina Inc. All Rights Reserved.
 Advertising Broker: Nicholas Huscroft | Chosen Realty
