- Overview
- Description
- Property Details
- Location
- HOA Management
- Facts & Features
- Getting Around
- Nearby Homes




$425,995
Monthly Est:$2,120
 5 Beds
 3 Baths
2 full baths + 1 half bath
 2,389sqft
31814 Barrel Wave Way, Wesley Chapel, FL 33545
$425,995
$2,120/moEst:
Get Pre-Approved
Single Family Residence
Built in 2020
$137.33/mo HOA
6,445 sqft lot
$178/sq.ft
Description
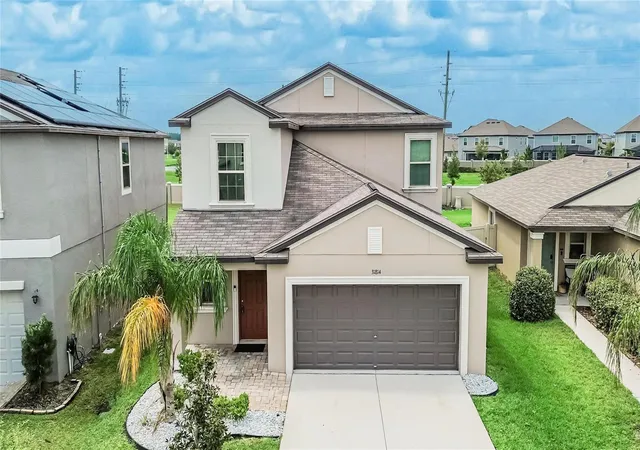
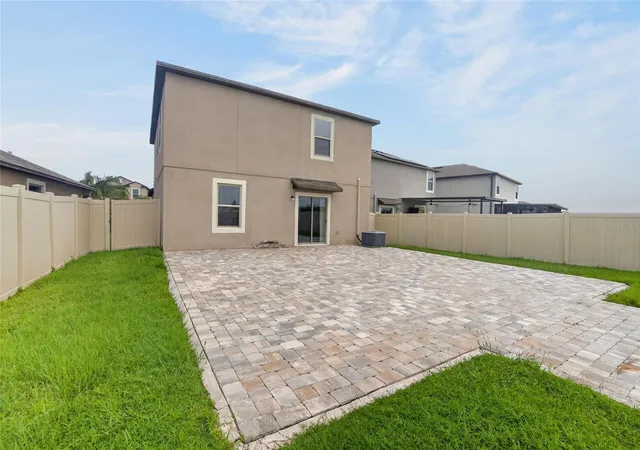
Ready for Offers! Move-In Ready 5-Bedroom Home with an Oversized Paver Rear Patio in Epperson
Why wait for your next vacation? Enjoy resort-style living every day at 31814 Barrel Wave Way in Wesley Chapel’s sought-after Epperson community. This beautifully maintained 5-bedroom, 2.5-bathroom home pairs a bright, open layout with exceptional outdoor space—and it’s ready for you to move in.
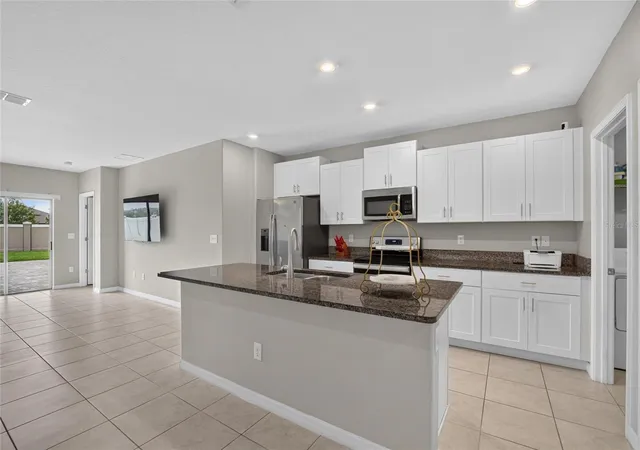
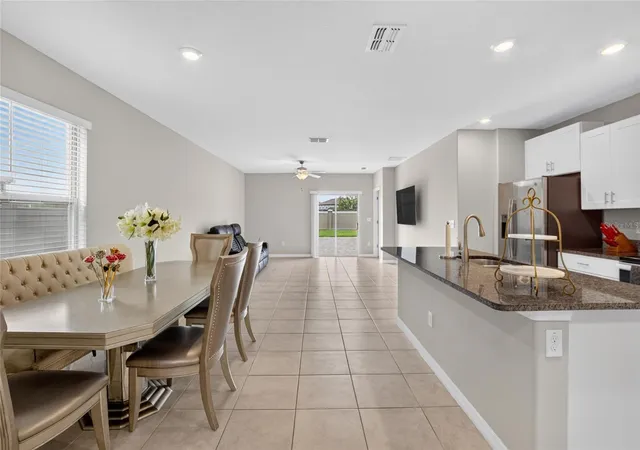
Natural light fills the spacious living and dining areas, which flow seamlessly into the kitchen. Whether you’re hosting friends, gathering with family, or enjoying a quiet evening at home, this inviting floor plan makes everyday living feel effortless.
Step outside to one of the home’s best features: an oversized rear paver patio with room to grill, dine, lounge, and entertain. Create the outdoor retreat you’ve been dreaming of and make the most of Florida living.
Beyond your front door, Epperson’s 7.5-acre lagoon brings a vacation atmosphere close to home, with turquoise waters, sandy beaches, and opportunities for kayaking and paddleboarding. Walking trails, parks, golf cart-friendly streets, and community events add to the neighborhood’s appeal. Nearby shopping, dining, medical facilities, and access to I-75 keep daily essentials and Tampa within convenient reach.
Five bedrooms. Standout outdoor living. A resort-style community. Come see how it all comes together at 31814 Barrel Wave Way.
Ready for offers—schedule your private showing today!
- Houzeo last checked: 3 minutes ago
- Listing updated: October 17, 2026 at 7:05 pm
- Listing Provided by: Jose Gutierrez Quinones (757) 470-4103 | 27NORTH REALTY (813) 645-4663
- Source: Stellar MLS-FL as distributed by MLS GRID | MLS#: TB8533818

Property Details
Status
Active
Type
Single Family Residence
No. of Stories
-
County
City
Neighborhood
--
Year Built
2020
HOA Fees
$137.33/mo
Finished Area
2,389 sqft
Lot Size
6,445 sqft lot
Basement Area
- sqft
MLS Name
Stellar MLS
MLS Number
TB8533818
MLS Status
Active
Days on Market
95
Cumulative Days on Market
64

Continue Your Journey in App
Find your dream home, receive real-time updates, and many more!
Continue Your Journey in App
Find your dream home, receive real-time updates, and many more!
Location
HOA Management
Kai Management
HOA Fees
$260.82/ Quarterly
Kai Management
HOA Fees
$151/ Quarterly
Amenities
 Amenities and services may be covered by one or multiple associations and service providers.
 Pool
 Park Playground
 Common Area Taxes
Disclaimer: Amenities are based on third-party information and may vary; buyers must independently verify all amenities, as information is deemed reliable but not guaranteed.
Facts & Features
Rooms
Bedrooms & bathrooms
Bedrooms: 5
Bathrooms: 3
Primary Bedroom
Level: First
Great Room
Level: First
Laundry
Level: First
Kitchen
Level: First
Interior
Interior Features
Ceiling Fans(s), Kitchen/family Room Combo, Living Room/dining Room Combo, Open Floorplan, Primary Bedroom Main Floor, Split Bedroom, Stone Counters, Thermostat, Walk In Closet(s)
Window Features
Blinds, Double Pane Windows
Appliances
Dishwasher, Dryer, Microwave, Range, Refrigerator, Washer
Heating
Central
Flooring
Carpet, Ceramic Tile
Exterior Features
Other
Sewer
Public Sewer
Cooling
Central Air
Construction
Year Built
Year Built: 2020
Home type
Single Family Residence
Construction Materials
Stucco
Roof
Shingle
Foundation Details
Slab
Property Condition
Completed
Utilities & Energy
Water Source
Public
Utilities
Cable Connected, Electricity Connected, Sewer Connected, Water Connected
Association Amenities
Park, Pool
Laundry Features
Laundry Room
Pool Features
In Ground, Lighting, Other
Other Features
Community Features
Community Mailbox, Golf Carts Ok, Park, Pool, Restaurant
Patio And Porch Features
Front Porch, Rear Porch
Subdivision Name
Epperson North Village E 1
Vegetation
Trees/landscaped
Price History
| Date | Event | Price |
|---|---|---|
10/15/2026 Source: | Price Increased | $425,995 +2.65% $178/sqft |
09/07/2026 Source: | Price Decreased | $414,995 -2.58% $174/sqft |
08/14/2026 Source: | Listed for Sale | $425,995 -5.54% $178/sqft |
07/30/2026 Source: | Coming Soon | $450,995 +55.89% $189/sqft |
11/23/2020 Source: | Sold | $289,295 $121/sqft |

Nearby Homes










Find Homes by Property Features in Wesley Chapel, FL
Nearby New Homes For Sale

Based on information from Stellar MLS® through Nov 02, 2026, 01:15PM as submitted to and distributed by MLS GRID. All data is obtained from various sources and may not have been verified by the broker or MLS GRID. Supplied Open House Information is subject to change without notice. All information should be independently reviewed and verified for accuracy. Properties may or may not be listed by the office/agent presenting the information. IDX information is provided exclusively for consumers’ personal non-commercial use. It may not be used for any purpose other than to identify prospective properties consumers may be interested in purchasing. The data is deemed reliable but is not guaranteed by MLS GRID. The use of the MLS GRID Data may be subject to an end-user license agreement prescribed by the Member Participant’s applicable MLS, if any, and as amended from time to time. © 2026 Stellar MLS. All Rights Reserved.
 Advertising Broker: Fred McGill | Simple Showing, Inc
