Realty Solution
Powered by 
- 19
- Overview
- Description
- Property Details
- Location
- HOA Management
- Facts & Features
- Getting Around
- Nearby Homes
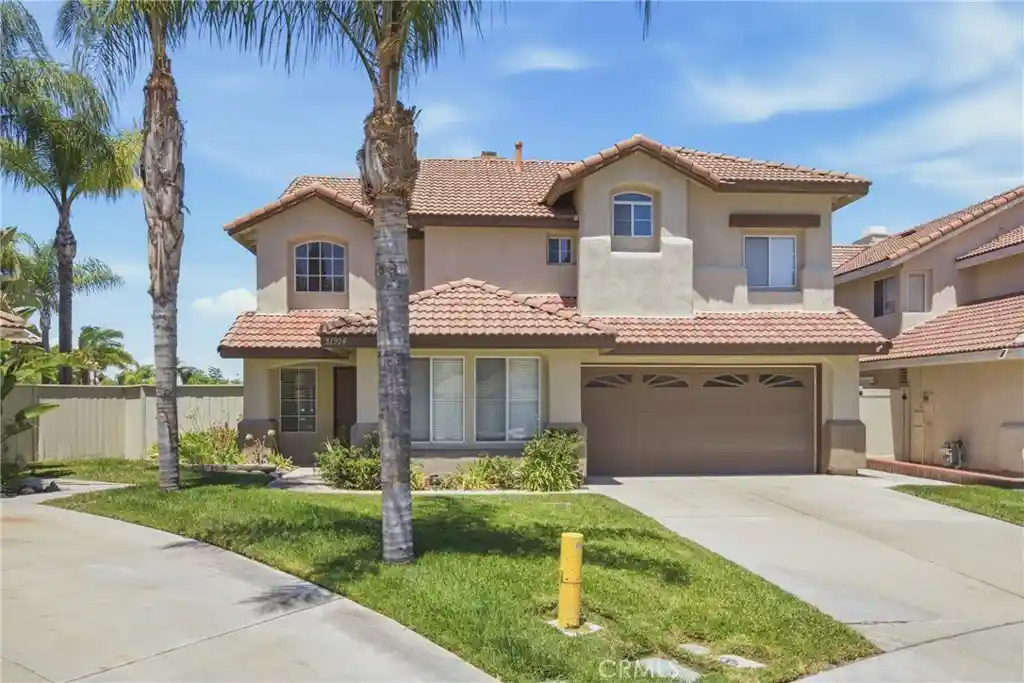


Street View
Listed by: Erin Poturich (951) 837-8801 DRE #02152372, Anthony Campos DRE #02024481 | Arrive Real Estate (951) 258-2825
$810,000
Monthly Est:$4,032
 4 Beds
 3 Baths
3 full baths
 2,377sqft
31914 Calle Tiara S, Temecula, CA 92592
$810,000
$4,032/moEst:
Get Pre-Approved
Single Family Residence
Built in 1991
$40/mo HOA
6,970 sqft lot
$341/sq.ft
Description
PRIVATE POOL & SPA | BEDROOM AND FULL BATHROOM DOWNSTAIRS | UPDATED KITCHEN | UPDATED BATHROOMS | BEAUTIFUL VIEWS | CUL-DE-SAC | GREAT OAK HS BOUNDARY | LOW HOA | You have ARRIVED! Welcome to the highly sought-after Redhawk community, where comfort, style, and breathtaking views come together. This beautifully updated home offers a versatile floor plan designed for modern living.
Step inside to discover a spacious downstairs bedroom and an adjacent remodeled full bathroom featuring a convenient walk-in shower—ideal for guests, multi-generational living, or a private home office. The downstairs bedroom is generously sized and currently accommodates a queen-sized bed with room for a king size, if desired.
The formal living room welcomes you with a cozy fireplace and flows seamlessly into the formal dining area, creating the perfect space for entertaining. The remodeled kitchen showcases quartz countertops, a full designer backsplash, freshly painted cabinetry with updated hardware, and newer stainless steel appliances. Just off the kitchen, a bright breakfast nook provides the perfect spot for casual dining. Double French doors open wide to the backyard, creating a seamless indoor-outdoor living experience.
The adjoining family room features a second fireplace and ceiling fan, offering a warm and inviting space to gather with family and friends.
Upstairs, the spacious primary suite serves as a private retreat with a beautifully remodeled ensuite bathroom featuring a freestanding soaking tub, oversized walk-in shower, updated cabinetry, stylish countertops, and upgraded flooring. Two additional bedrooms share an upgraded Jack-and-Jill bathroom with new countertops, while the conveniently located upstairs laundry room adds everyday functionality.
Step outside into your own private backyard oasis. Enjoy a heated pool and spa while taking in spectacular mountain views, sunsets, and views of Pechanga Resort Casino. Mature fruit trees add beauty and charm to this peaceful outdoor space, making it perfect for relaxing or entertaining year-round.
Located within the award-winning Great Oak High School boundaries, this exceptional home is just minutes from the I-15 freeway and offers convenient access to shopping, dining, golf courses, wineries, and everything Temecula has to offer.
Don’t miss this incredible opportunity to own a beautifully updated home in one of Temecula’s most desirable neighborhoods.
- Houzeo last checked: 14 minutes ago
- Listing updated: October 19, 2026 at 9:08 pm
- Source: California Regional MLS-CA | MLS#: SW26159473

Property Details
Status
Active
Type
Single Family Residence
No. of Stories
2
County
City
Neighborhood
--
Year Built
1991
HOA Fees
$40/mo
Finished Area
2,377 sqft
Lot Size
6,970 sqft lot
Basement Area
- sqft
MLS Name
California Regional MLS
MLS Number
SW26159473
MLS Status
Active
Days on Market
101
Cumulative Days on Market
86

Continue Your Journey in App
Find your dream home, receive real-time updates, and many more!
Continue Your Journey in App
Find your dream home, receive real-time updates, and many more!
Location
HOA Management
Redhawk
HOA Fees
$40/ Monthly
Amenities
 Amenities and services may be covered by one or multiple associations and service providers.
 Park Playground
 Maintenance
Disclaimer: Amenities are based on third-party information and may vary; buyers must independently verify all amenities, as information is deemed reliable but not guaranteed.
Facts & Features
Rooms
Bedrooms & bathrooms
Bedrooms: 4
Bathrooms: 3
Interior
Cooling
Central Air
Flooring
See Remarks, Tile, Wood
Heating
Central
Interior Features
Ceiling Fans, Separate Formal Dining Room, Eat In Kitchen, High Ceilings, Bedroom On Main Level, Primary Suite, Walk In Closets
Sewer
Public Sewer
Construction
Year Built
Year Built: 1991
Home type
Single Family Residence
Property Condition
Updated Remodeled, Turnkey
Utilities & Energy
Association Amenities
Maintenance Grounds, Playground
Laundry Features
Inside, Upper Level
Pool Features
Heated, In Ground, Private
Water Source
Public
Parking Features
Door Multi, Garage, Private
Fireplace Features
Family Room, Living Room
Other Features
Lot Features
Zero To One Unit Acre, Garden
Community Features
Street Lights, Suburban, Sidewalks
Price History
| Date | Event | Price |
|---|---|---|
07/25/2026 Source: | Price Increased | $825,000 +1.85% $347/sqft |
07/25/2026 Source: | Price Decreased | $810,000 -6.68% $341/sqft |
02/19/2025 Source: | Listed for Sale | $868,000 $365/sqft |
01/31/2025 Source: | Off Market | $868,000 $365/sqft |

Nearby Homes









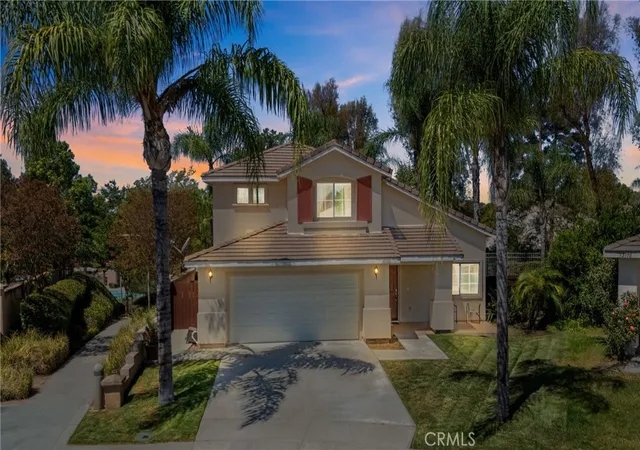
Find Homes by Property Features in Temecula, CA
Nearby New Homes For Sale


Based on information from California Regional Multiple Listing Service, Inc. as of Nov 04, 2026, 06:00AM and /or other sources. All data, including all measurements and calculations of area, is obtained from various sources and has not been, and will not be, verified by broker or MLS. All information should be independently reviewed and verified for accuracy. Properties may or may not be listed by the office/agent presenting the information. Information being provided is for consumers’ personal, non-commercial use and may not be used for any purpose other than to identify prospective properties consumers may be interested in purchasing. This website may not include listings or property addresses of sellers who have directed their listing brokers to withhold their listing or their property address from display on the Internet. © 2026 California Regional Multiple Listing Service. All Rights Reserved.
 Advertising Broker: William Johnson DRE #01463271 | William Johnson Brokerage
