- Overview
- Description
- Property Details
- Location
- HOA Management
- Facts & Features
- Getting Around
- Nearby Homes

Street View
$985,000
Monthly Est:$4,903
 6 Beds
 4 Baths
3 full baths + 1 half bath
 4,088sqft
3192 Gold Yarrow Ln, Evergreen, CO 80439
$985,000
$4,903/moEst:
Get Pre-Approved
Single Family Residence
Built in 2005
$137.33/mo HOA
30,056 sqft lot
$241/sq.ft
Description
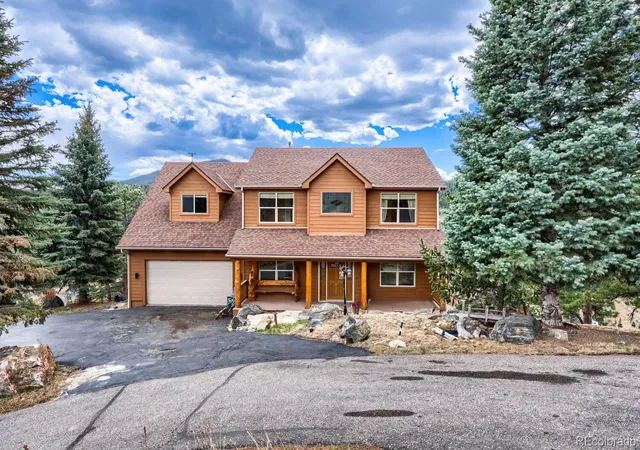
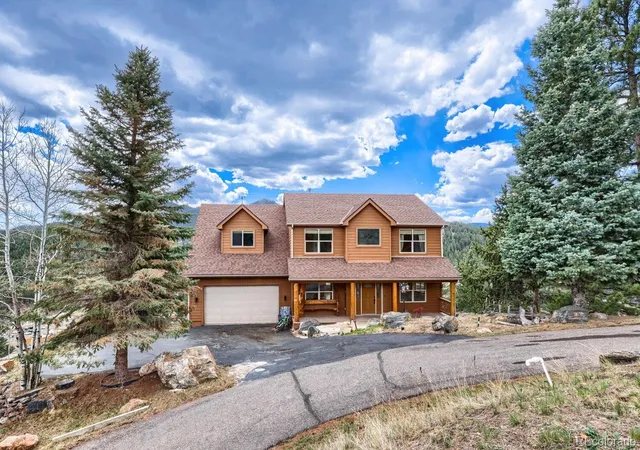
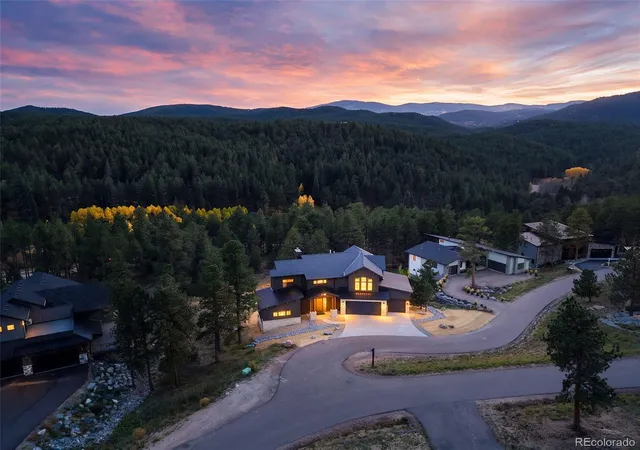
Welcome to 3192 Gold Yarrow Lane – a stunning mountain sanctuary perched on just under three-quarters of an acre in the breathtaking foothills of Evergreen.
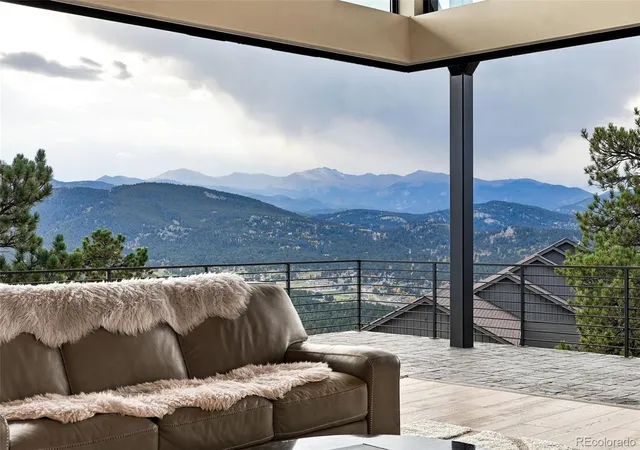
Capture the very best of Colorado living – expansive windows, soaring ceilings, and sightlines that stretch for miles. This isn't just a home; it's a daily reminder of why you moved to the mountains.
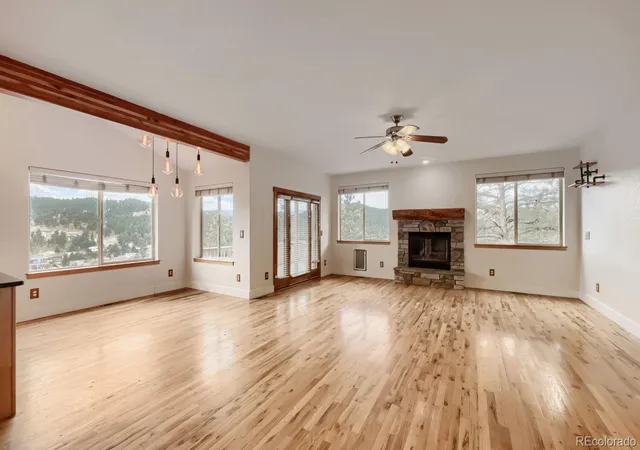
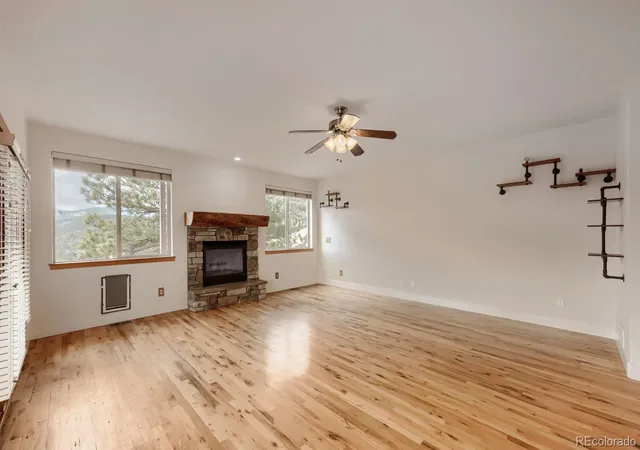
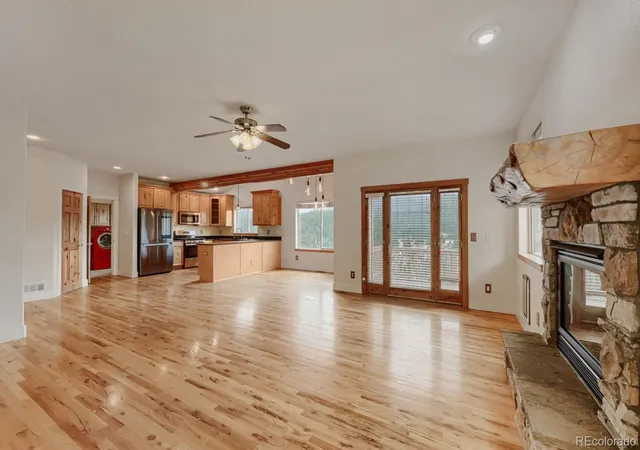
Step through the front door and the great room unfolds before you – a bright, open living space anchored by a stunning stone fireplace that commands the room. The main level flows effortlessly into a formal dining area and a well-appointed kitchen with bar seating and a breakfast nook, where morning coffee comes with a side of mountain views. Two fireplaces warm the home – one in the living room and another in the primary suite, because Colorado evenings are better spent by the fire.
The primary suite is nothing short of extraordinary. A private sitting area with its own fireplace and bar creates a retreat within a retreat. Step out onto your private balcony and breathe in the crisp mountain air. The ensuite bath spoils with a jetted soaking tub, walk-in shower, dual sinks, and a massive walk-in closet with built-in storage.
Upstairs, a dedicated office and two additional bedrooms offer flexibility for work, family, or guests. The finished basement is a destination in itself – a second expansive living area, a kitchenette, a dedicated theater room, and an additional bedroom make it ideal for multi-generational living, long-term guests, or the ultimate entertainment space.
Step outside to the wrap-around deck and let the views take your breath away. This is where Colorado living comes alive – morning coffee with the sun rising over the foothills, afternoon barbecues with friends, and evenings under a canopy of stars.
Schedule your private showing at 3192 Gold Yarrow Lane today. Because some addresses aren't just places to live – they're places to belong.
- Houzeo last checked: 12 hours ago
- Listing updated: October 6, 2026 at 9:36 pm
- Listing Provided by: Bryant Henderson (720) 651-1635 | Keller Williams DTC (303) 771-7500
- Source: DENVER (RE COLORADO) MLS-CO | MLS#: 8618928

Property Details
Status
Active
Type
Single Family Residence
No. of Stories
-
County
City
Neighborhood
--
Year Built
2005
HOA Fees
$137.33/mo
Finished Area
4,088 sqft
Lot Size
30,056 sqft lot
Basement Area
- sqft
MLS Name
DENVER (RE COLORADO) MLS
MLS Number
8618928
MLS Status
Active
Days on Market
53

Continue Your Journey in App
Find your dream home, receive real-time updates, and many more!
Download App
Continue Your Journey in App
Find your dream home, receive real-time updates, and many more!
Location
HOA Management
MSI
HOA Fees
$412/ Quarterly
Disclaimer: Amenities are based on third-party information and may vary; buyers must independently verify all amenities, as information is deemed reliable but not guaranteed.
Facts & Features
Rooms
Bedrooms & bathrooms
Bedrooms: 6
Bathrooms: 4
Bedroom
Level: Upper
Area: Square Feet
Dimensions: 378.00
Bedroom
Level: Upper
Area: Square Feet
Dimensions: 110.00
Bedroom
Level: Upper
Area: Square Feet
Dimensions: 120.00
Bedroom
Level: Basement
Area: Square Feet
Dimensions: 117.00
Kitchen
Level: Main
Area: Square Feet
Dimensions: 143.00
Living Room
Level: Main
Area: Square Feet
Dimensions: 442.00
Bedroom
Level: Main
Area: Square Feet
Dimensions: 168.00
Bedroom
Level: Main
Area: Square Feet
Dimensions: 120.00
Dining Room
Level: Main
Area: Square Feet
Dimensions: 42.00
Laundry
Level: Main
Area: Square Feet
Dimensions: 49.00
Bathroom Full
Level: Upper
Area: Square Feet
Dimensions: 180.00
Office
Level: Upper
Area: Square Feet
Dimensions: 288.00
Bathroom Full
Level: Upper
Area: Square Feet
Dimensions: 40.00
Living Room
Level: Basement
Area: Square Feet
Dimensions: 300.00
Media Room
Level: Basement
Area: Square Feet
Dimensions: 380.00
Kitchen
Level: Basement
Area: Square Feet
Dimensions: 70.00
Bathroom Full
Level: Basement
Area: Square Feet
Dimensions: 32.00
Bonus Room
Level: Basement
Area: Square Feet
Dimensions: 187.00
Bathroom Half
Level: Main
Area: Square Feet
Dimensions: 25.00
Interior
Appliances
Dishwasher, Dryer, Oven, Refrigerator, Washer
Sewer
Public Sewer
Cooling
Central Air
Interior Features
Ceiling Fan(s), High Speed Internet, Pantry, Walk In Closet(s)
Heating
Forced Air
Window Features
Window Coverings
Flooring
Carpet, Tile
Construction
Year Built
Year Built: 2005
Home type
Single Family Residence
Roof
Composition
Construction Materials
Other
Architectural Style
Traditional
Utilities & Energy
Water Source
Public
Fireplace Features
Bedroom, Living Room
Basement
Finished
Other Features
Subdivision Name
Sunset Ridge
Price History
| Date | Event | Price |
|---|---|---|
10/01/2026 Source: | Listed for Sale | $985,000 $353/sqft |
09/04/2026 Source: #REC8618928 | Pending | $985,000 $353/sqft |
07/10/2026 Source: | Listing Removed | $985,000 $353/sqft |
06/17/2026 Source: | Price Decreased | $985,000 -1.50% $353/sqft |
06/03/2026 Source: | Price Decreased | $1,000,000 -8.26% $358/sqft |

Show more
Nearby Homes


Find Homes by Property Features in Evergreen, CO

Based on information from REcolorado®, Inc.through Oct 09, 2026, 02:30PM. Not all properties were listed and/or closed by Company. This representation is based in whole or in part on content supplied by REcolorado®, Inc. REcolorado®, Inc. does not guarantee nor is it in any way responsible for its accuracy. Content maintained by REcolorado®, Inc. may not reflect all real estate activity in the market. Some IDX listings have been excluded from this website. Any use search of data on the website, other than by a consumer looking to purchase real estate, is prohibited. If Houzeo suspect “scraping” of the data has occurred, the suspicion and any evidence will be reported to the MLS. IDX information is provided exclusively for consumers' personal non-commercial use. It may not be used for any purpose other than to identify prospective properties consumers may be interested in purchasing. The data is deemed reliable but is not guaranteed by REcolorado®. The use of the IDX Data may be subject to an end user license agreement prescribed by REcolorado® as amended from time to time.
Based on information submitted to the MLS GRID as of Oct 09, 2026, 02:30PM. All data is obtained from various sources and may not have been verified by broker or MLS GRID. Supplied Open House information is subject to change without notice. All information should be independently reviewed and verified for accuracy. Properties may or may not be listed by the office/agent presenting the information. ©2026 REcolorado®, Inc. All Rights Reserved.
 Advertising Broker: Albert Gollas | Gollas and Company, Inc.