- Overview
- Description
- Property Details
- Location
- Facts & Features
- Getting Around
- Nearby Homes

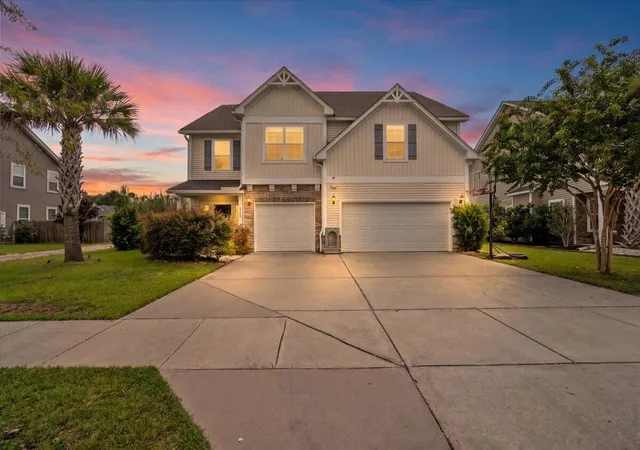
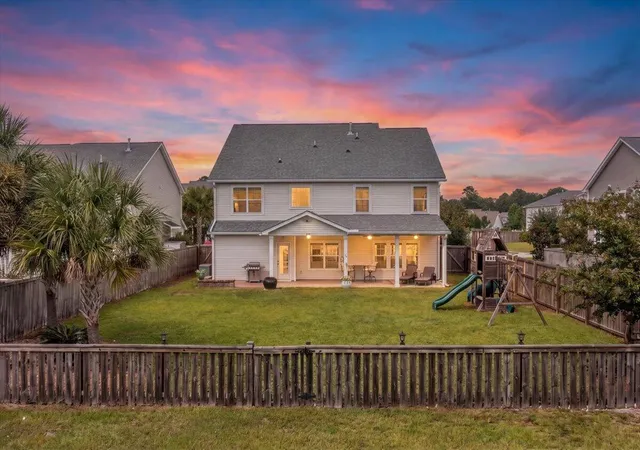
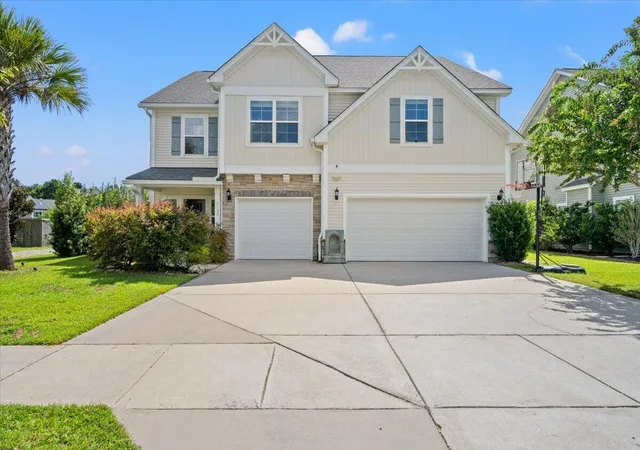
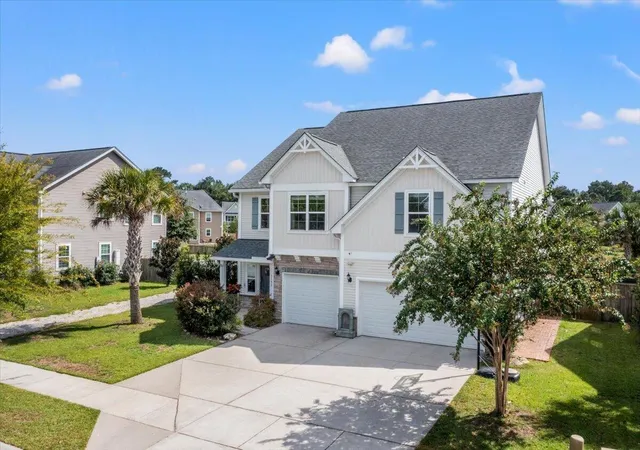


$739,000
Monthly Est:$3,678
 5 Beds
 4 Baths
4 full baths
 3,280sqft
3193 Dunwick Dr, Johns Island, SC 29455
$739,000
$3,678/moEst:
Get Pre-Approved
Single Family Residence
Built in 2018
$-- HOA
0.21 acre lot
$225/sq.ft
Description
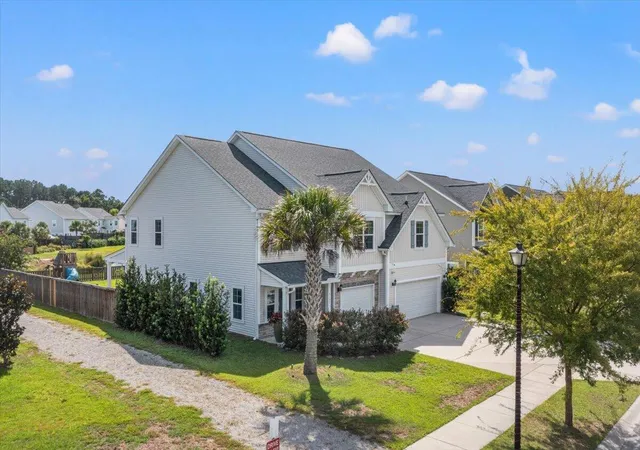
WELCOME HOME! This spacious five-bedroom, four-bathroom home offers more than 3,200 square feet of thoughtfully designed living space, a three-car garage, expansive storage, and beautiful lake views--all within easy reach of some of Johns Island's favorite restaurants and conveniences. A privacy buffer along the left side of the property adds to the sense of space and seclusion, while the fully fenced backyard creates an inviting setting for outdoor living. Inside, the light-filled two-story foyer makes an impressive first impression and opens into a bright, open-concept living, dining, and kitchen area. The kitchen offers an abundance of countertop space, a large pantry, and a dedicated coffee or cocktail bar, with additional storage available in the hall closet and beneath the staircase.A first-floor bedroom and full bath provide wonderful flexibility for guests, a home office, or multigenerational living. From the main living area, enjoy easy access to the backyard for grilling, entertaining, and al fresco dining. The expansive outdoor space features both a covered patio with ceiling fans and an additional paver patio extending toward the side of the home, while the rear of the property captures peaceful views of the lake. Upstairs, the spacious primary suite enjoys lovely lake views, a private ensuite bath, and a large walk-in closet. Two additional bedrooms share a thoughtfully designed Jack-and-Jill bath, with each bedroom offering its own private sink and entrance while connecting to the shared tub/shower and water closet. A fourth upstairs bedroom also enjoys exceptional lake views and generous closet space, with another full bath conveniently located just outside. An additional upstairs flex space provides the perfect setting for a second living area, media room, playroom, or home office. Additional features include expansive closets and storage throughout the home, as well as an exterior generator plug for added convenience.
- Houzeo last checked: 12 hours ago
- Listing updated: October 22, 2026 at 11:52 pm
- Listing Provided by: Kathleen Dewitt (843) 870-4958 | Akers Ellis Real Estate LLC
- Source: CHS Regional MLS | MLS#: 26026142

Property Details
Status
Active
Type
Single Family Residence
No. of Stories
2
County
City
Neighborhood
--
Year Built
2018
HOA Fees
-
Finished Area
3,280 sqft
Lot Size
0.21 acre lot
Basement Area
- sqft
MLS Name
CHS Regional MLS
MLS Number
26026142
MLS Status
Active
Days on Market
46

Continue Your Journey in App
Find your dream home, receive real-time updates, and many more!
Continue Your Journey in App
Find your dream home, receive real-time updates, and many more!
Location
Facts & Features
Rooms
Bedrooms & bathrooms
Bedrooms: 5
Bathrooms: 4
Interior
Heating
Electric, Heat Pump
Cooling
Central Air
Interior Features
High Ceilings, Garden Tub/shower, Kitchen Island, Ceiling Smooth, Walk In Closet(s), Ceiling Fan(s), Family, Loft, Pantry
Flooring
Ceramic Tile, Carpet, Wood
Construction
Year Built
Year Built: 2018
Home type
Single Family Residence
Architectural Style
Traditional
Construction Materials
Vinyl Siding
Roof
Architectural
Foundation Details
Slab
Utilities & Energy
Water Source
Public
Parking Features
Attached, 3 Car Garage
Laundry Features
Washer Hookup, Electric Dryer Hookup
Utilities
Berkeley Elect Co Op
Other Features
Subdivision Name
Fenwick Woods
Lot Features
Lakeview, 0 .5 Acre
Patio And Porch Features
Covered
Price History
| Date | Event | Price |
|---|---|---|
10/22/2026 Source: | Listed for Sale | $739,000 +89.68% $225/sqft |
11/28/2024 Source: | Sold | $389,609 $119/sqft |

Nearby Homes










Find Homes by Property Features in Johns Island, SC
Nearby New Homes For Sale

This representation is based in whole or in part on information supplied by the Charleston Trident Association of REALTORS® or its Multiple Listing Service through Nov 02, 2026, 02:15PM. Information is provided exclusively for personal, non-commercial use, and may not be used for any purpose other than to identify prospective properties consumers may be interested in purchasing.This website may not include listings or property addresses of sellers who have directed their listing brokers to withhold their listing or their property address from display on the Internet. All information deemed reliable but not guaranteed. Charleston Trident Multiple Listing Service, Inc. makes no representation or warranty regarding the accuracy of the data. ©2026 Charleston Trident MLS CTMLS. All rights reserved.
 Advertising Broker: Nicholas Huscroft | Chosen Realty
