- Overview
- Description
- Property Details
- Location
- HOA Management
- Facts & Features
- Getting Around
- Nearby Homes

Street View
$825,000
Monthly Est:$4,106
 5 Beds
 3 Baths
2 full baths + 1 half bath
 2,822sqft
32 Aspetuck Ave, New Milford, CT 06776
$825,000
$4,106/moEst:
Get Pre-Approved
Single Family Residence
Built in 1940
$-- HOA
29,185.2 sqft lot
$292/sq.ft
Description
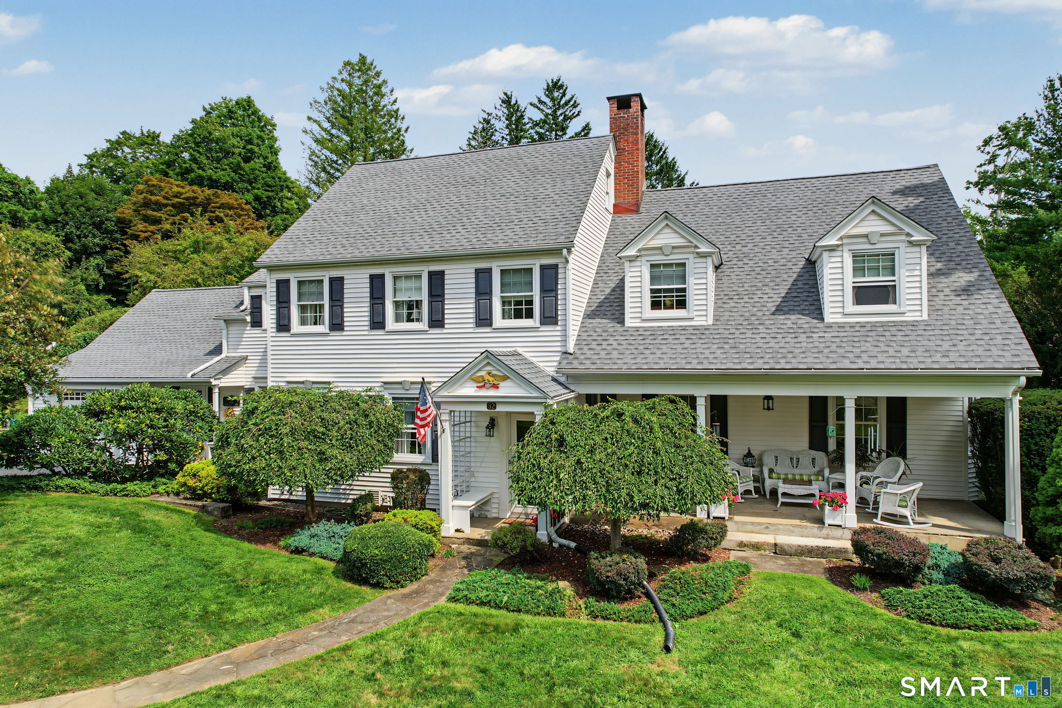
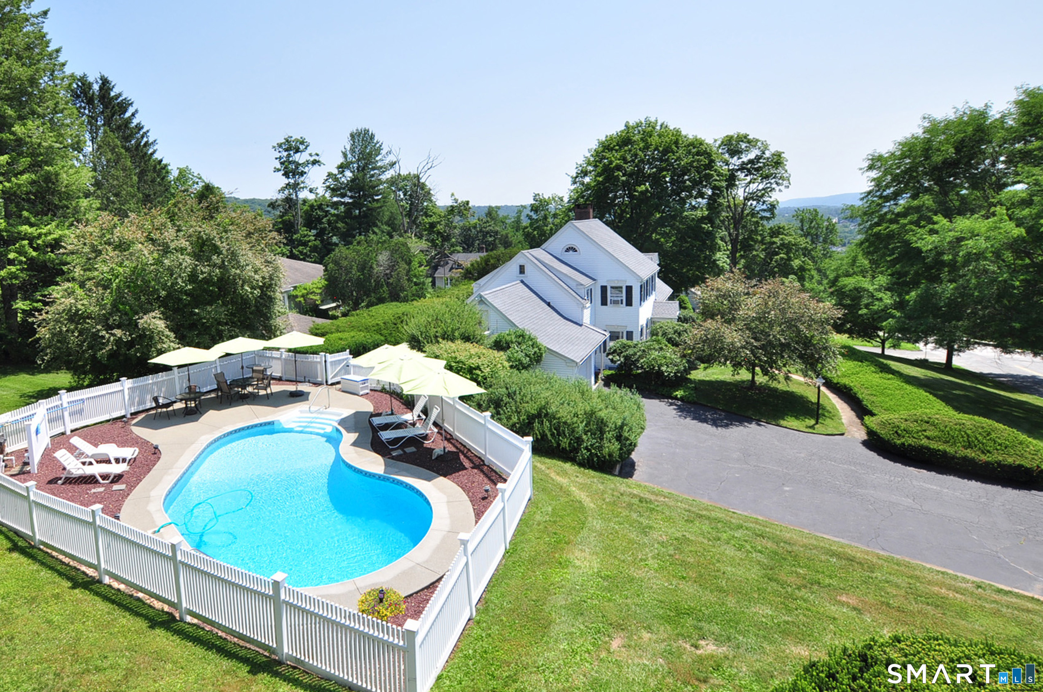
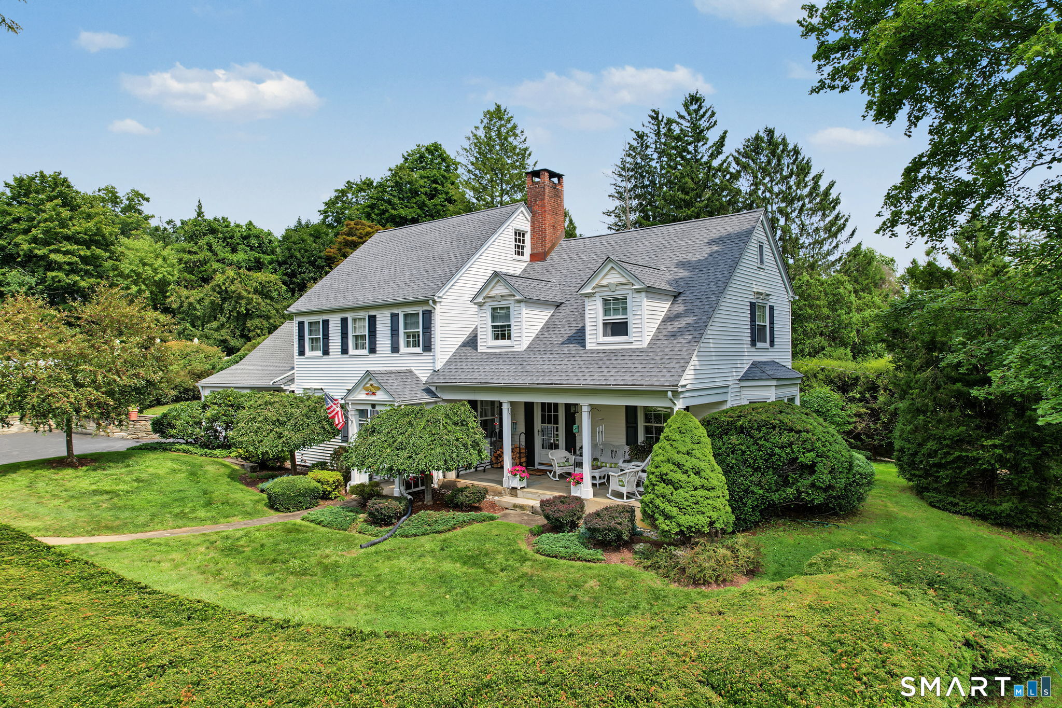
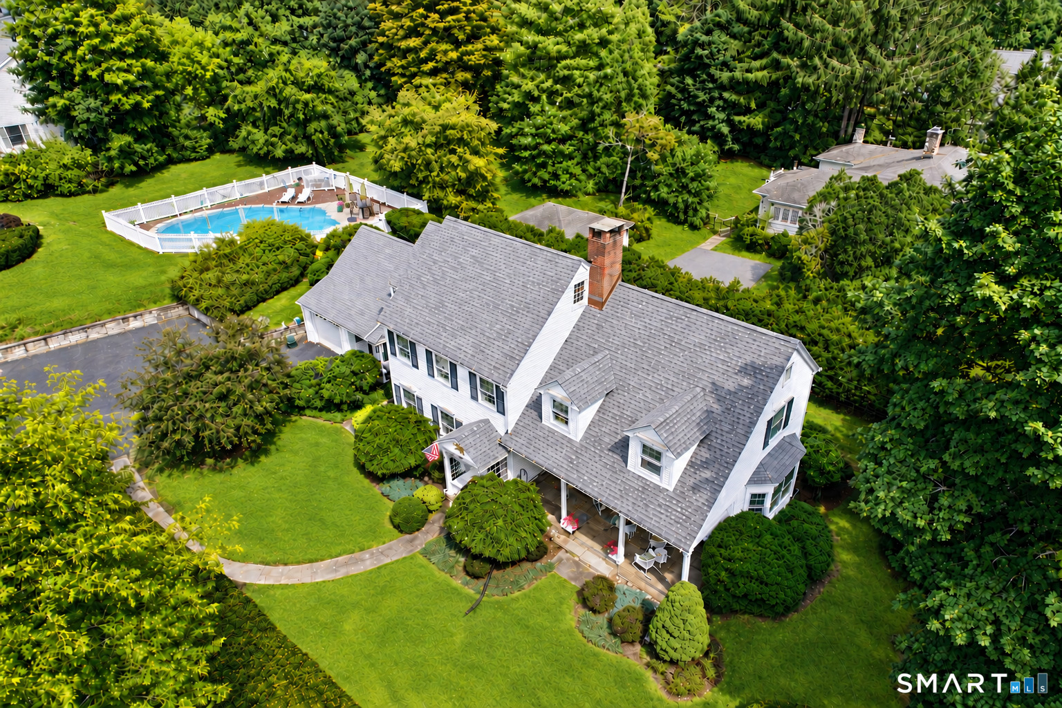
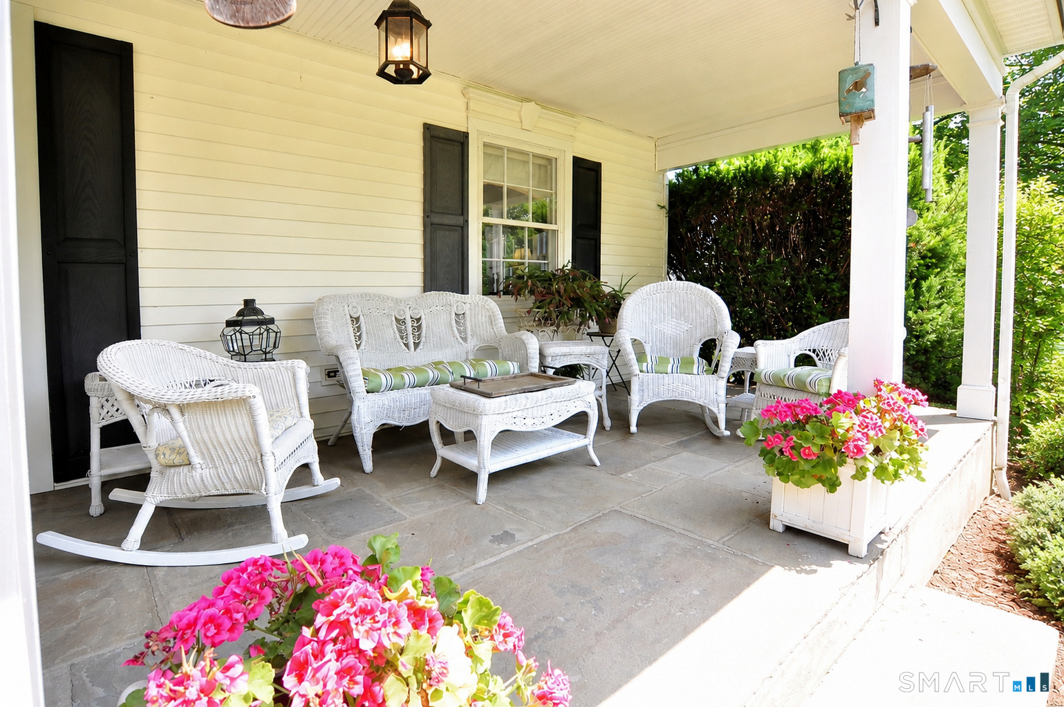
Timeless Top-of-the-Town Treasure! Singular in distinction, appeal & location, this home & its outstanding setting are without compare. An admirable blend of character & comfort, it is beautifully nestled on an unmatched double lot, offering exceptional privacy & outdoor living-all just steps from the Village Green, fine dining, live music, the farmer's market, fun shops & the best of in-town living. Buffered by manicured lawn & hedging & framed by a colorful landscape & long sky views, this eye-catching Colonial with its distinctive dormered wings, offers unique stature & charm. Enter a delightful foyer with an arched entry & richly crafted staircase. The inviting LR features a wide bay window with distant views & a classic FPL. The covered front porch is an idyllic spot for cocktails, entertaining & fireworks show. The cheerful, updated front-to-back kitchen features a bay window, dinette area & convenient side entry; laundry/butler's pantry, along with access to a versatile den & elegant DR. A rear staircase leads up to a guest BR & bath, and a PBR, 3 add'l BRs & bath. An adjacent BR offers potential room for a PBR bath. Hardwood floors, French doors, charming built-ins & delightful details throughout. Well-maintained, period-appropriate baths compliment the homes' authentic character. The naturally protected property reveals a surprising & stunning private retreat, a secluded in-ground pool area, and an ideal back-yard. Att./det. garages; ample parking for convenience.
- Houzeo last checked: 1 hour ago
- Listing updated: October 6, 2026 at 3:52 pm
- Listing Provided by: Carole Sansone | William Raveis Real Estate
- Source: SMART MLS-CT | MLS#: 24200694

Property Details
Status
Active Under Contract
Type
Single Family Residence
No. of Stories
-
County
City
Neighborhood
--
Year Built
1940
HOA Fees
-
Finished Area
2,822 sqft
Lot Size
29,185.2 sqft lot
Basement Area
- sqft
MLS Name
SMART MLS
MLS Number
24200694
MLS Status
Under Contract - Continue to Show
Days on Market
35

Continue Your Journey in App
Find your dream home, receive real-time updates, and many more!
Download App
Continue Your Journey in App
Find your dream home, receive real-time updates, and many more!
Location
HOA Management
0
HOA Fees
$-/
Disclaimer: Amenities are based on third-party information and may vary; buyers must independently verify all amenities, as information is deemed reliable but not guaranteed.
Facts & Features
Rooms
Bedrooms & bathrooms
Bedrooms: 5
Bathrooms: 3
Interior
Sewer
Public Sewer Connected
Cooling
Window Unit
Interior Features
Auto Garage Door Opener, Cable Available, Security System
Exterior Features
Porch, Garden Area, Lighting, Patio
Appliances
Oven/range, Microwave, Range Hood, Refrigerator, Dishwasher, Washer, Dryer
Heating
Baseboard, Steam, Oil
Construction
Year Built
Year Built: 1940
Home type
Single Family Residence
Foundation Details
Concrete
Roof
Asphalt Shingle
Architectural Style
Colonial
Utilities & Energy
Parking Features
Attached Garage, Detached Garage
Laundry Features
Main Level
Basement
Full, Full With Hatchway
Water Source
Public Water Connected
Pool Features
Vinyl, In Ground Pool
Other Features
Subdivision Name
N/a
Lot Features
City Views, Level Lot, Sloping Lot
Price History
| Date | Event | Price |
|---|---|---|
09/16/2026 Source: | Contingent (Active Under Contract) | $825,000 $292/sqft |
09/02/2026 Source: | Listed for Sale | $825,000 +176.85% $292/sqft |
10/28/1997 Source: #97006908 | Listing Removed | $298,000 $106/sqft |

Nearby Homes
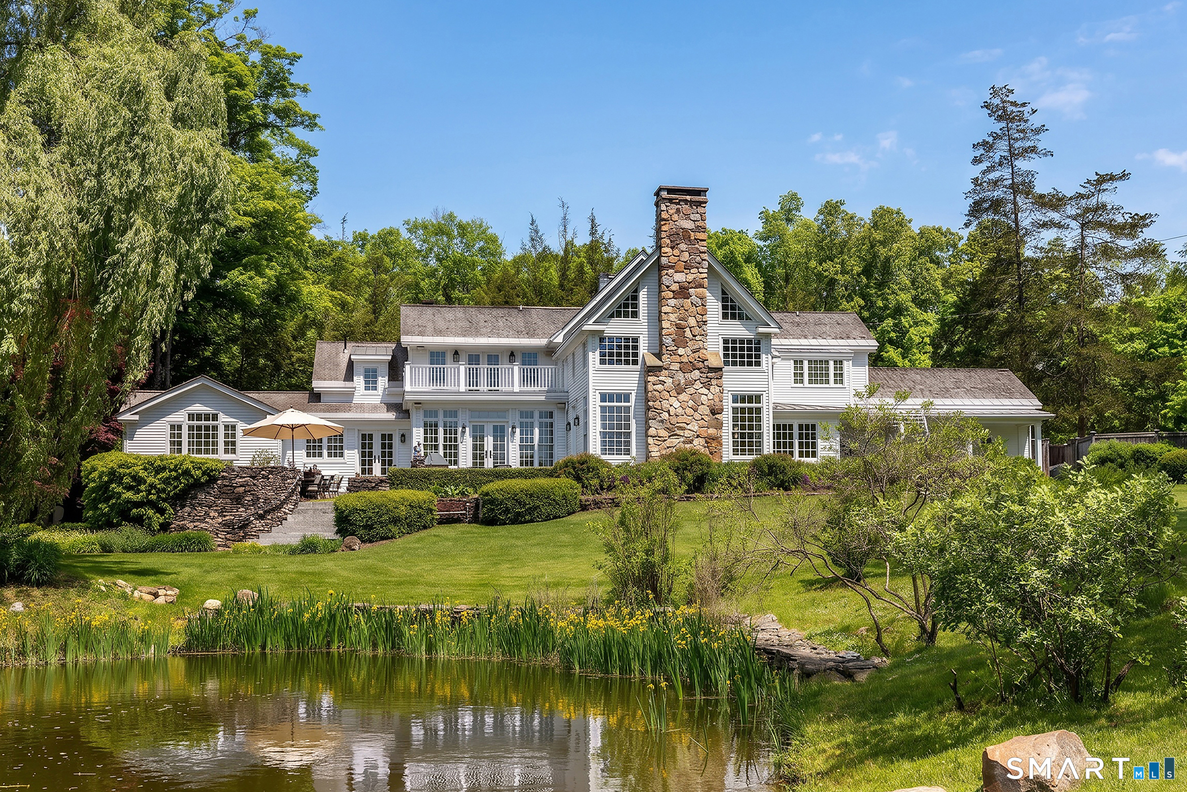
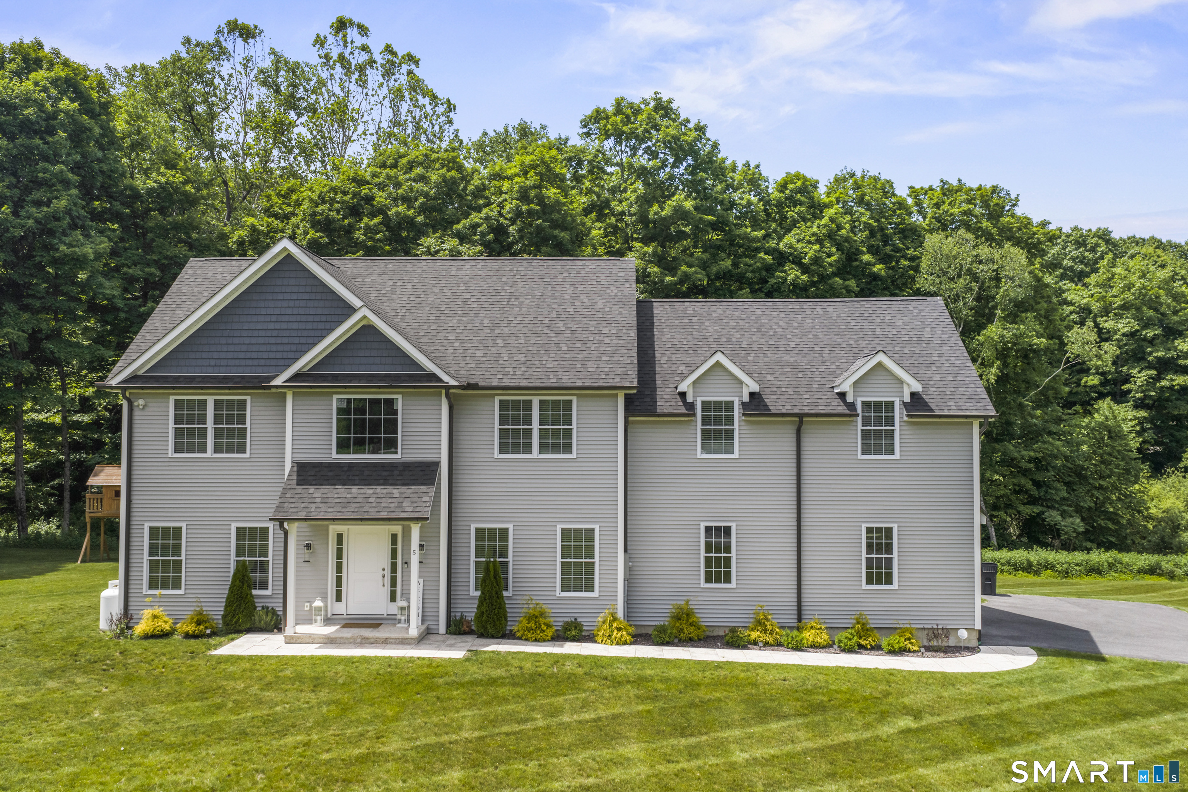
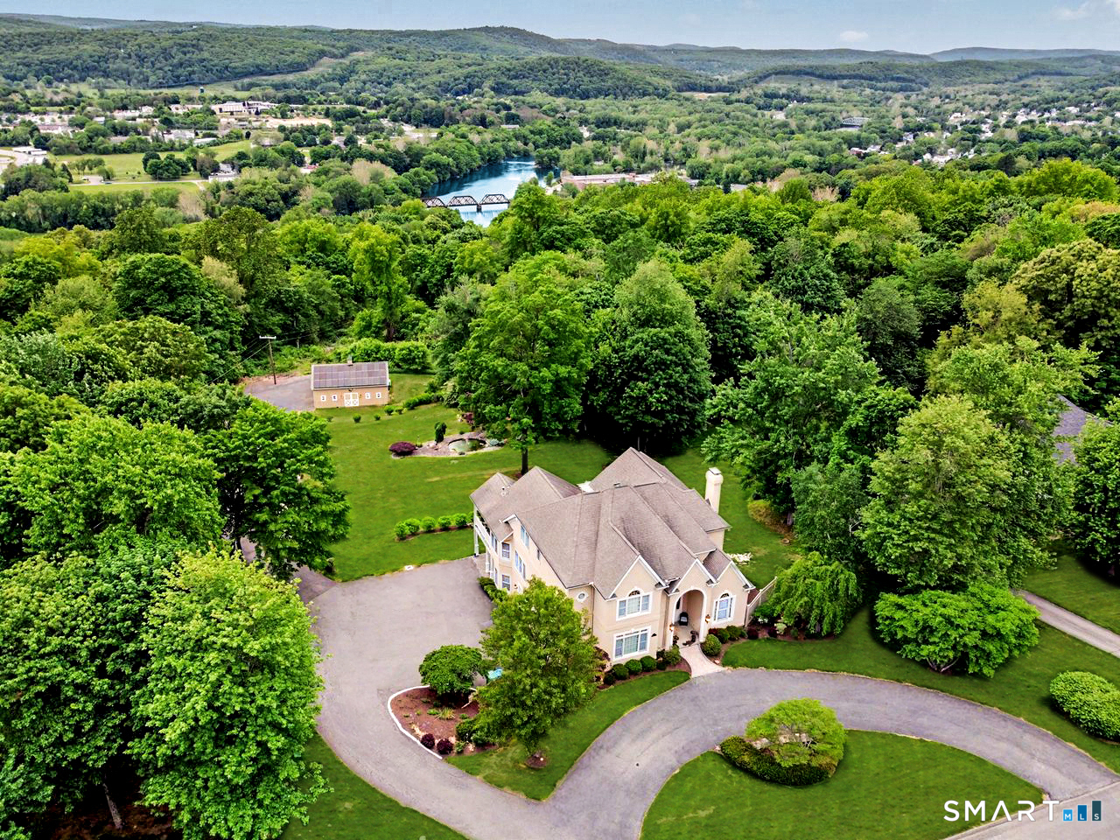
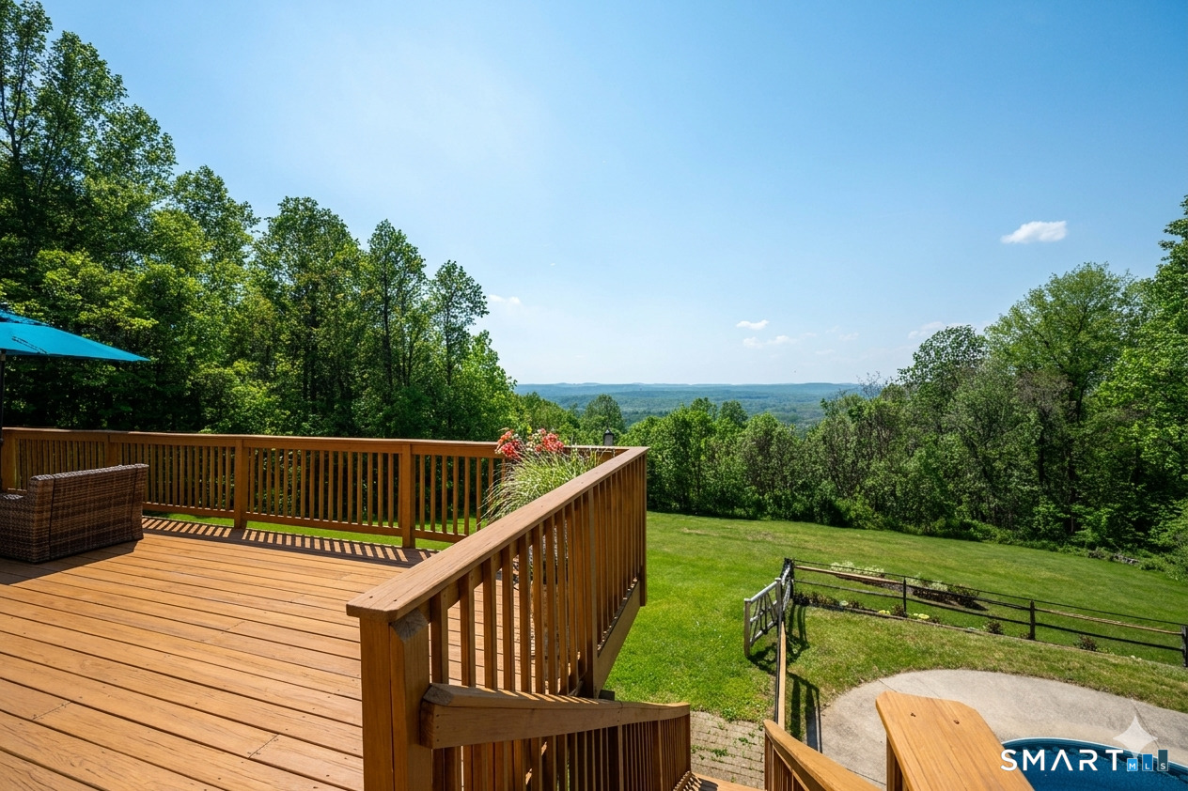
Find Homes by Property Features in New Milford, CT


Based on information provided to and compiled by the SMART MLS, Inc. through Oct 08, 2026, 07:30AM. IDX information is provided exclusively for consumers’ personal, non-commercial use. It may not be used for any purpose other than to identify prospective properties consumers may be interested in purchasing. The data is deemed reliable but is not guaranteed accurate by the MLS. ©2026 SMART MLS, Inc. All Rights Reserved.
 Advertising Broker: Derek Greene | The Greene Realty Group