- Overview
- Description
- Property Details
- Location
- HOA Management
- Facts & Features
- Getting Around
- Nearby Homes



$399,900
Monthly Est:$1,990
 4 Beds
 3 Baths
3 full baths
 2,286sqft
32 Carnation Ct, Homosassa, FL 34446
$399,900
$1,990/moEst:
Get Pre-Approved
Single Family Residence
Built in 2025
$12.92/mo HOA
15,620 sqft lot
$175/sq.ft
Description
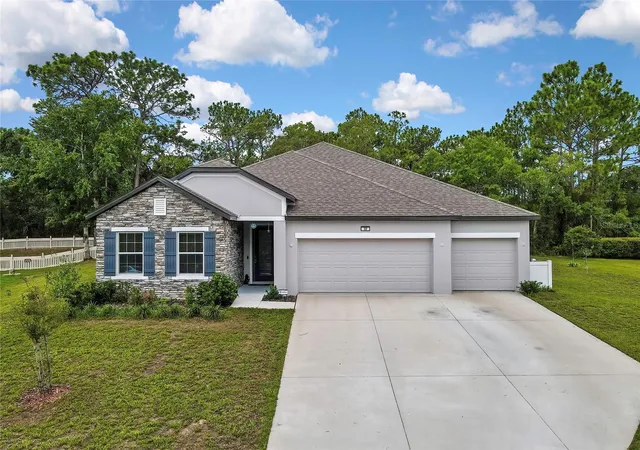
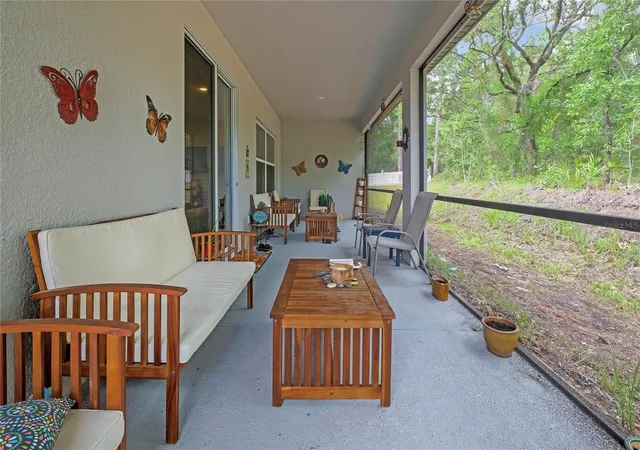
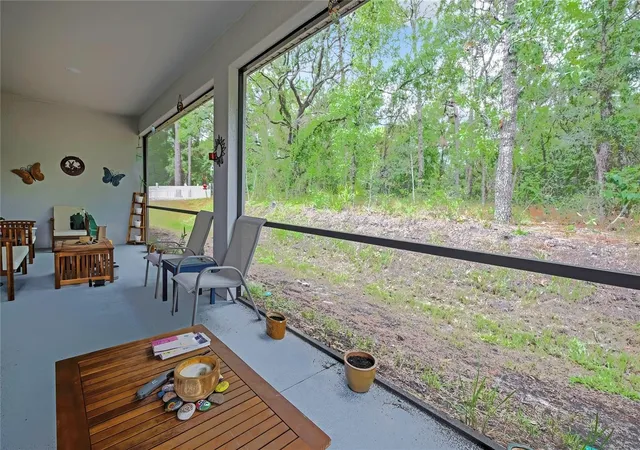
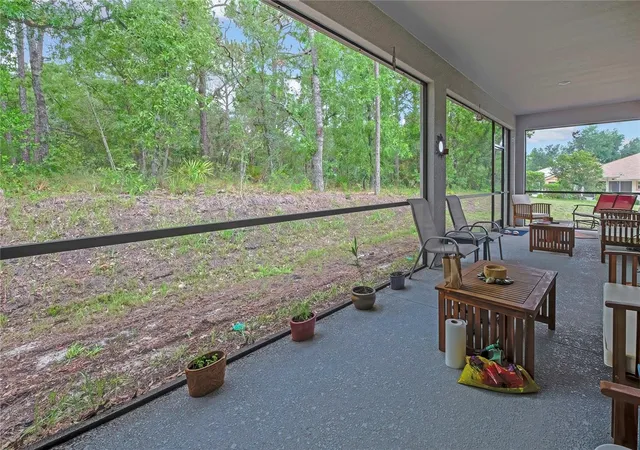
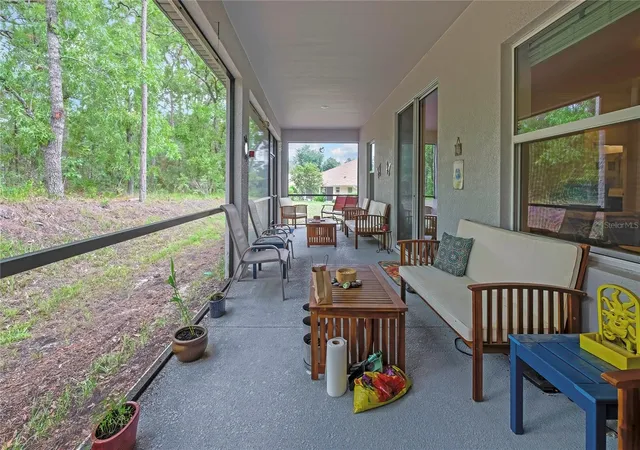
PRICED TO SELL! Skip the construction wait and move right into your completed 2025 home that includes $30K of upgrades. No builder delays, no selections, no landscaping or upgrades to coordinate—and no wondering what the finished product will look like. The new-home experience is already complete and ready for you. First year home adjustments all worked out, added privacy on this quiet dead-end cul-de-sac, plus the peace of mind of this home sitting approximately 71 feet above sea level, a higher elevation than most of the homes in this neighborhood. Walk in... Inspect it... Close. Welcome to 32 Carnation, beautifully crafted 2025 contemporary home that PRESENTS true pride of ownership, offering 2,028 square feet of thoughtfully designed living space with neutral colors. Featuring 4 spacious bedrooms, 3 full bathrooms, a FLEX room, which could also be used as a 5th bedroom, den or office space, and an oversized 3 car garage that provides exceptional storage and flexibility. This PRISTINE, MOVE IN READY residence blends modern elegance with everyday comfort. Step inside to an open-concept floor plan filled with natural light and enhanced by luxury vinyl plank flooring that flows seamlessly throughout the home, while each bedroom has cozy plush carpeting. The stylish kitchen is the heart of the home, boasting quartz countertops, stainless steel appliances, abundant cabinetry, and a large island perfect for entertaining or casual dining. The spacious primary suite offers a private retreat with a luxurious en-suite bath, while the split-bedroom design provides comfort and privacy for family and guests. Every detail has been carefully selected to create a clean, contemporary feel with exceptional functionality. Enjoy Florida living year-round from the expansive fully screened in covered back porch that spans the length of the home - creating the perfect space to relax and enjoy the surrounding natural beauty, comfortably protected from the elements. This home also includes smart home technology, providing convenience, security, and modern connectivity at your fingertips.The home security system is fully transferable to new owners. Not to mention the home is equipped with tilt-in Pella windows. Located in the highly sought-after Sugarmill Woods community, residents enjoy a peaceful, deed-restricted neighborhood known for its mature oak trees, and scenic greenbelts. Conveniently located near golf courses, shopping, dining, medical facilities, the Suncoast Parkway, and Florida's beautiful Nature Coast, this exceptional home offers the perfect balance of tranquility and accessibility being only just over 1 year old. Don't miss this opportunity to own this well maintained contemporary home that combines quality craftsmanship, and upscale finishes. Walk in. Fall in love, and Close! Come take a tour and make this house your home today!
- Houzeo last checked: 7 minutes ago
- Listing updated: October 9, 2026 at 12:57 pm
- Listing Provided by: Michelle Glantz (813) 598-6766 | CENTURY 21 CIRCLE (813) 962-0441
- Source: Stellar MLS-FL | MLS#: TB8529152

Property Details
Status
Active
Type
Single Family Residence
No. of Stories
-
County
City
Neighborhood
--
Year Built
2025
HOA Fees
$12.92/mo
Finished Area
2,286 sqft
Lot Size
15,620 sqft lot
Basement Area
- sqft
MLS Name
Stellar MLS
MLS Number
TB8529152
MLS Status
Active
Days on Market
86
Cumulative Days on Market
85

Continue Your Journey in App
Find your dream home, receive real-time updates, and many more!
Download App
Continue Your Journey in App
Find your dream home, receive real-time updates, and many more!
Location
HOA Management
Theresa Pois
HOA Fees
$155/ Annually
Disclaimer: Amenities are based on third-party information and may vary; buyers must independently verify all amenities, as information is deemed reliable but not guaranteed.
Facts & Features
Rooms
Bedrooms & bathrooms
Bedrooms: 4
Bathrooms: 3
Foyer
Level: First
Area: 74.40 Square Feet
Dimensions: 6x12.4
Kitchen
Level: First
Area: 176.40 Square Feet
Dimensions: 14x12.6
Great Room
Level: First
Area: 380.00 Square Feet
Dimensions: 20x19
Dining Room
Level: First
Area: 167.50 Square Feet
Dimensions: 12.5x13.4
Primary Bedroom
Level: First
Area: 241.92 Square Feet
Dimensions: 14.4x16.8
Bedroom 2
Level: First
Area: 134.40 Square Feet
Dimensions: 11.2x12
Bedroom 3
Level: First
Area: 125.40 Square Feet
Dimensions: 11x11.4
Bedroom 4
Level: First
Area: 125.40 Square Feet
Dimensions: 11x11.4
Den
Level: First
Area: 134.40 Square Feet
Dimensions: 11.2x12
Interior
Interior Features
Ceiling Fans(s), Crown Molding, High Ceilings, In Wall Pest System, Open Floorplan, Smart Home, Stone Counters, Walk In Closet(s), Window Treatments
Flooring
Luxury Vinyl
Cooling
Central Air
Heating
Central, Electric
Appliances
Built In Oven, Dishwasher, Disposal, Dryer, Electric Water Heater, Microwave, Refrigerator
Sewer
Public Sewer
Construction
Year Built
Year Built: 2025
Home type
Single Family Residence
Roof
Shingle
Construction Materials
Block, Stone, Stucco
Architectural Style
Contemporary
Property Condition
Completed
Foundation Details
Slab
Utilities & Energy
Water Source
Public
Laundry Features
Inside, Laundry Room
Utilities
Cable Connected, Electricity Connected, Sewer Connected, Underground Utilities, Water Connected
Security Features
Smoke Detector(s)
Parking Features
Curb Parking, Driveway, Garage Door Opener, On Street
Other Features
Lot Features
Conservation Area, Cul De Sac
Patio And Porch Features
Rear Porch, Screened
Subdivision Name
Sugarmill Woods Oak Village
Vegetation
Trees/landscaped, Wooded
Price History
| Date | Event | Price |
|---|---|---|
10/04/2026 Source: | Price Decreased | $399,900 -1.26% $175/sqft |
09/25/2026 Source: | Price Decreased | $405,000 -0.93% $177/sqft |
09/14/2026 Source: | Price Decreased | $408,800 -2.39% $179/sqft |
09/14/2026 Source: #MFRTB8529152 | Price Decreased | $418,800 -2.35% $183/sqft |
07/17/2026 Source: | Listed for Sale | $428,900 +11.09% $188/sqft |

Show more
Nearby Homes
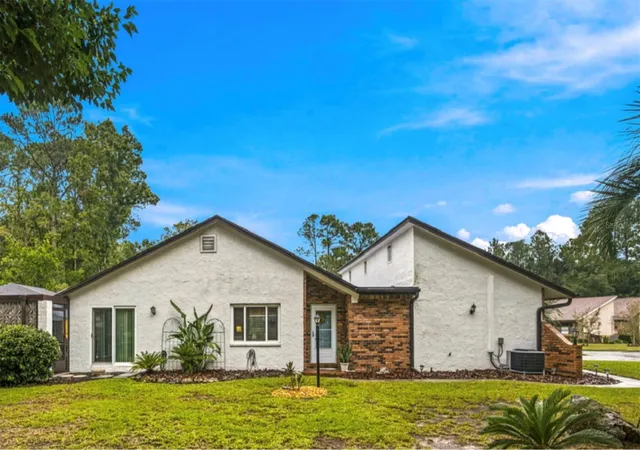
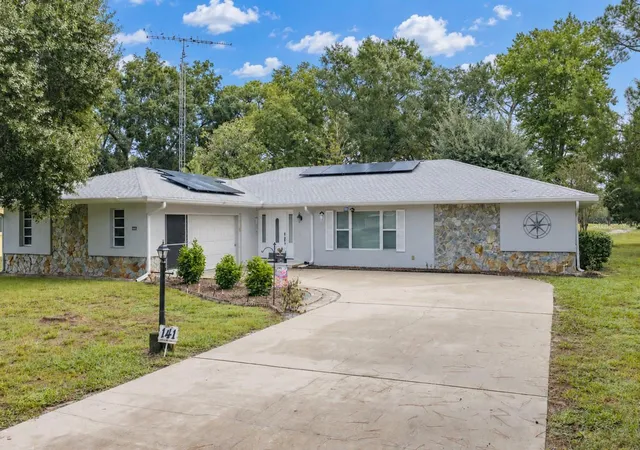
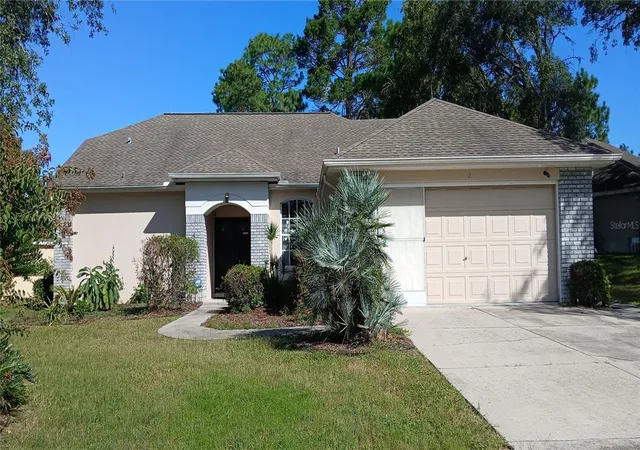
Find Homes by Property Features in Homosassa, FL
Nearby New Homes For Sale

Based on information from Stellar MLS® through Oct 11, 2026, 12:30PM as submitted to and distributed by MLS GRID. All data is obtained from various sources and may not have been verified by the broker or MLS GRID. Supplied Open House Information is subject to change without notice. All information should be independently reviewed and verified for accuracy. Properties may or may not be listed by the office/agent presenting the information. IDX information is provided exclusively for consumers’ personal non-commercial use. It may not be used for any purpose other than to identify prospective properties consumers may be interested in purchasing. The data is deemed reliable but is not guaranteed by MLS GRID. The use of the MLS GRID Data may be subject to an end-user license agreement prescribed by the Member Participant’s applicable MLS, if any, and as amended from time to time. © 2026 Stellar MLS. All Rights Reserved.
 Advertising Broker: Fred McGill | Simple Showing, Inc