- Overview
- Description
- Property Details
- Location
- HOA Management
- Facts & Features
- Getting Around
- Nearby Homes

Street View
$1,549,000
Monthly Est:$7,710
 5 Beds
 7 Baths
5 full baths + 2 half baths
 4,819sqft
32 Lobdell Ln, Easton, CT 06612
$1,549,000
$7,710/moEst:
Get Pre-Approved
Single Family Residence
Built in 2011
$-- HOA
4.25 acres lot
$321/sq.ft
Description
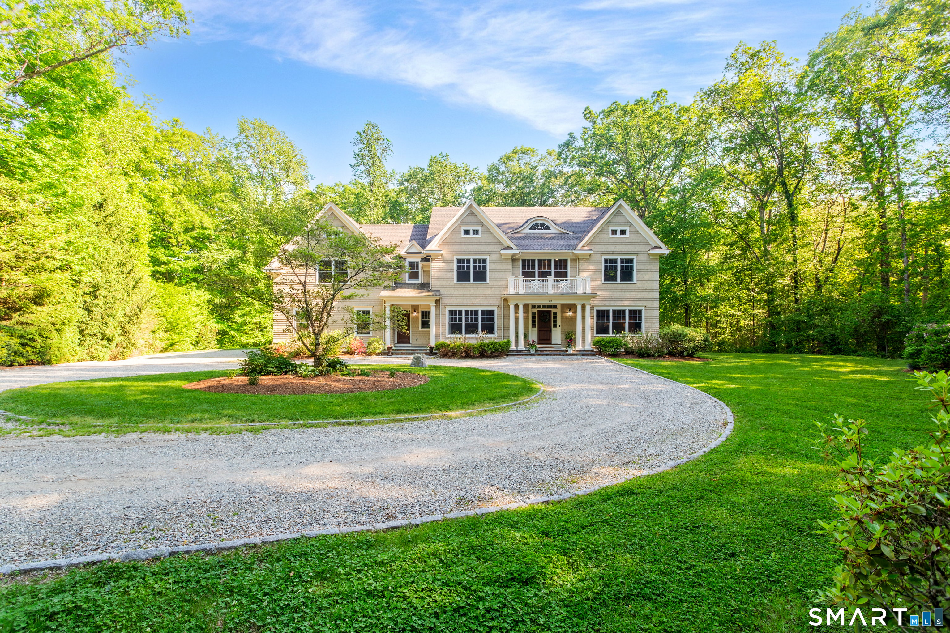
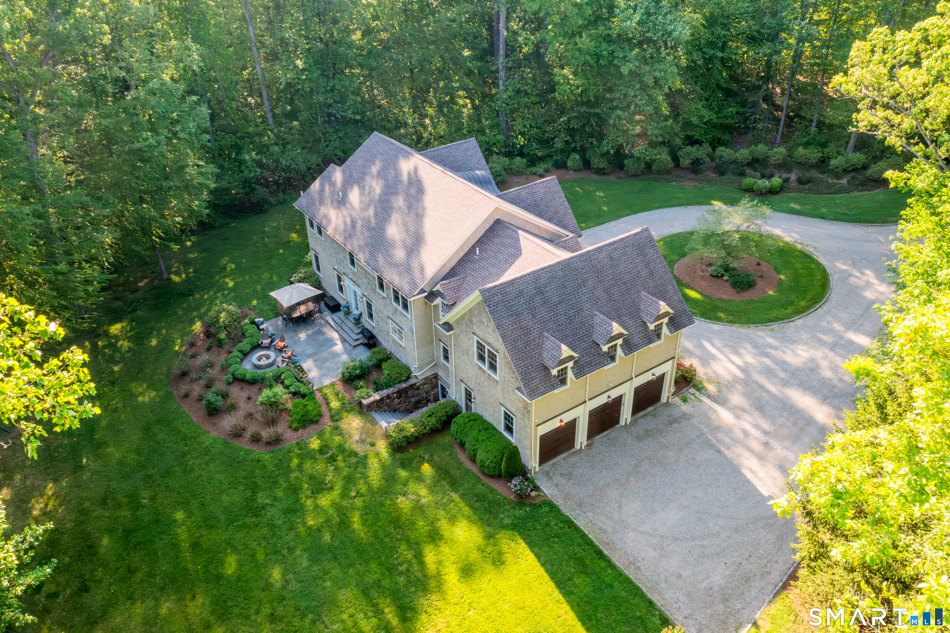
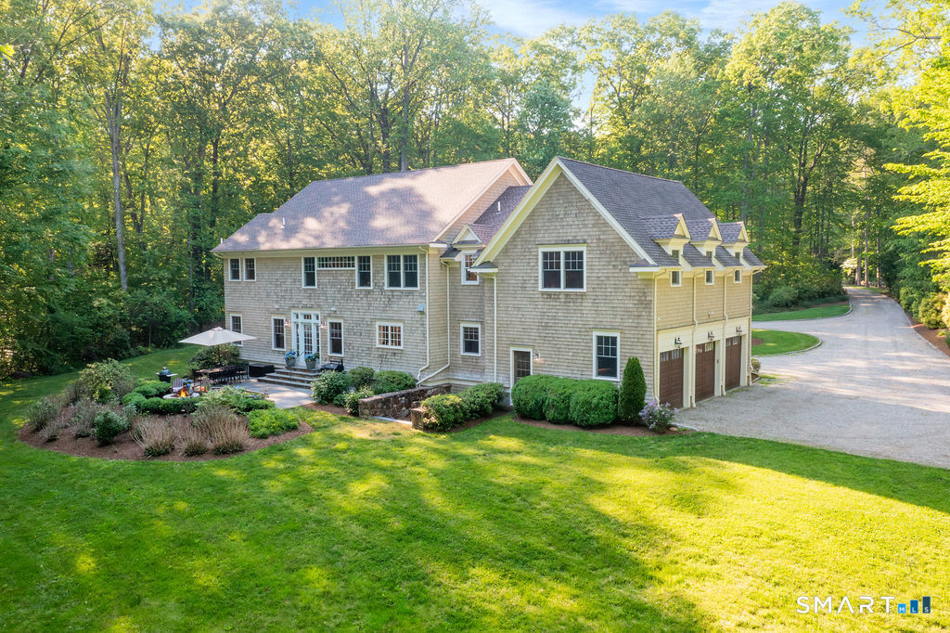
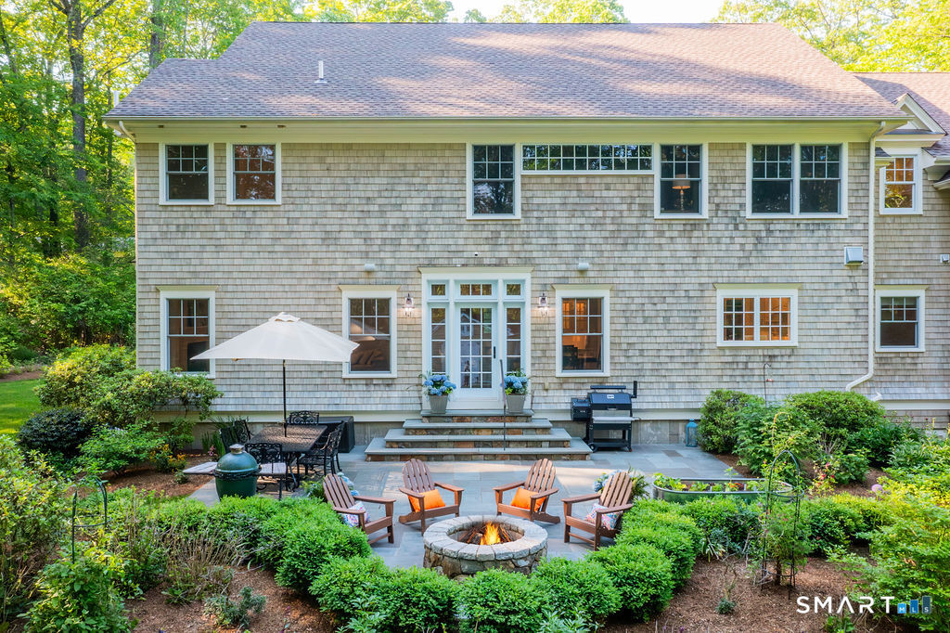
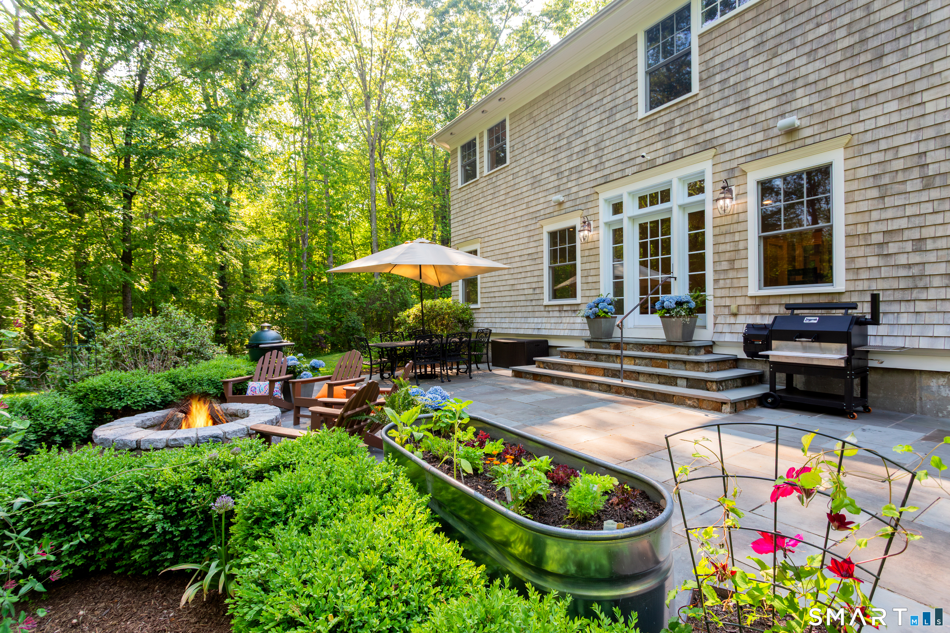
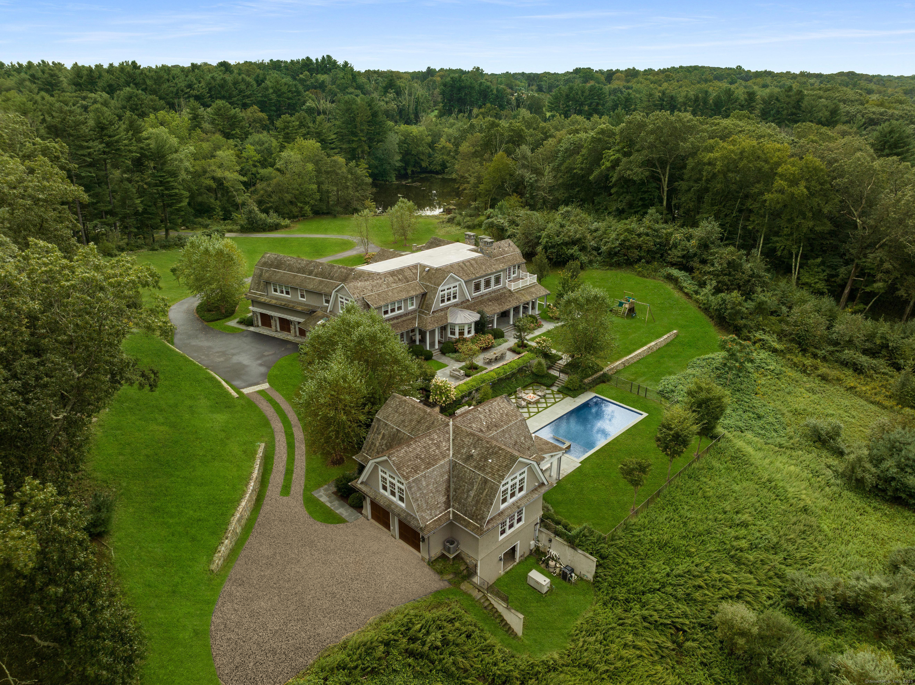
Welcome to 32 Lobdell Lane, tucked away on a quiet cul-de-sac in coveted Easton Center, this exceptional private estate set on 4.25 picturesque acres blends timeless architecture, modern comforts, and natural beauty. This five-bedroom en suite, seven-bath residence has been thoughtfully enhanced with advanced technology systems, and carefully curated amenities to elevate the home's functionality and appeal. Stunning custom millwork compliments every room of the home. Well-designed gardens and landscaping, sophisticated entertaining and everyday living with understated luxury throughout. Impressive primary suite offers a private retreat with large attached sun room, dual walk-in closets, vanities, luxurious marble bath. Four additional en suite bedrooms provide exceptional comfort and privacy. 2,100 sq. ft. lower level fully framed with electrical infrastructure ready for additional living space potential with private entrance. Pristine three-car garage, hardwired Tesla charging station linked to main electrical, prewired for high-speed fiber internet, Ultra-high efficiency heating, Navien boiler, Weil-McLain indirect hot water, constant-pressure well pump, conditioner, softener system, dedicated HVAC brand new units. SMART features throughout. Manage your new home entirely through apps on your phone! Brand new whole house Genrac generator, Invisible pet fence, and more. 16 min door-to-door to Ffld-Black Rock Train station, Express train to Grand Central is 1 hr 19 min.
- Houzeo last checked: 42 minutes ago
- Listing updated: September 8, 2026 at 10:38 pm
- Listing Provided by: Jocelyn Baum | Coldwell Banker Realty
- Source: SMART MLS-CT | MLS#: 24168869

Property Details
Status
Active Under Contract
Type
Single Family Residence
No. of Stories
-
County
City
Neighborhood
--
Year Built
2011
HOA Fees
-
Finished Area
4,819 sqft
Lot Size
4.25 acres lot
Basement Area
- sqft
MLS Name
SMART MLS
MLS Number
24168869
MLS Status
Under Contract
Days on Market
128

Continue Your Journey in App
Find your dream home, receive real-time updates, and many more!
Download App
Continue Your Journey in App
Find your dream home, receive real-time updates, and many more!
Location
HOA Management
0
HOA Fees
$-/
Disclaimer: Amenities are based on third-party information and may vary; buyers must independently verify all amenities, as information is deemed reliable but not guaranteed.
Facts & Features
Rooms
Bedrooms & bathrooms
Bedrooms: 5
Bathrooms: 7
Interior
Appliances
Gas Range, Wall Oven, Convection Oven, Microwave, Refrigerator, Freezer, Subzero, Dishwasher, Instant Hot Water Tap, Washer, Dryer, Wine Chiller
Interior Features
Auto Garage Door Opener, Cable Pre Wired, Central Vacuum, Security System
Heating
Propane
Cooling
Central Air, Zoned
Exterior Features
Shed, Fruit Trees, Gutters, Garden Area, Patio
Sewer
Septic
Construction
Year Built
Year Built: 2011
Home type
Single Family Residence
Architectural Style
Colonial
Roof
Fiberglass Shingle
Foundation Details
Concrete
Utilities & Energy
Water Source
Private Well
Basement
Full, Interior Access, Full With Walk Out
Laundry Features
Upper Level
Parking Features
Attached Garage, Driveway
Other Features
Subdivision Name
Easton Center
Lot Features
Some Wetlands, Treed, On Cul De Sac
Price History
| Date | Event | Price |
|---|---|---|
08/22/2026 Source: | Contingent (Active Under Contract) | $1,549,000 $321/sqft |
08/12/2026 Source: | Listing Removed | $1,549,000 $321/sqft |
08/12/2026 Source: | Listed for Sale | $1,549,000 $321/sqft |
06/16/2026 Source: | Price Decreased | $1,549,000 -13.90% $321/sqft |
06/02/2026 Source: | Listed for Sale | $1,799,000 +84.51% $373/sqft |

Show more
Nearby Homes
Find Homes by Property Features in Easton, CT


Based on information provided to and compiled by the SMART MLS, Inc. through Oct 08, 2026, 09:00AM. IDX information is provided exclusively for consumers’ personal, non-commercial use. It may not be used for any purpose other than to identify prospective properties consumers may be interested in purchasing. The data is deemed reliable but is not guaranteed accurate by the MLS. ©2026 SMART MLS, Inc. All Rights Reserved.
 Advertising Broker: Derek Greene | The Greene Realty Group