- Overview
- Description
- Property Details
- Location
- HOA Management
- Facts & Features
- Getting Around
- Nearby Homes
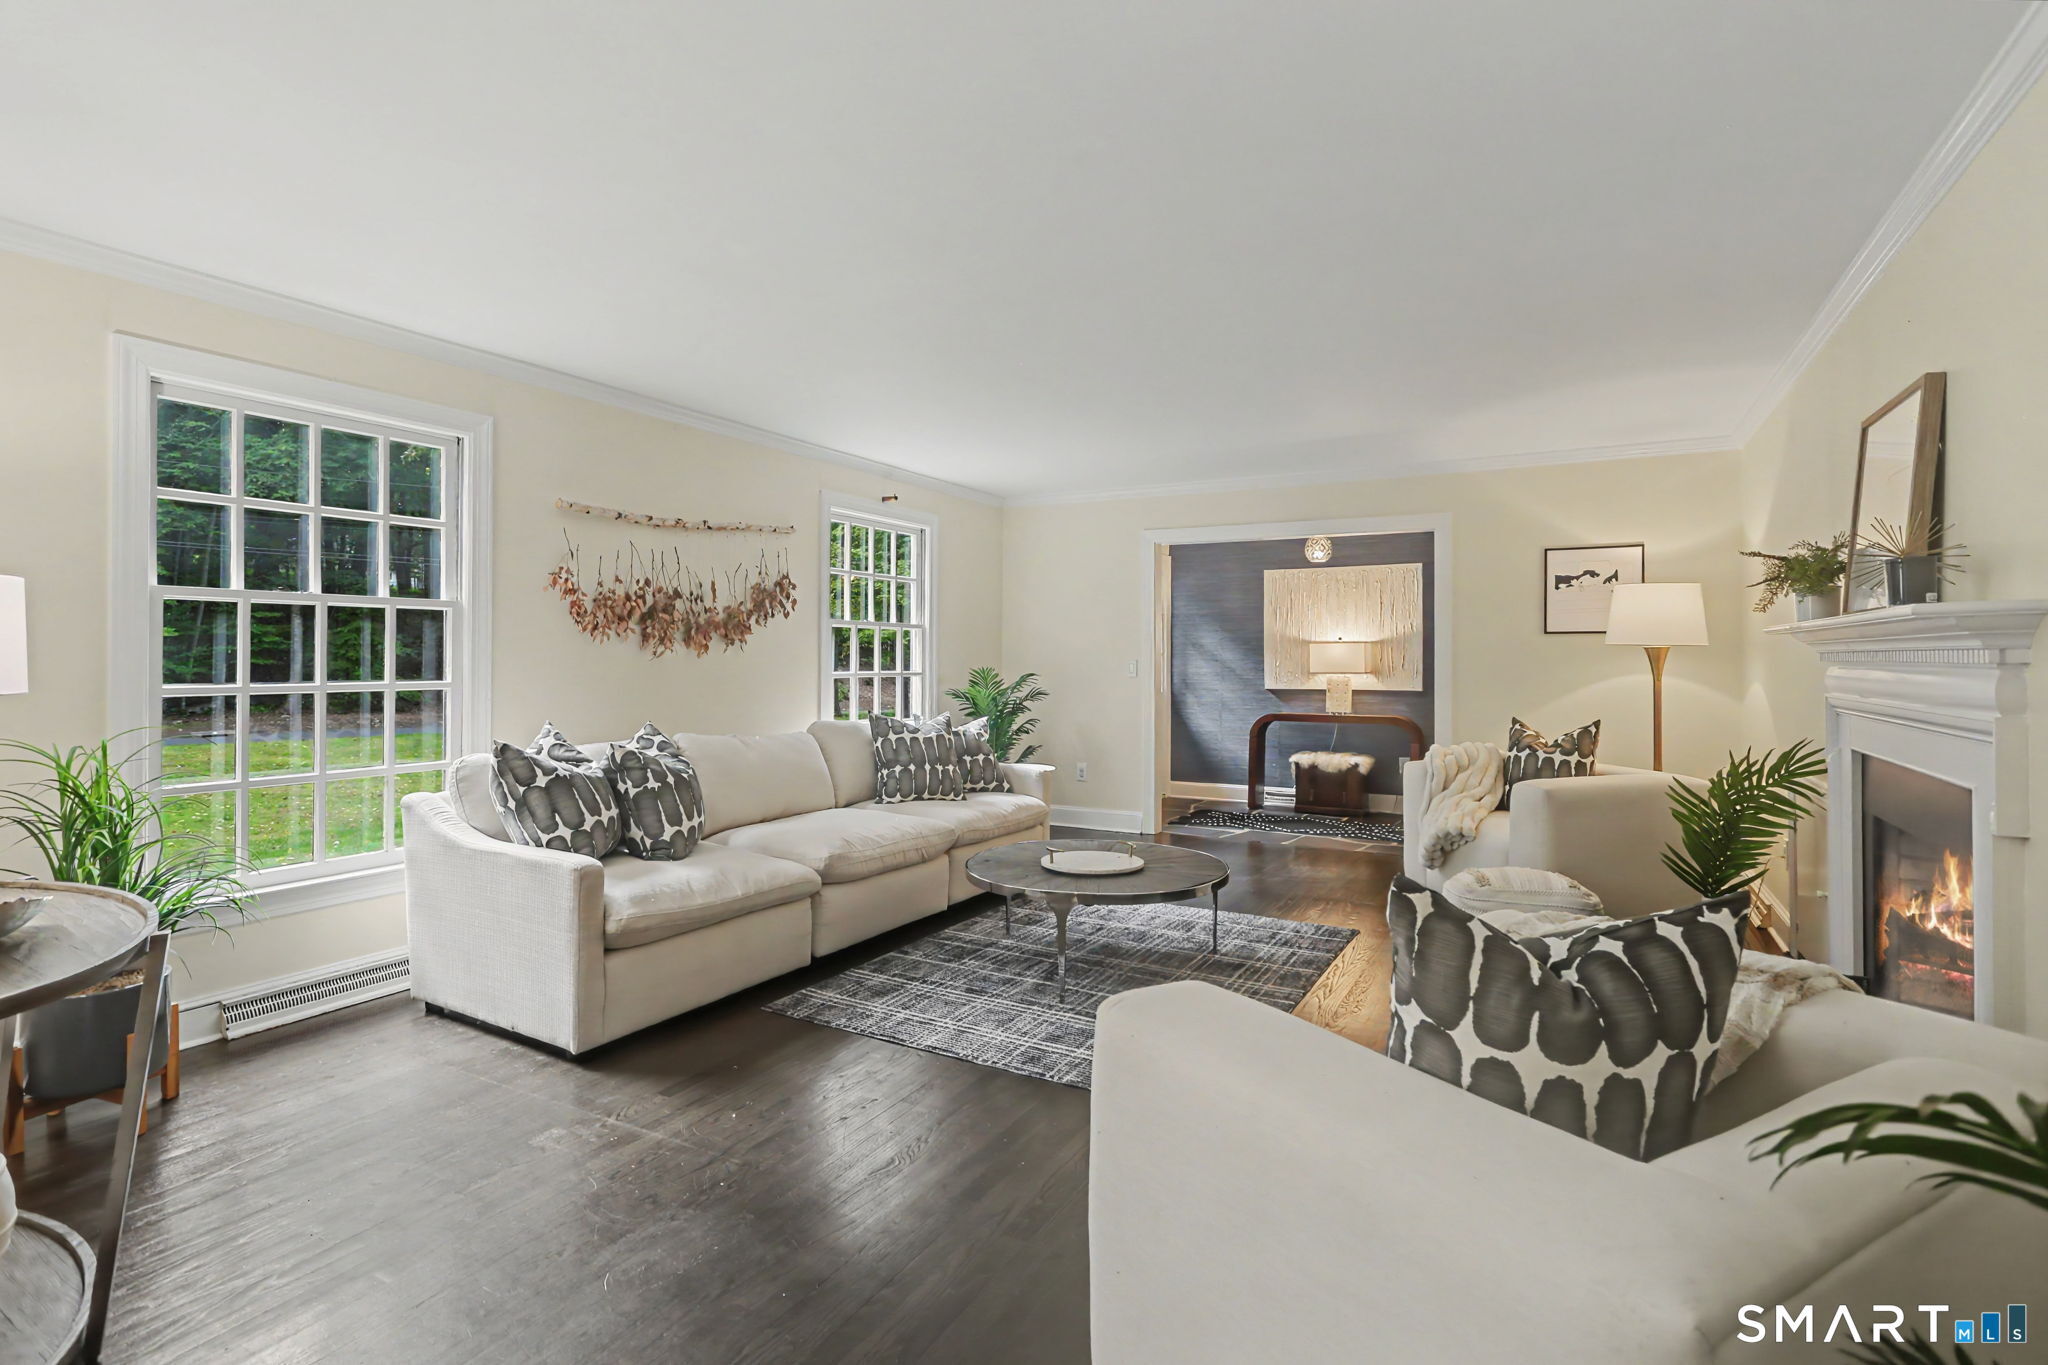

Street View
$1,150,000
Monthly Est:$5,724
 5 Beds
 3 Baths
3 full baths
 3,059sqft
96 Wyldewood Rd, Easton, CT 06612
$1,150,000
$5,724/moEst:
Get Pre-Approved
Single Family Residence
Built in 1966
$-- HOA
3.02 acres lot
$376/sq.ft
Description
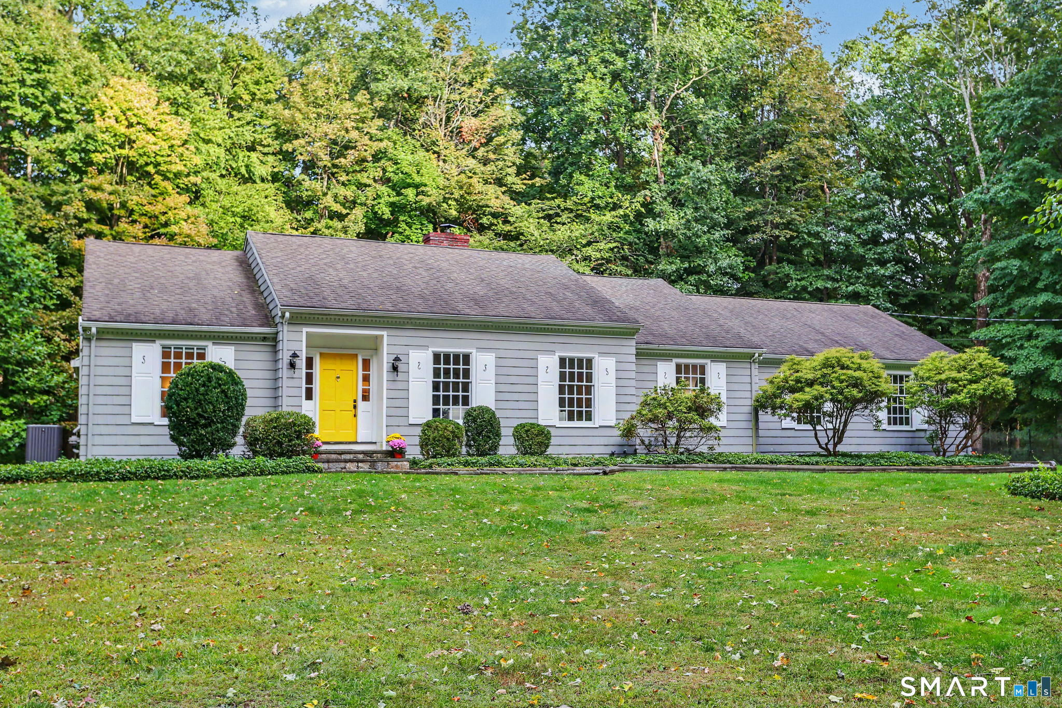
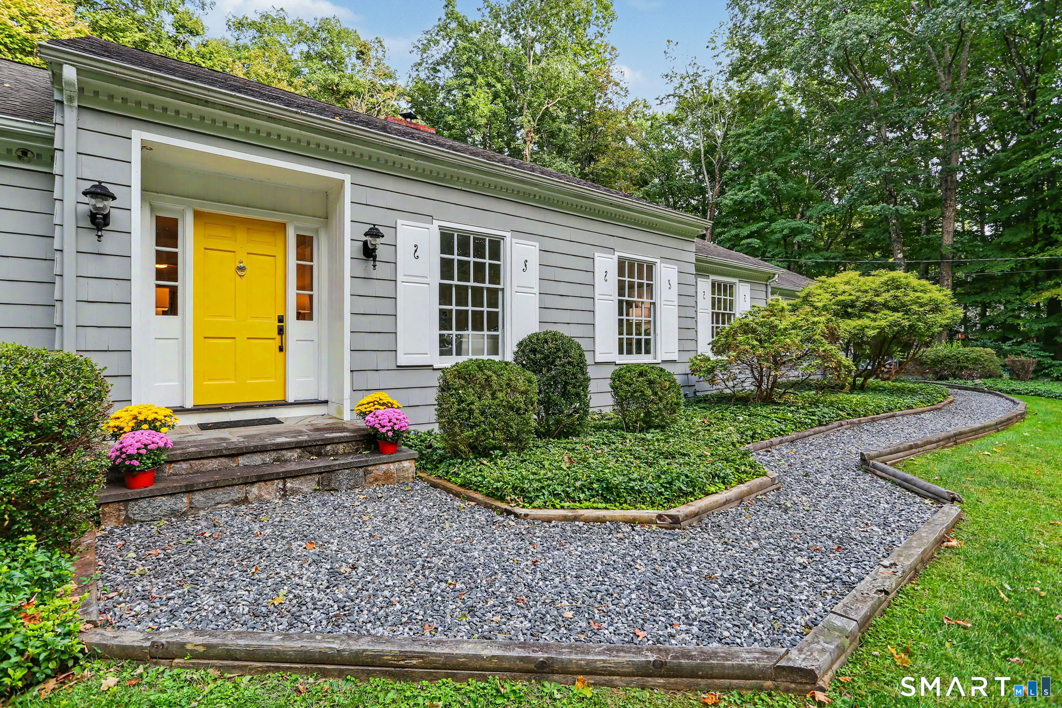
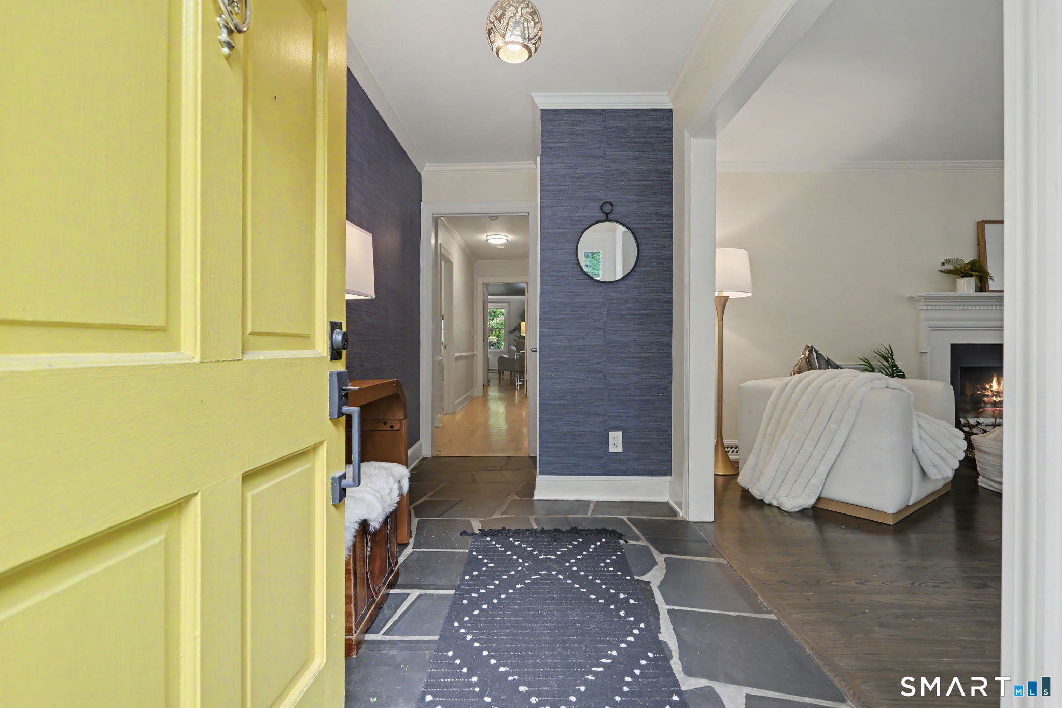
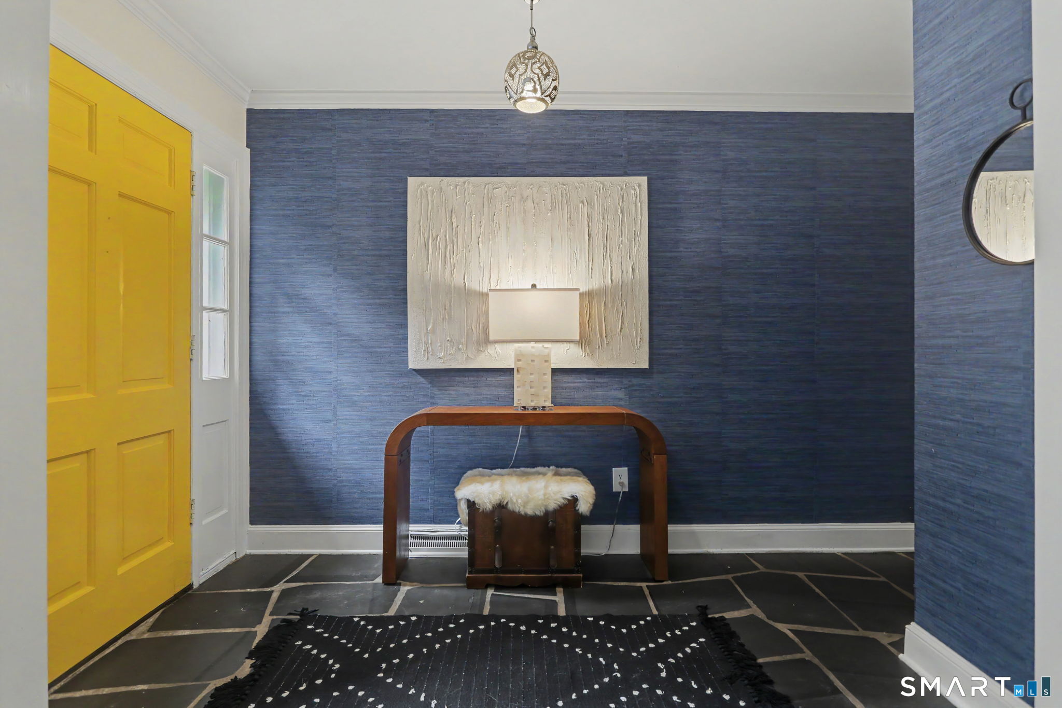
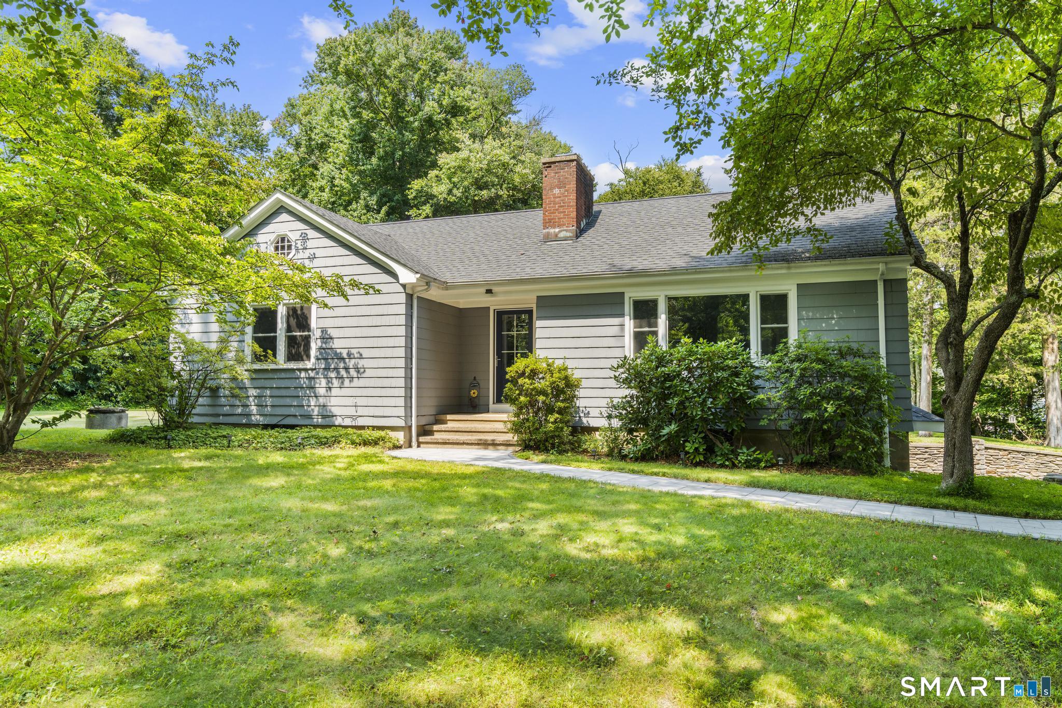
Located steps from 1,000 acre open space on a quiet cul de sac in the highly desirable Aspetuck Section of Easton is this impeccable 5 bedroom cape on 3 acres. With 3 bedrooms on the main level and 2 more up this move-in ready home offers exceptional flexibility to accommodate a variety of living arrangements. Step through the cheerful yellow front door and be wowed by the natural light, abundant space, & many charming details. Make your way to the expansive living room with its oversized windows, timeless hearth and clever firewood cupboard. The LR opens seamlessly onto the elegant dining room with a walk-in pantry. The sunny white eat-in kitchen is the hub of the house with its well-designed full-wall pantry, adjacent laundry room, and easy access garage. The back of the home is drenched in charm and natural light thanks to the family room with fireplace & built-ins, sunroom with brick floor & bead-board ceiling, and bluestone patio that flows graciously one onto the next through French doors. Down the hall, retreat to the serene primary suite with tasteful en-suite spa bath. Two more spacious bedrooms and a sophisticated full bath complete the main level. Upstairs enjoy two more bedrooms (one being used as an office), an updated Jack-and-Jill bath, a whimsical playroom, and a walk-in attic. The spacious unfinished basement can be accessed through the sun-lit garage. Out back enjoy privacy and tranquility while keeping your dog safely fenced in. Plus whole house generator.
- Houzeo last checked: 40 minutes ago
- Listing updated: October 6, 2026 at 3:52 pm
- Listing Provided by: Gayle Worthington | William Raveis Real Estate
- Source: SMART MLS-CT | MLS#: 24209699

Property Details
Status
Active
Type
Single Family Residence
No. of Stories
-
County
City
Neighborhood
--
Year Built
1966
HOA Fees
-
Finished Area
3,059 sqft
Lot Size
3.02 acres lot
Basement Area
- sqft
MLS Name
SMART MLS
MLS Number
24209699
MLS Status
Active
Days on Market
9

Continue Your Journey in App
Find your dream home, receive real-time updates, and many more!
Download App
Continue Your Journey in App
Find your dream home, receive real-time updates, and many more!
Location
HOA Management
0
HOA Fees
$-/
Disclaimer: Amenities are based on third-party information and may vary; buyers must independently verify all amenities, as information is deemed reliable but not guaranteed.
Facts & Features
Rooms
Bedrooms & bathrooms
Bedrooms: 5
Bathrooms: 3
Interior
Sewer
Septic
Cooling
Central Air
Appliances
Electric Range, Refrigerator, Dishwasher, Washer, Dryer
Heating
Oil
Construction
Year Built
Year Built: 1966
Home type
Single Family Residence
Foundation Details
Concrete
Roof
Asphalt Shingle
Architectural Style
Cape Cod, Ranch
Utilities & Energy
Parking Features
Attached Garage
Basement
Partial, Sump Pump, Storage, Garage Access
Water Source
Private Well
Other Features
Subdivision Name
Aspetuck
Lot Features
Treed, Level Lot, On Cul De Sac
Price History
| Date | Event | Price |
|---|---|---|
10/02/2026 Source: | Listed for Sale | $1,150,000 $376/sqft |
09/28/2026 Source: | Coming Soon | $1,150,000 +88.52% $376/sqft |
08/08/2020 Source: #170280399 | Sold | $610,000 -10.29% $199/sqft |
11/05/2019 Source: #170224351 | Listing Removed | $680,000 +7.94% $222/sqft |
11/05/2019 Source: #170250350 | Price Change | $630,000 $206/sqft |

Nearby Homes
Find Homes by Property Features in Easton, CT


Based on information provided to and compiled by the SMART MLS, Inc. through Oct 08, 2026, 09:00AM. IDX information is provided exclusively for consumers’ personal, non-commercial use. It may not be used for any purpose other than to identify prospective properties consumers may be interested in purchasing. The data is deemed reliable but is not guaranteed accurate by the MLS. ©2026 SMART MLS, Inc. All Rights Reserved.
 Advertising Broker: Derek Greene | The Greene Realty Group