- Overview
- Description
- Property Details
- Location
- HOA Management
- Facts & Features
- Getting Around
- Nearby Homes

Street View
$4,999,000
Monthly Est:$24,882
 5 Beds
 9 Baths
5 full baths + 4 half baths
 7,070sqft
294 Maple Rd, Easton, CT 06612
$4,999,000
$24,882/moEst:
Get Pre-Approved
Single Family Residence
Built in 2013
$-- HOA
15.43 acres lot
$707/sq.ft
Description
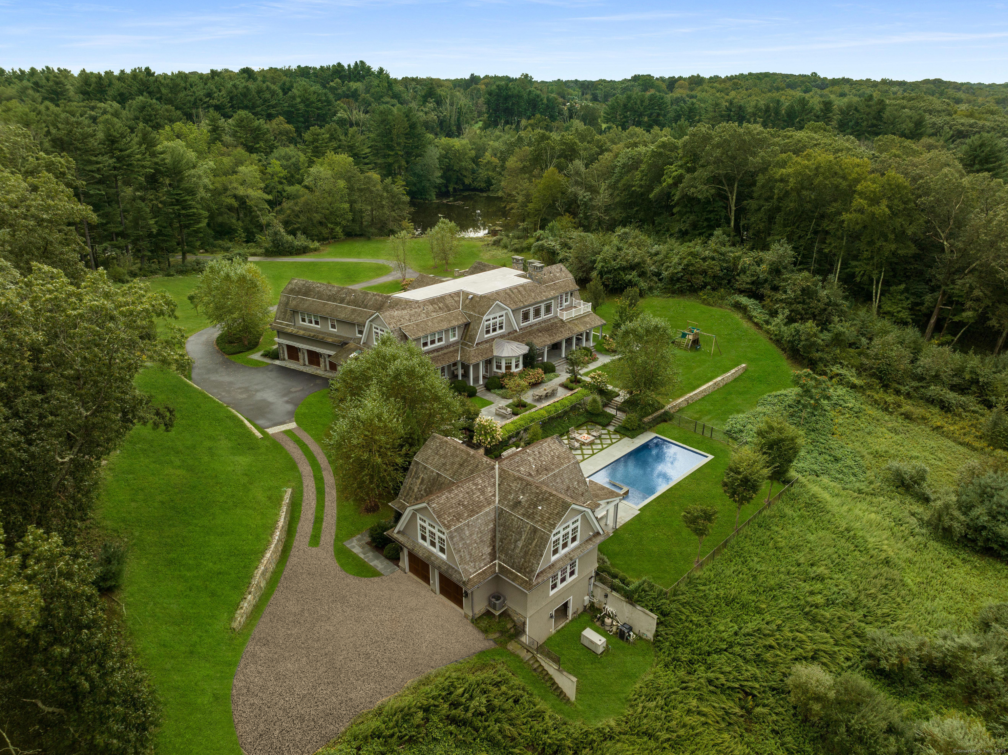
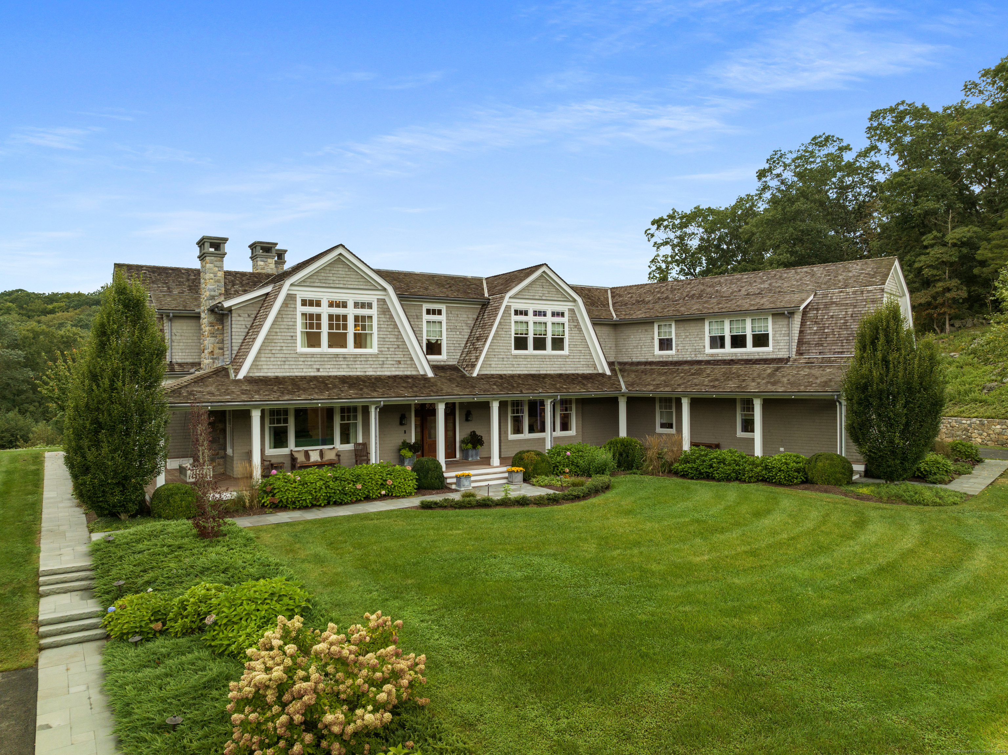
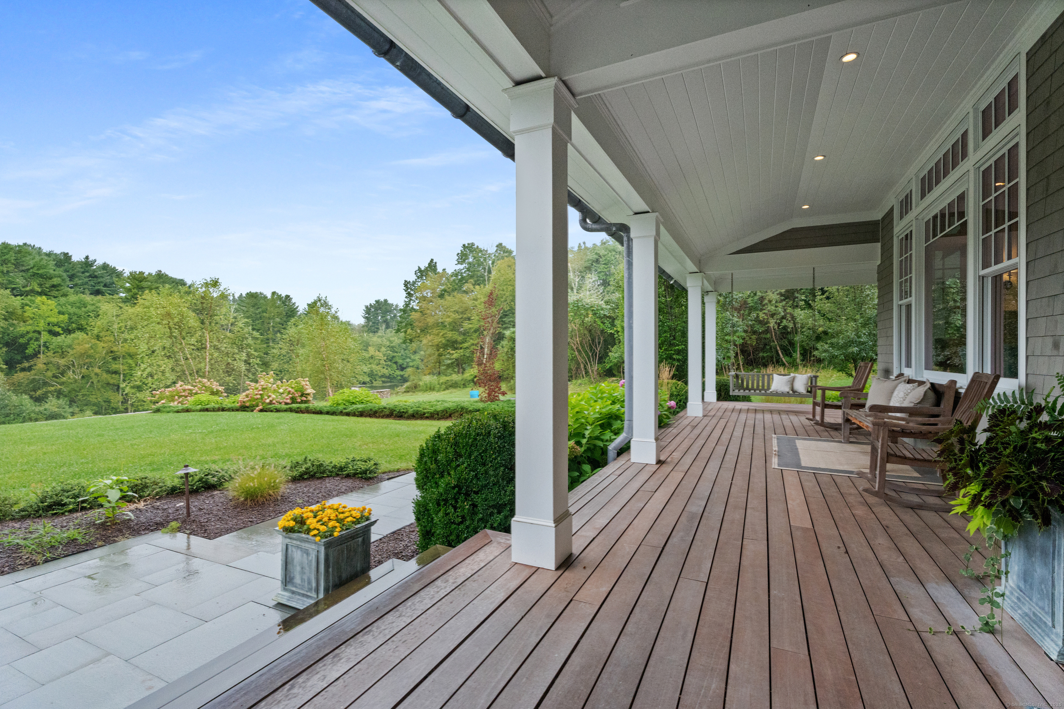
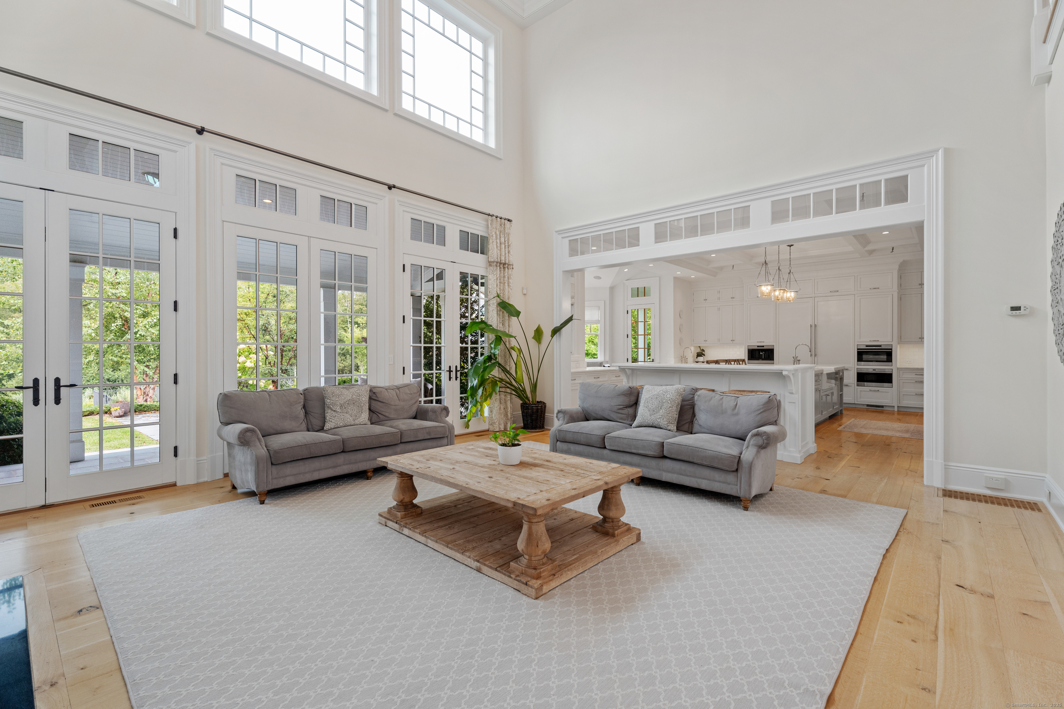
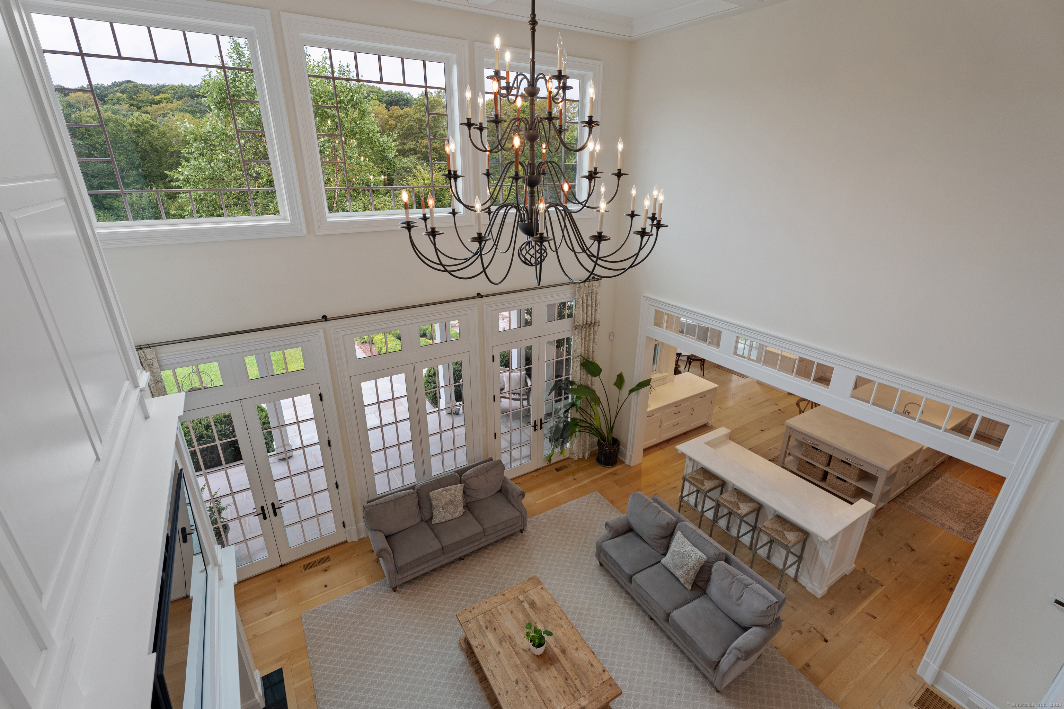
A rare offering, this Gambrel shingle-style estate is a sanctuary on over 15 acres with a lake and separate building lot-ideal for equestrian pursuits or a secluded retreat. Crafted with no expense spared, the residence features steel construction, geothermal energy, cedar roofing and siding, and copper gutters. Inside, an elevator connects all levels, while quarter sawn wide plank hardwood floors, custom window treatments and coffered ceilings elevate the space. At the heart of the home, a stunning marble kitchen outfitted with Subzero and Wolf appliances, a breakfast nook, and butler's pantry opens to a soaring two-story family room as well as formal dining and living rooms for effortless entertaining. A main level bedroom suite is ideal for guests. Two private offices and well appointed mudroom enhance everyday functionality, while four fireplaces add warmth to the home. Upstairs, a spectacular primary suite with balcony, and 3 additional ensuite bedrooms are accompanied by a spacious bonus room with adjoining craft room. Intricate millwork and custom built-ins enrich every inch of this special home, reflecting its master craftsmanship. Wraparound covered patios overlook the saltwater Gunite pool, while an outdoor kitchen and fire pit invites alfresco dining. Pool house with kitchenette, laundry, 2 baths, rec room with balcony is perfect for guests. Five garage bays for the car enthusiast. The property offers unmatched luxury. Quite simply, there is nothing else like it.
- Houzeo last checked: 3 minutes ago
- Listing updated: August 25, 2026 at 12:09 am
- Listing Provided by: Linda Toscano | Coldwell Banker Realty
- Source: SMART MLS-CT | MLS#: 24146882

Property Details
Status
Active
Type
Single Family Residence
No. of Stories
-
County
City
Neighborhood
--
Year Built
2013
HOA Fees
-
Finished Area
7,070 sqft
Lot Size
15.43 acres lot
Basement Area
- sqft
MLS Name
SMART MLS
MLS Number
24146882
MLS Status
Active
Days on Market
289

Continue Your Journey in App
Find your dream home, receive real-time updates, and many more!
Download App
Continue Your Journey in App
Find your dream home, receive real-time updates, and many more!
Location
HOA Management
0
HOA Fees
$-/
Disclaimer: Amenities are based on third-party information and may vary; buyers must independently verify all amenities, as information is deemed reliable but not guaranteed.
Facts & Features
Rooms
Bedrooms & bathrooms
Bedrooms: 5
Bathrooms: 9
Interior
Heating
Geothermal, Propane
Cooling
Central Air
Appliances
Gas Range, Counter Grill, Wall Oven, Microwave, Range Hood, Subzero, Icemaker, Dishwasher, Washer, Dryer, Wine Chiller
Interior Features
Audio System, Auto Garage Door Opener, Cable Pre Wired, Elevator, Open Floor Plan, Security System
Sewer
Septic
Exterior Features
Porch Wrap Around, Wrap Around Deck, Lighting, Guest House, Patio, Grill, Underground Utilities, Porch, Stone Wall, Underground Sprinkler
Construction
Year Built
Year Built: 2013
Home type
Single Family Residence
Architectural Style
Colonial
Foundation Details
Concrete
Roof
Wood Shingle
Utilities & Energy
Water Source
Private Well
Basement
Full, Unfinished, Interior Access, Concrete Floor, Full With Walk Out
Parking Features
Attached Garage, Detached Garage
Laundry Features
Upper Level
Pool Features
Gunite, Heated, Pool House, Spa, Safety Fence, Salt Water, In Ground Pool
Other Features
Subdivision Name
Lower Easton
Lot Features
Additional Land Avail., Borders Open Space, Level Lot, On Cul De Sac, Professionally Landscaped, Water View
Price History
| Date | Event | Price |
|---|---|---|
08/09/2026 Source: | Price Decreased | $4,499,000 -10.00% $636/sqft |
08/09/2026 Source: | Price Increased | $4,999,000 +5.26% $707/sqft |
06/24/2026 Source: | Price Decreased | $4,749,000 -9.53% $672/sqft |
06/24/2026 Source: | Price Decreased | $5,249,000 -4.55% $742/sqft |
01/04/2026 Source: | Listed for Sale | $5,499,000 -3.53% $778/sqft |

Show more
Nearby Homes
Find Homes by Property Features in Easton, CT


Based on information provided to and compiled by the SMART MLS, Inc. through Oct 20, 2026, 08:30AM. IDX information is provided exclusively for consumers’ personal, non-commercial use. It may not be used for any purpose other than to identify prospective properties consumers may be interested in purchasing. The data is deemed reliable but is not guaranteed accurate by the MLS. ©2026 SMART MLS, Inc. All Rights Reserved.
 Advertising Broker: Derek Greene | The Greene Realty Group
