- Overview
- Description
- Property Details
- Location
- HOA Management
- Facts & Features
- Getting Around
- Nearby Homes

Street View
$1,425,000
Monthly Est:$7,093
 4 Beds
 4 Baths
3 full baths + 1 half bath
 5,581sqft
160 Old Stonewall Rd, Easton, CT 06612
$1,425,000
$7,093/moEst:
Get Pre-Approved
Single Family Residence
Built in 1998
$-- HOA
3.2 acres lot
$255/sq.ft
Description
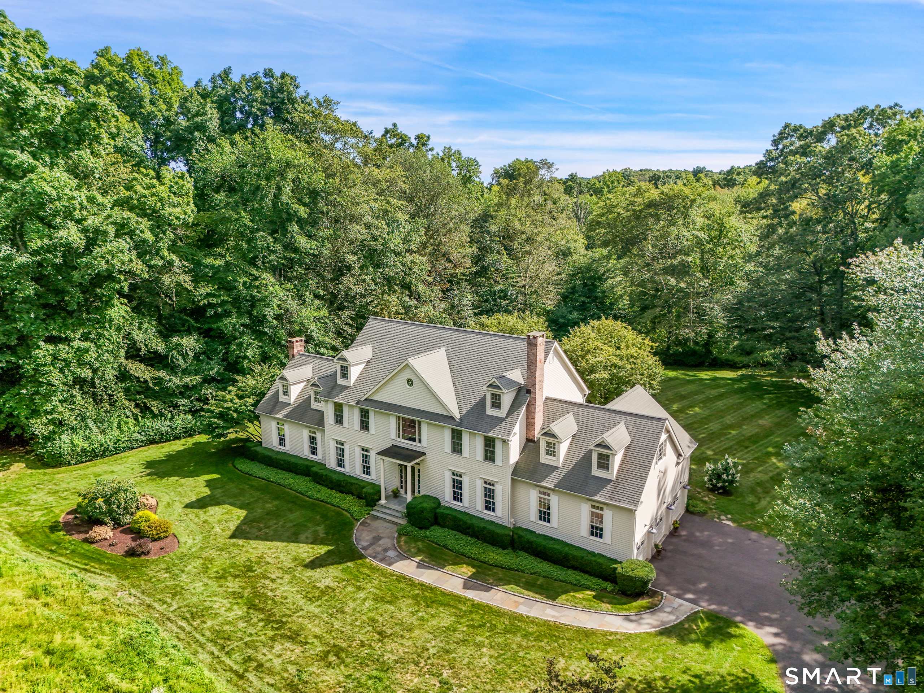
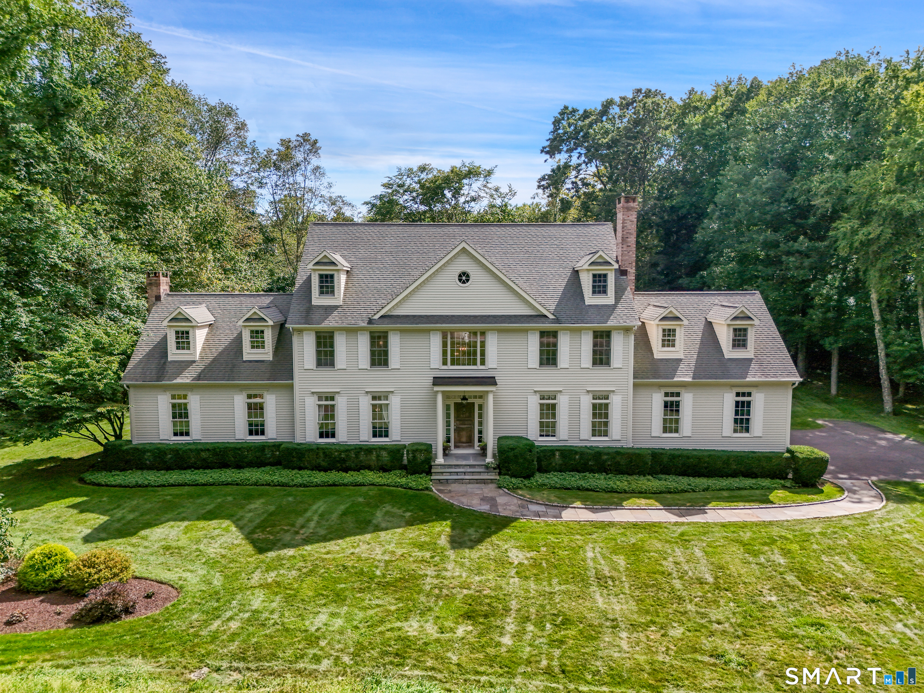
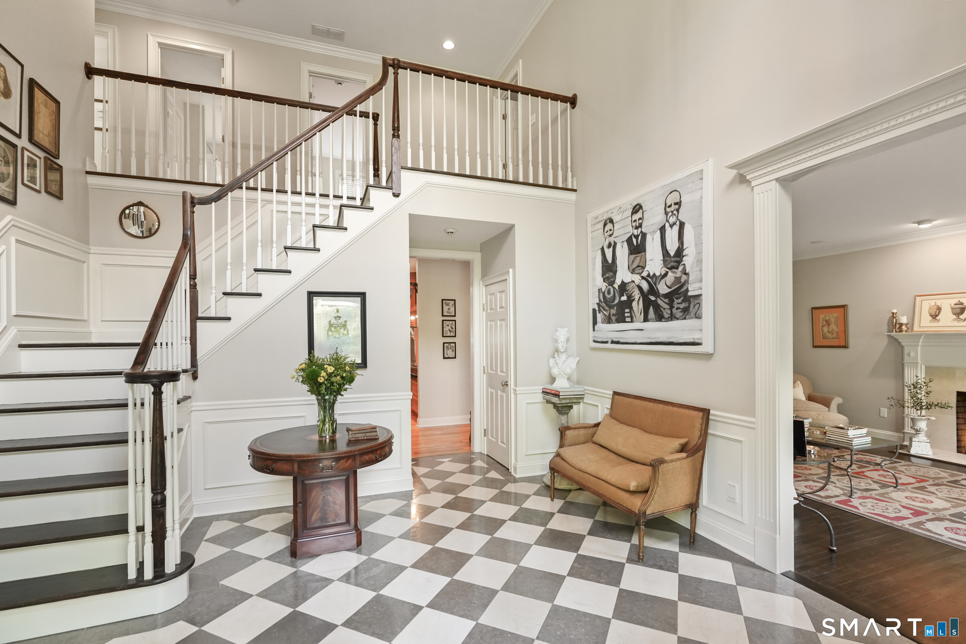
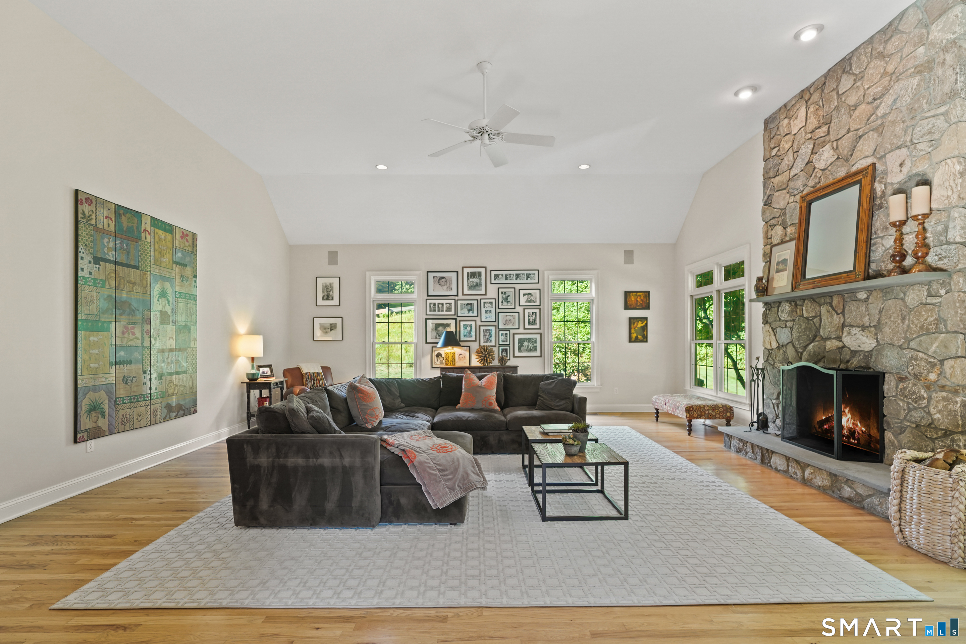
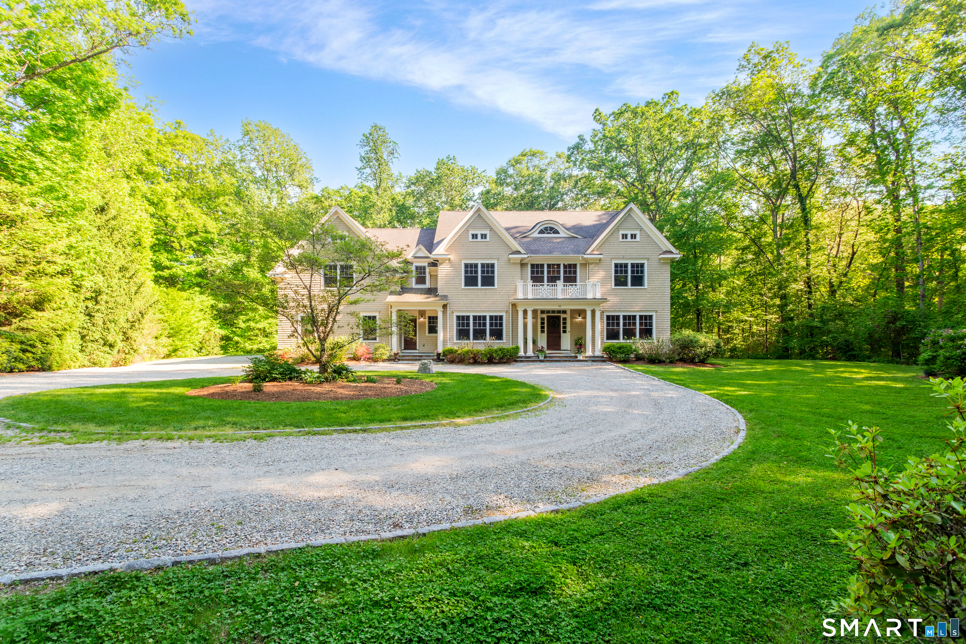
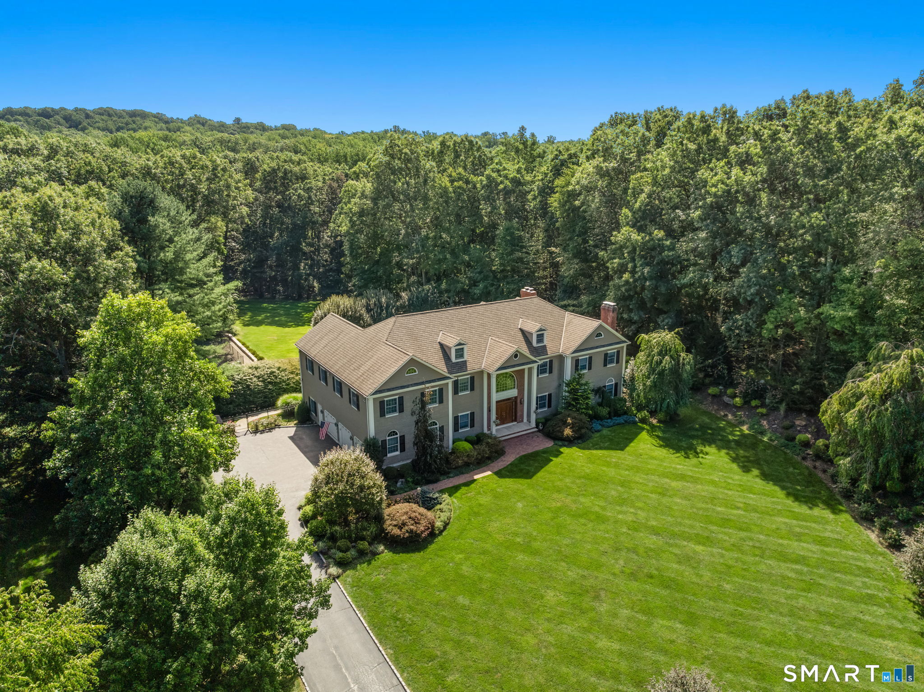
Sophisticated and chic, this classic 4BR, 3.5BA home offers 4,264 SF plus over 1,000 SF of heated finished lower-level space on 3.2 private acres with potential for a pool. Set at the end of a quiet cul-de-sac in one of Easton's most desirable neighborhoods, it offers exceptional privacy, a level rear lawn and a 35' x 45' bluestone terrace with built-in stone fire pit. A dramatic two-story entrance opens to elegant formal living and dining rooms. Abundant windows fill the home with natural light. The gourmet kitchen features natural stone counters, stainless French-door Sub-Zero refrigerator/freezer, Thermador double ovens and 6-burner propane gas cooktop. The kitchen opens to a vaulted family room with floor-to-ceiling native stone fireplace. French doors lead to an office/den with built-ins and vaulted ceiling. Four bedrooms include a primary suite with tray ceiling, French doors to a room for sitting, workout or office space, and a serene bath with twin vanities, natural stone finishes and Kohler soaking tub with jets. The finished lower level offers flexible recreation, fitness, media or play space, plus extensive storage. Three-car garage, hardwood floors, custom woodworking and built-ins, and exterior painted Fall 2025. Surrounded by similarly sized estate properties on 3-acre parcels, the setting offers privacy and space, with Easton and Redding farms nearby and Westport and Fairfield town centers, shopping, restaurants and beaches just minutes away.
- Houzeo last checked: 12 minutes ago
- Listing updated: October 19, 2026 at 12:40 am
- Listing Provided by: Susan Leone | Higgins Group Bedford Square
- Source: SMART MLS-CT | MLS#: 24202431

Property Details
Status
Active
Type
Single Family Residence
No. of Stories
-
County
City
Neighborhood
--
Year Built
1998
HOA Fees
-
Finished Area
5,581 sqft
Lot Size
3.2 acres lot
Basement Area
- sqft
MLS Name
SMART MLS
MLS Number
24202431
MLS Status
Active
Days on Market
60

Continue Your Journey in App
Find your dream home, receive real-time updates, and many more!
Continue Your Journey in App
Find your dream home, receive real-time updates, and many more!
Location
HOA Management
0
HOA Fees
$-/
Disclaimer: Amenities are based on third-party information and may vary; buyers must independently verify all amenities, as information is deemed reliable but not guaranteed.
Facts & Features
Rooms
Bedrooms & bathrooms
Bedrooms: 4
Bathrooms: 4
Interior
Heating
Oil
Appliances
Gas Cooktop, Wall Oven, Convection Oven, Microwave, Range Hood, Subzero, Dishwasher, Washer, Dryer
Sewer
Septic
Cooling
Ceiling Fans, Central Air, Zoned
Exterior Features
Underground Utilities, Terrace, Gutters, Garden Area, Patio
Interior Features
Auto Garage Door Opener, Cable Pre Wired, Central Vacuum, Security System
Construction
Year Built
Year Built: 1998
Home type
Single Family Residence
Foundation Details
Concrete
Architectural Style
Colonial
Roof
Asphalt Shingle
Utilities & Energy
Basement
Full, Heated, Interior Access, Partially Finished, Liveable Space, Full With Hatchway
Water Source
Private Well
Parking Features
Attached Garage
Laundry Features
Main Level
Other Features
Subdivision Name
N/a
Lot Features
In Subdivision, Treed, On Cul De Sac, Cleared, Professionally Landscaped
Price History
| Date | Event | Price |
|---|---|---|
09/04/2026 Source: | Listed for Sale | $1,425,000 $255/sqft |
08/31/2026 Source: | Coming Soon | $1,425,000 $255/sqft |

Nearby Homes
Find Homes by Property Features in Easton, CT


Based on information provided to and compiled by the SMART MLS, Inc. through Oct 31, 2026, 10:45AM. IDX information is provided exclusively for consumers’ personal, non-commercial use. It may not be used for any purpose other than to identify prospective properties consumers may be interested in purchasing. The data is deemed reliable but is not guaranteed accurate by the MLS. ©2026 SMART MLS, Inc. All Rights Reserved.
 Advertising Broker: Derek Greene | The Greene Realty Group
