- Overview
- Description
- Property Details
- Location
- HOA Management
- Facts & Features
- Getting Around
- Nearby Homes



$2,275,000
Monthly Est:$11,324
 5 Beds
 5 Baths
4 full baths + 1 half bath
 7,575sqft
15 Adirondack Trl, Easton, CT 06612
$2,275,000
$11,324/moEst:
Get Pre-Approved
Single Family Residence
Built in 1997
$-- HOA
3.02 acres lot
$300/sq.ft
Description
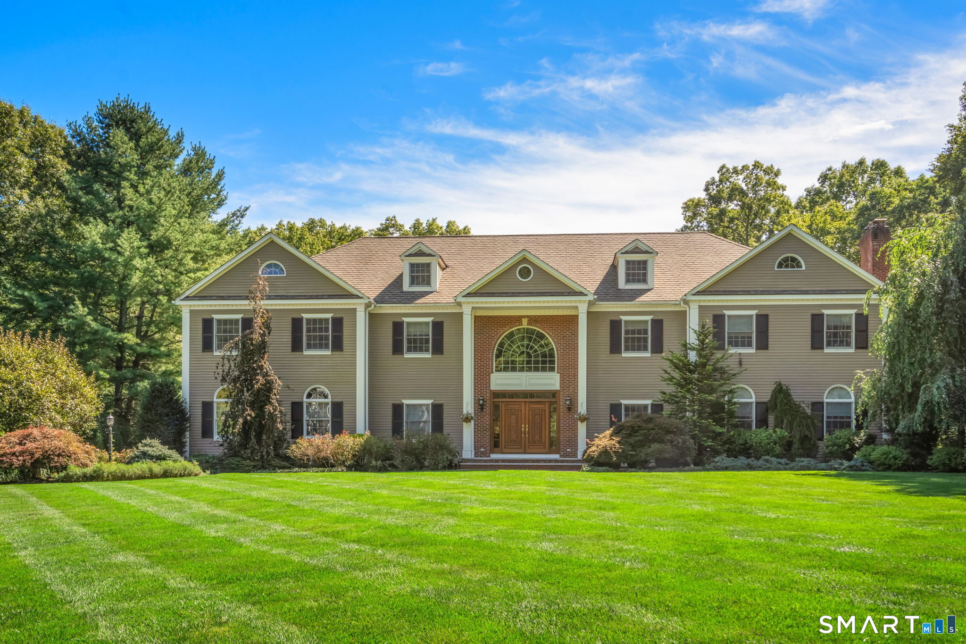
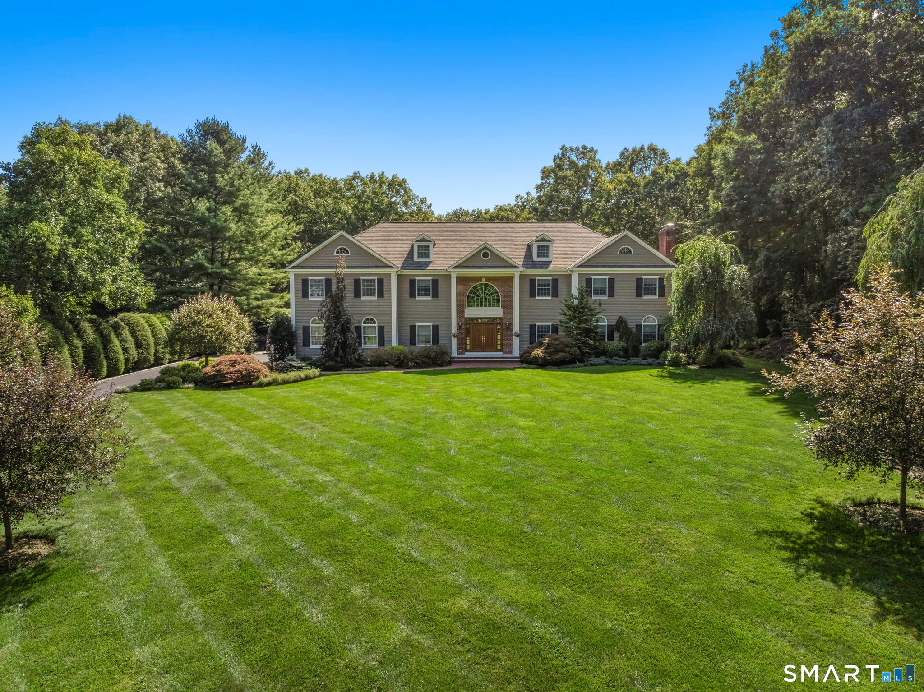
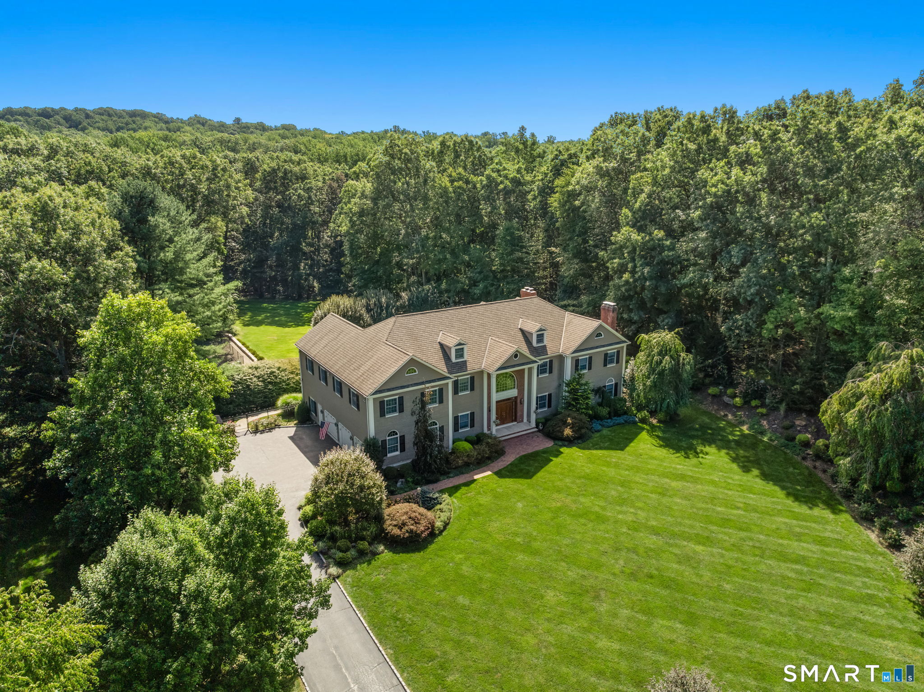
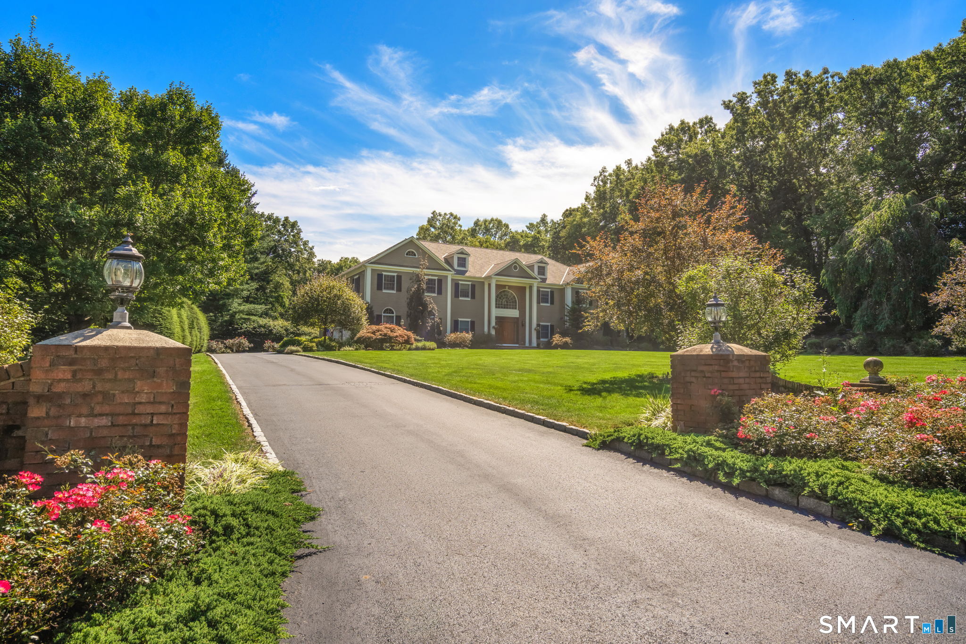
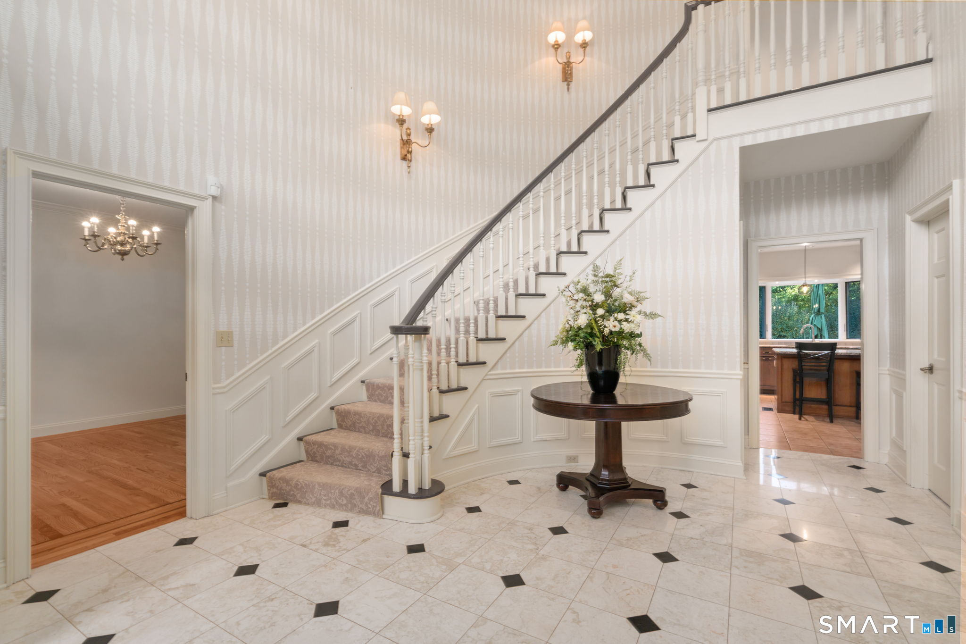
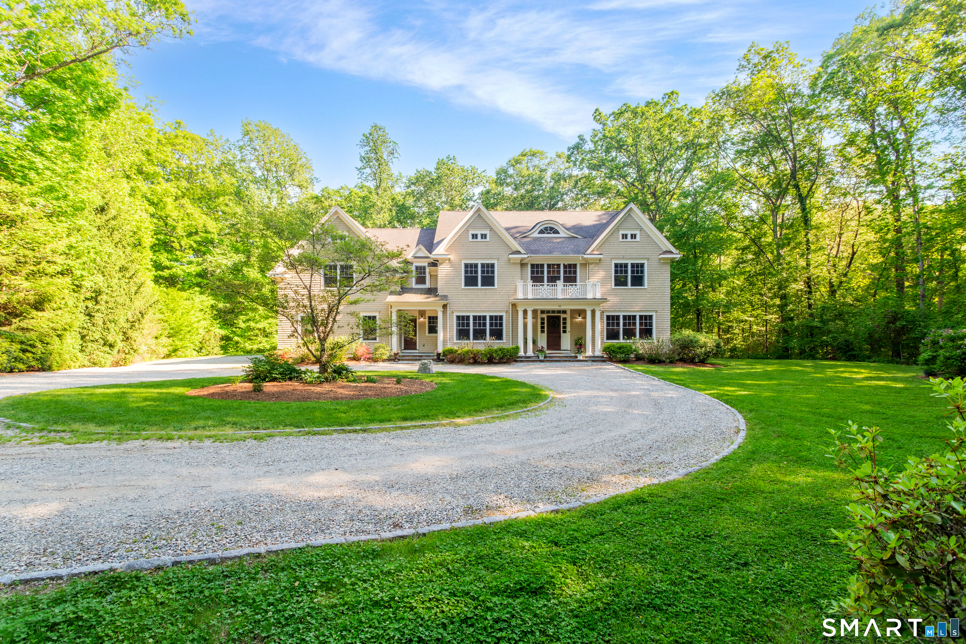
Set within one of Easton's most coveted neighborhoods, surrounded by equally distinguished properties, this exceptional custom built residence is beautifully positioned on 3 level acres of meticulously landscaped grounds. Offering an impressive combination of architectural detail, gracious living spaces, and resort style amenities, this home is designed for both elegant entertaining and comfortable everyday living. A dramatic two story foyer creates a grand first impression, opening into an elegant music room that flows seamlessly into the formal living room. Stunning Palladian windows fill the living room with natural light, while a classic marble fireplace adds warmth and architectural character. The generously proportioned formal dining room provides a sophisticated setting for intimate dinners or larger gatherings.The expansive kitchen features custom cherry cabinetry, granite center island, double ovens, gas cooktop, and a charming bay window framing picturesque views of the backyard. The adjoining grand family room features soaring ceilings and a striking arched window set the tone for this light filled living area. Natural stone anchors the space with a floor to ceiling fireplace and stove, while glass doors open directly to the deck. The main level also offers a distinctive solarium designed for year round relaxation, complete with a hot tub and sauna, this wood paneled retreat features skylights offering a spa like experience overlooking the beautiful grounds.
- Houzeo last checked: 12 minutes ago
- Listing updated: October 23, 2026 at 4:05 am
- Listing Provided by: Jennifer Lockwood | Coldwell Banker Realty
- Source: SMART MLS-CT | MLS#: 24214905

Property Details
Status
Active
Type
Single Family Residence
No. of Stories
-
County
City
Neighborhood
--
Year Built
1997
HOA Fees
-
Finished Area
7,575 sqft
Lot Size
3.02 acres lot
Basement Area
- sqft
MLS Name
SMART MLS
MLS Number
24214905
MLS Status
Active
Days on Market
4

Continue Your Journey in App
Find your dream home, receive real-time updates, and many more!
Download App
Continue Your Journey in App
Find your dream home, receive real-time updates, and many more!
Location
HOA Management
0
HOA Fees
$-/
Disclaimer: Amenities are based on third-party information and may vary; buyers must independently verify all amenities, as information is deemed reliable but not guaranteed.
Facts & Features
Rooms
Bedrooms & bathrooms
Bedrooms: 5
Bathrooms: 5
Interior
Exterior Features
Underground Utilities, Tennis Court, Deck, Hot Tub, Underground Sprinkler, Patio
Sewer
Septic
Cooling
Central Air
Heating
Natural Gas, Oil
Appliances
Gas Cooktop, Wall Oven, Microwave, Refrigerator, Subzero, Dishwasher, Washer, Dryer
Interior Features
Auto Garage Door Opener, Central Vacuum, Sauna, Security System
Construction
Year Built
Year Built: 1997
Home type
Single Family Residence
Foundation Details
Concrete
Architectural Style
Colonial
Roof
Asphalt Shingle
Utilities & Energy
Pool Features
Gunite, Heated, Safety Fence, In Ground Pool
Basement
Full, Storage, Interior Access, Walk Out, Concrete Floor
Parking Features
Attached Garage
Water Source
Public Water Connected
Laundry Features
Main Level, Upper Level
Other Features
Subdivision Name
Lower Easton
Lot Features
Fence Partial, Dry, Level Lot, Professionally Landscaped
Price History
| Date | Event | Price |
|---|---|---|
10/23/2026 Source: | Listed for Sale | $2,275,000 $300/sqft |
10/20/2026 Source: | Coming Soon | $2,275,000 $300/sqft |

Nearby Homes
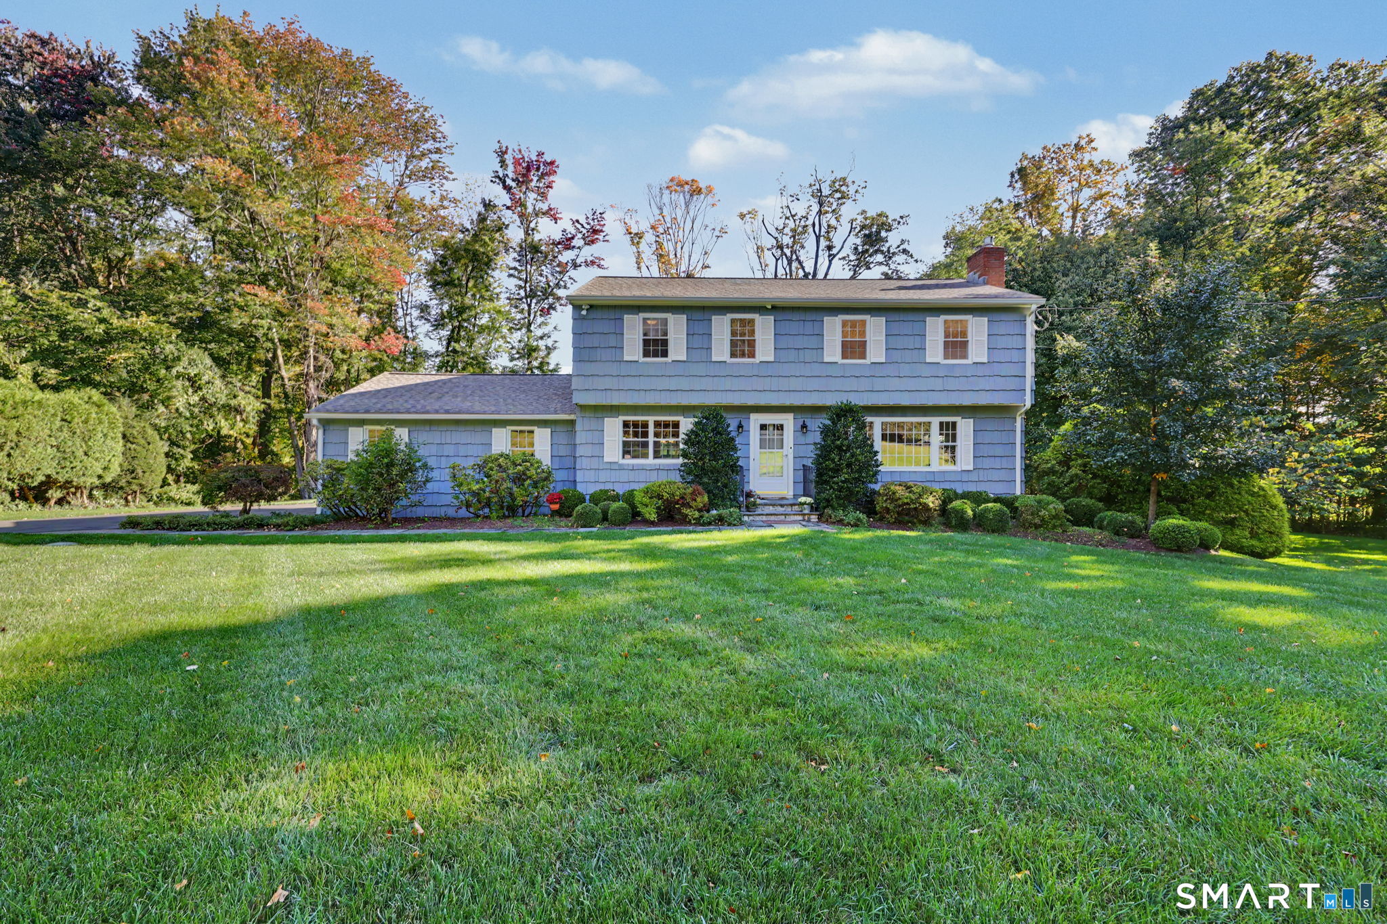
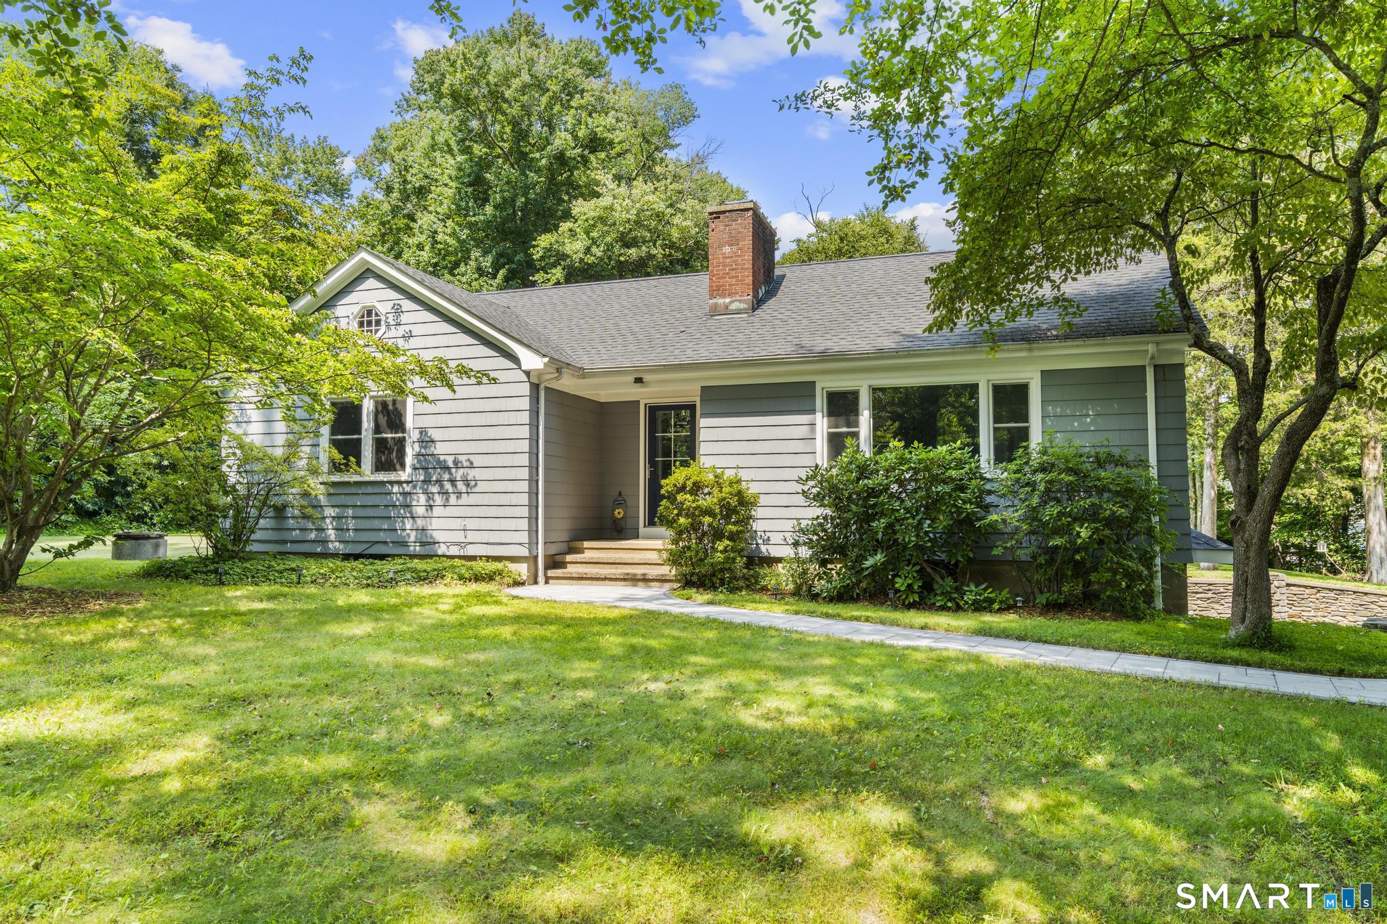
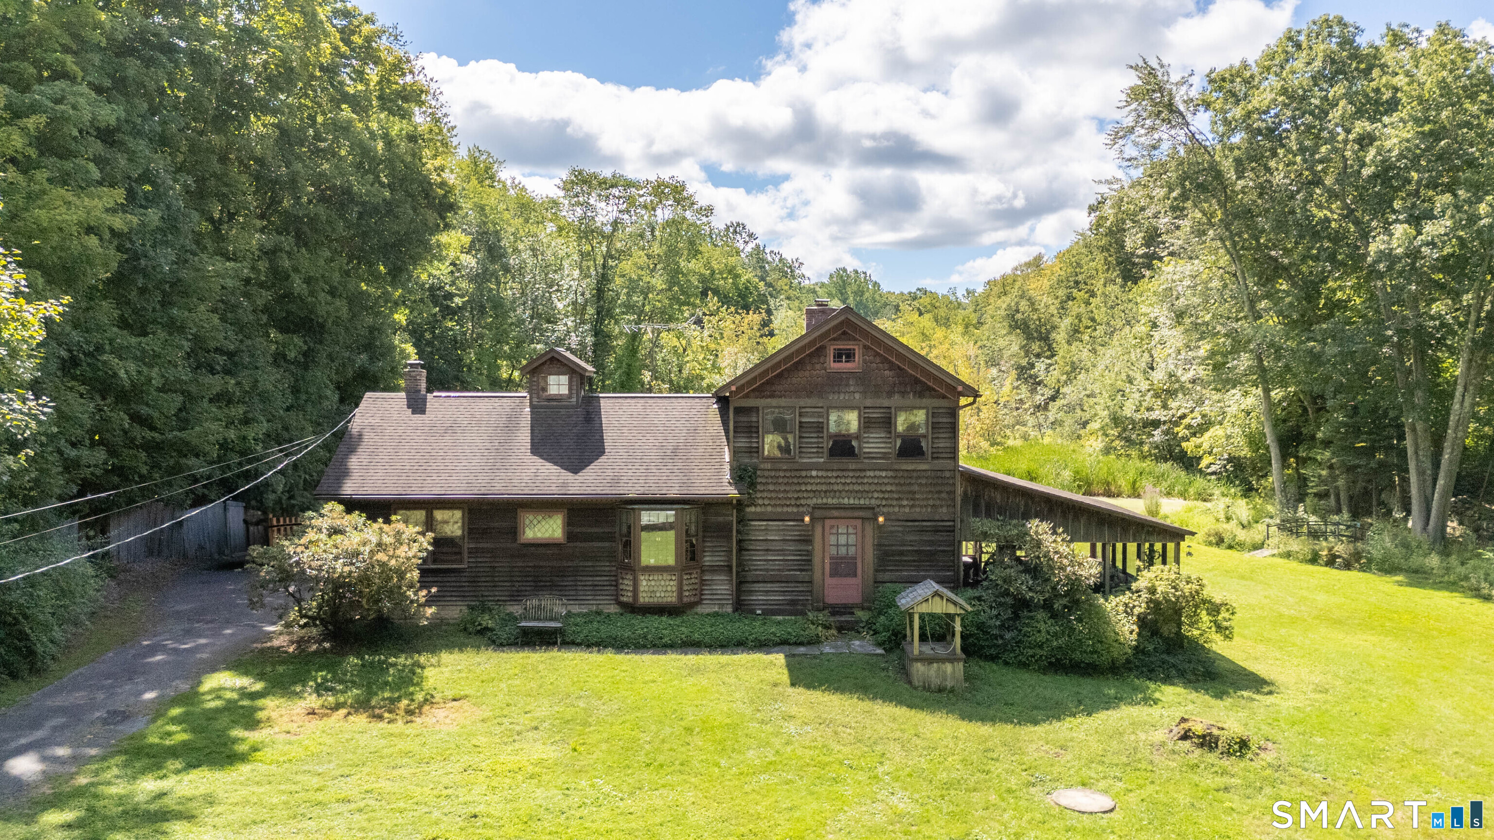
Find Homes by Property Features in Easton, CT


Based on information provided to and compiled by the SMART MLS, Inc. through Oct 25, 2026, 11:00AM. IDX information is provided exclusively for consumers’ personal, non-commercial use. It may not be used for any purpose other than to identify prospective properties consumers may be interested in purchasing. The data is deemed reliable but is not guaranteed accurate by the MLS. ©2026 SMART MLS, Inc. All Rights Reserved.
 Advertising Broker: Derek Greene | The Greene Realty Group
