- Overview
- Description
- Property Details
- Location
- HOA Management
- Facts & Features
- Getting Around
- Nearby Homes

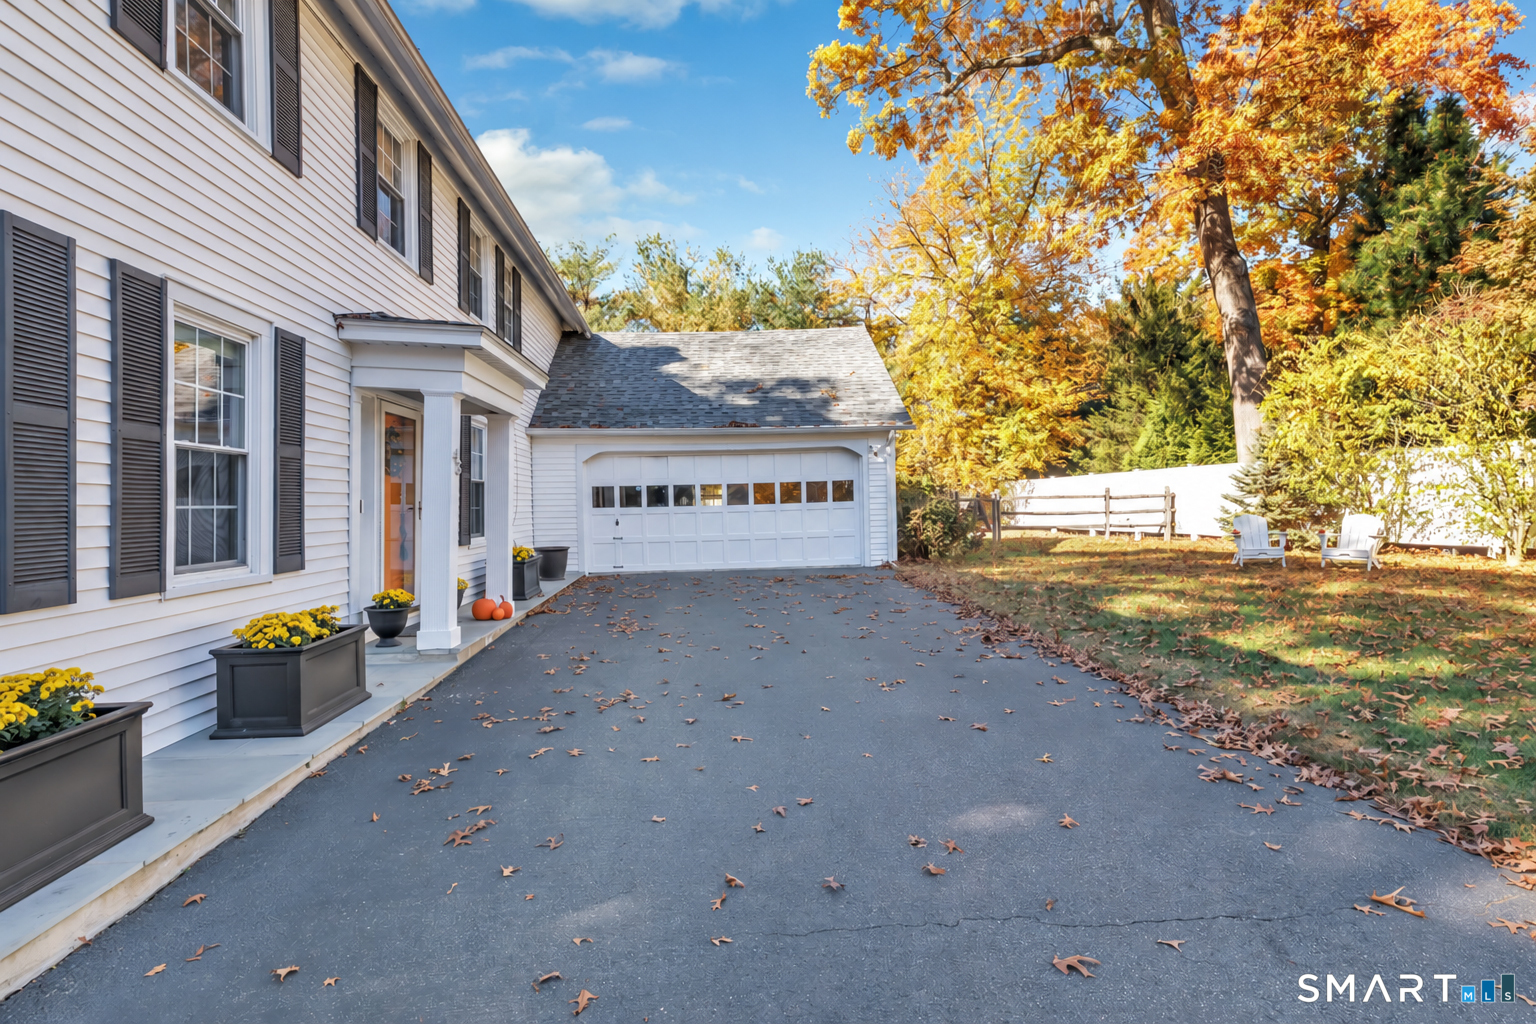

Street View
$985,000
Monthly Est:$4,903
 4 Beds
 3 Baths
2 full baths + 1 half bath
 3,042sqft
45 Flt Rock Rd, Easton, CT 06612
$985,000
$4,903/moEst:
Get Pre-Approved
Single Family Residence
Built in 1875
$-- HOA
13,939.2 sqft lot
$324/sq.ft
Description
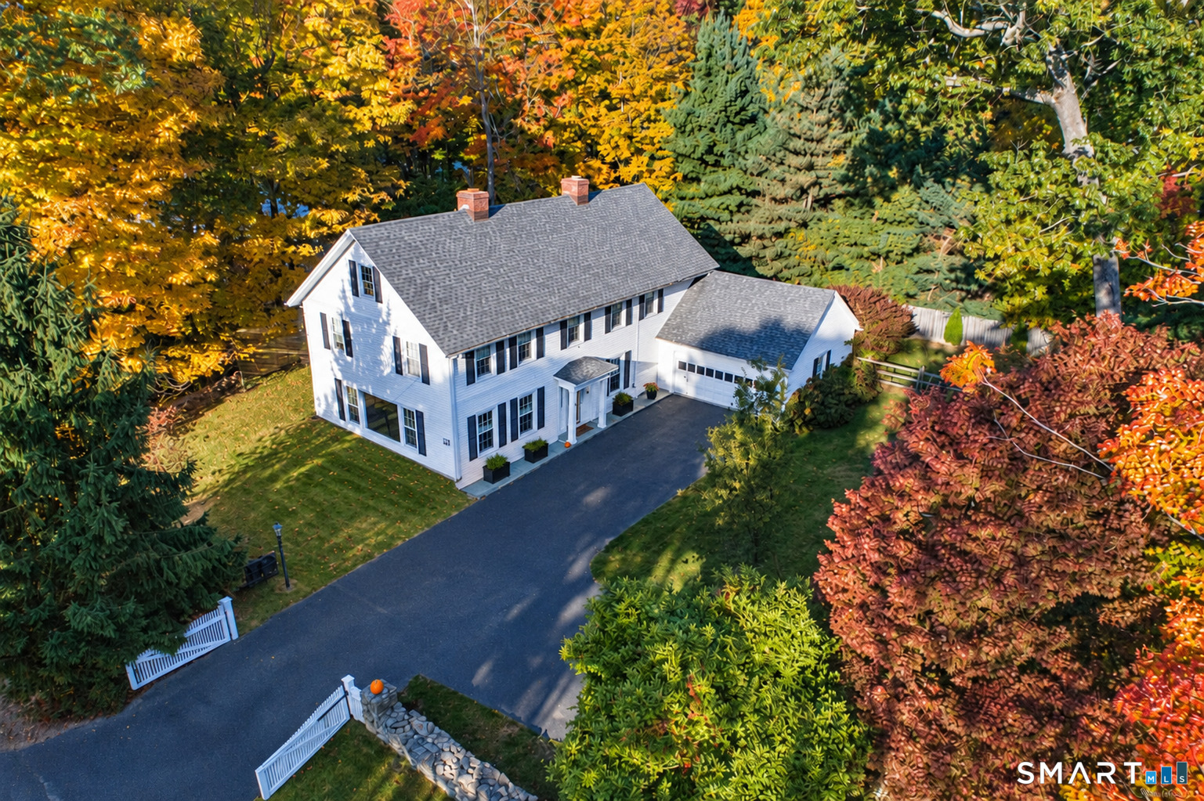
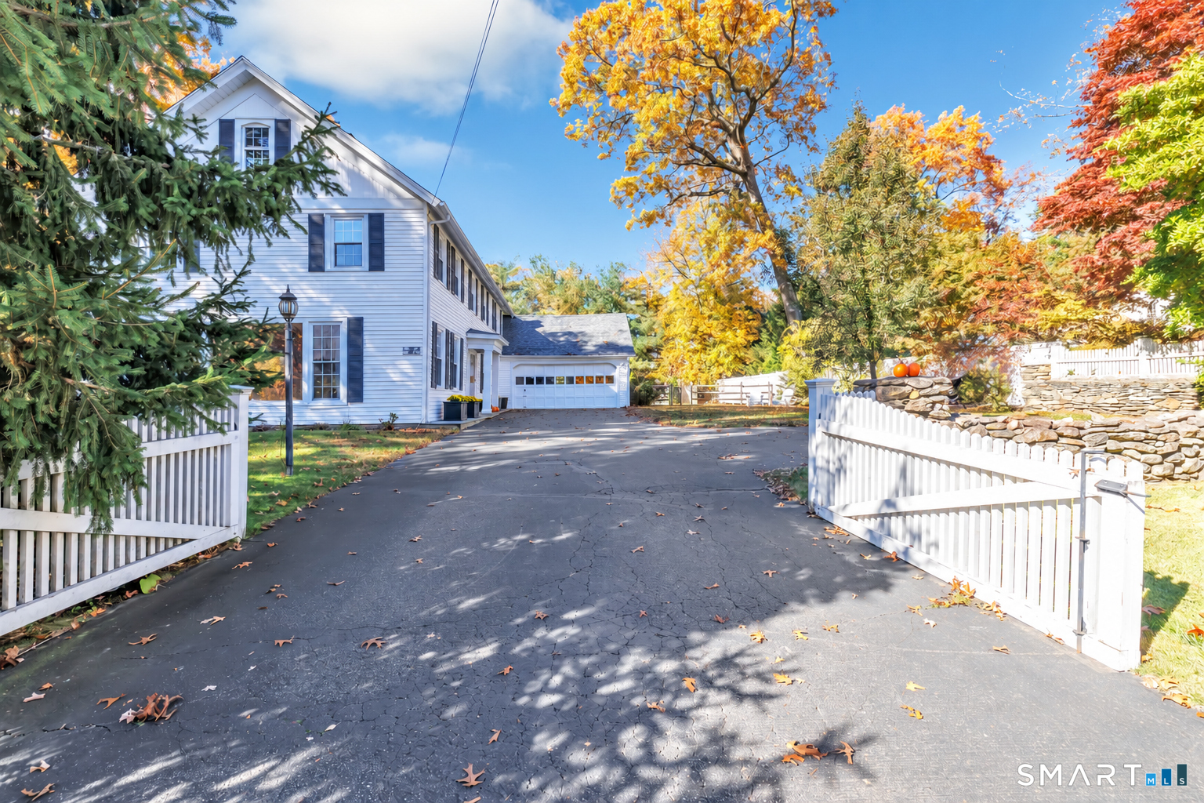
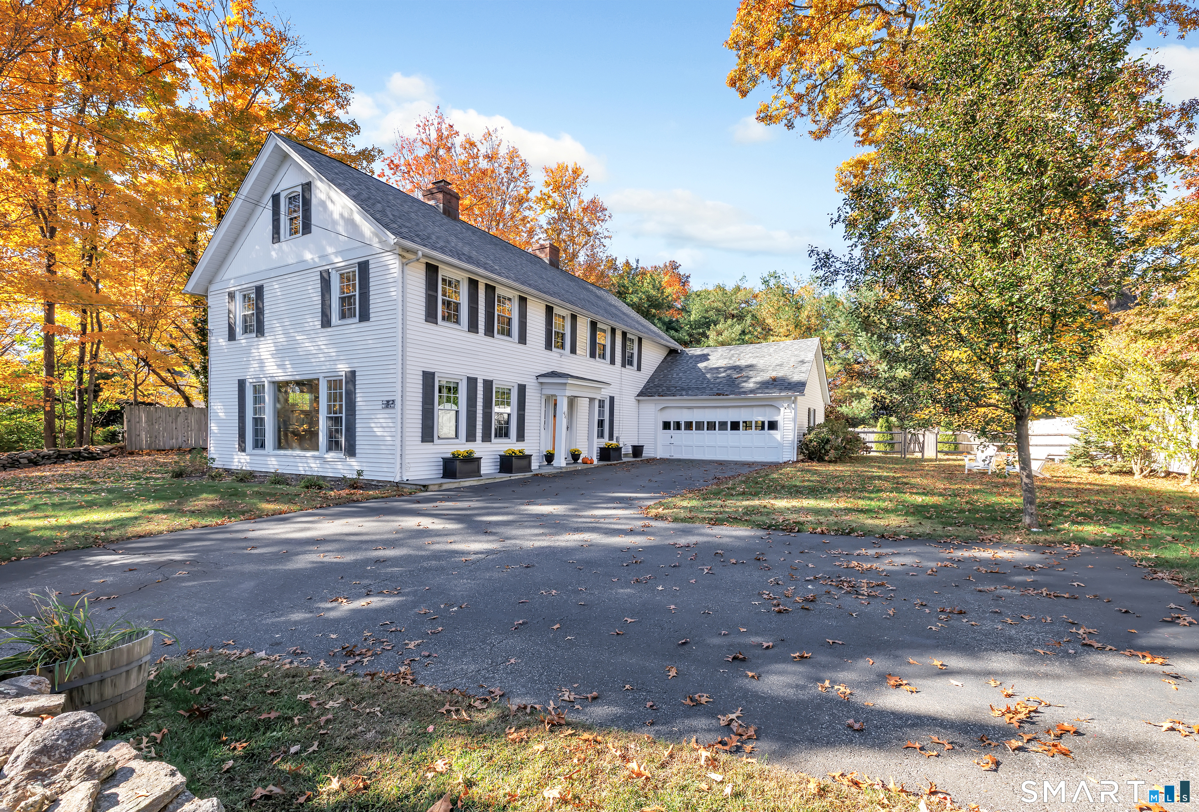
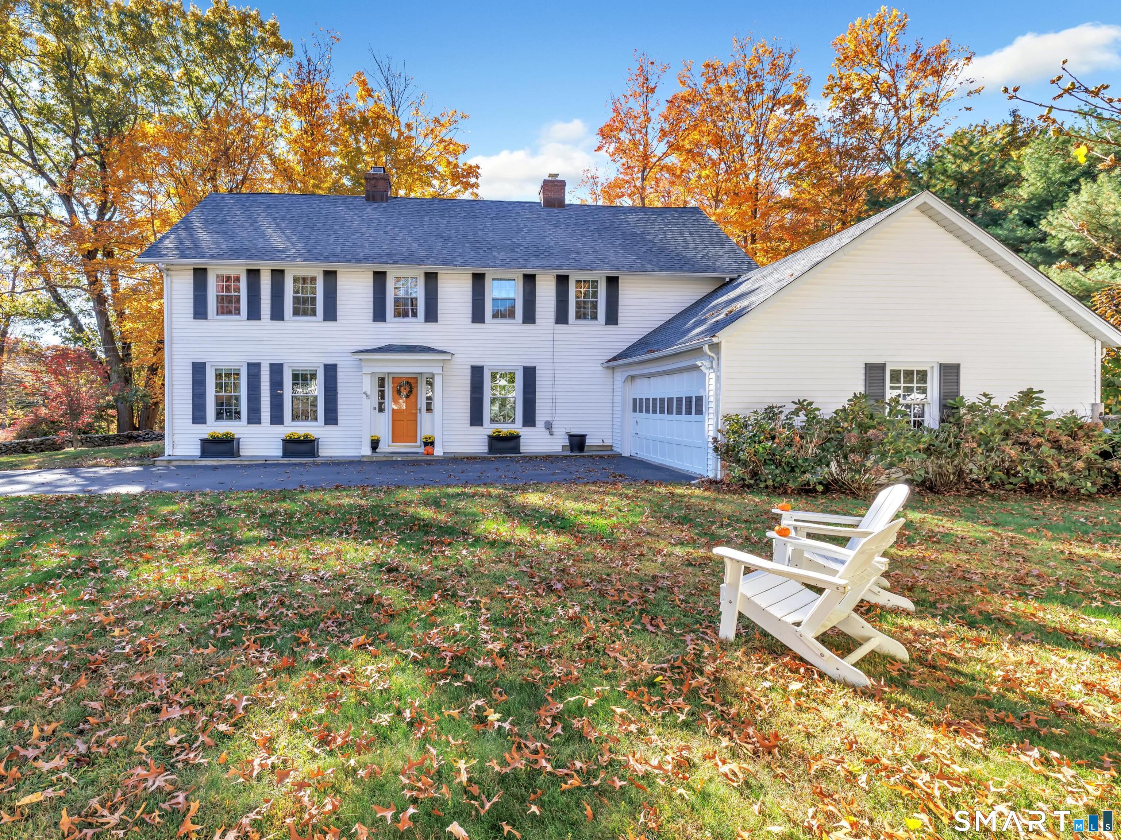
Classic New England charm meets modern comfort in this picture perfect Easton Colonial. A gracious foyer welcomes you to a home filled with warmth, character, and timeless appeal. The generous Living Room features a wood-burning fireplace, exposed beams, and lovely built-ins, creating a wonderful gathering space. A formal Dining Room, currently enjoyed as a Playroom, offers flexibility for everyday living and entertaining. The spacious Eat-In Kitchen provides ample room for a large center island, with a convenient half bath and access to the two-car garage. Upstairs, the Primary Bedroom Suite features a private bath with glass shower, while three Additional Bedrooms share a Full Bath with tub and shower. Freshly painted interiors and a new propane furnace add to the home's move-in-ready condition. Outside, enjoy al fresco dining on the stone patio and pergola. A fully fenced yard invites outdoor play, gardening, and relaxation, while a magnificent evergreen in the front yard becomes a spectacular neighborhood Christmas tree each holiday season. Enjoy the best of Easton's country lifestyle in a wonderful neighborhood perfect for evening strolls, within walking distance of Helen Keller Middle School and surrounded by scenic trails, and several golf courses. Just two minutes to the Merritt and five minutes to Silverman's Farm, Trader Joe's and Black Rock Tpke shopping and dining, this delightful home offers the perfect balance of peaceful country living and everyday convenience.
- Houzeo last checked: 8 minutes ago
- Listing updated: October 29, 2026 at 8:55 pm
- Listing Provided by: Lorelei Atwood | Higgins Group Real Estate
- Source: SMART MLS-CT | MLS#: 24215976

Property Details
Status
Active
Type
Single Family Residence
No. of Stories
-
County
City
Neighborhood
--
Year Built
1875
HOA Fees
-
Finished Area
3,042 sqft
Lot Size
13,939.2 sqft lot
Basement Area
- sqft
MLS Name
SMART MLS
MLS Number
24215976
MLS Status
Active
Days on Market
1

Continue Your Journey in App
Find your dream home, receive real-time updates, and many more!
Continue Your Journey in App
Find your dream home, receive real-time updates, and many more!
Location
HOA Management
0
HOA Fees
$-/
Disclaimer: Amenities are based on third-party information and may vary; buyers must independently verify all amenities, as information is deemed reliable but not guaranteed.
Facts & Features
Rooms
Bedrooms & bathrooms
Bedrooms: 4
Bathrooms: 3
Interior
Interior Features
Auto Garage Door Opener, Security System
Cooling
Central Air
Appliances
Gas Range, Microwave, Range Hood, Refrigerator, Dishwasher, Washer, Dryer
Exterior Features
Gutters, Garden Area, Lighting, French Doors, Patio
Heating
Propane
Sewer
Septic
Construction
Year Built
Year Built: 1875
Home type
Single Family Residence
Architectural Style
Colonial
Foundation Details
Concrete, Stone
Roof
Asphalt Shingle
Utilities & Energy
Basement
Crawl Space
Parking Features
Attached Garage
Laundry Features
Main Level
Water Source
Public Water Connected
Other Features
Lot Features
Dry, Level Lot, Professionally Landscaped
Subdivision Name
Lower Easton
Price History
| Date | Event | Price |
|---|---|---|
10/28/2026 Source: | Listed for Sale | $985,000 $324/sqft |

Getting Around 45 Flt Rock Rd
Bike Score®

Somewhat Bikeable
20/100
Walk Score®

Car-Dependent
9/100
Data provided by Redfin
Nearby Homes
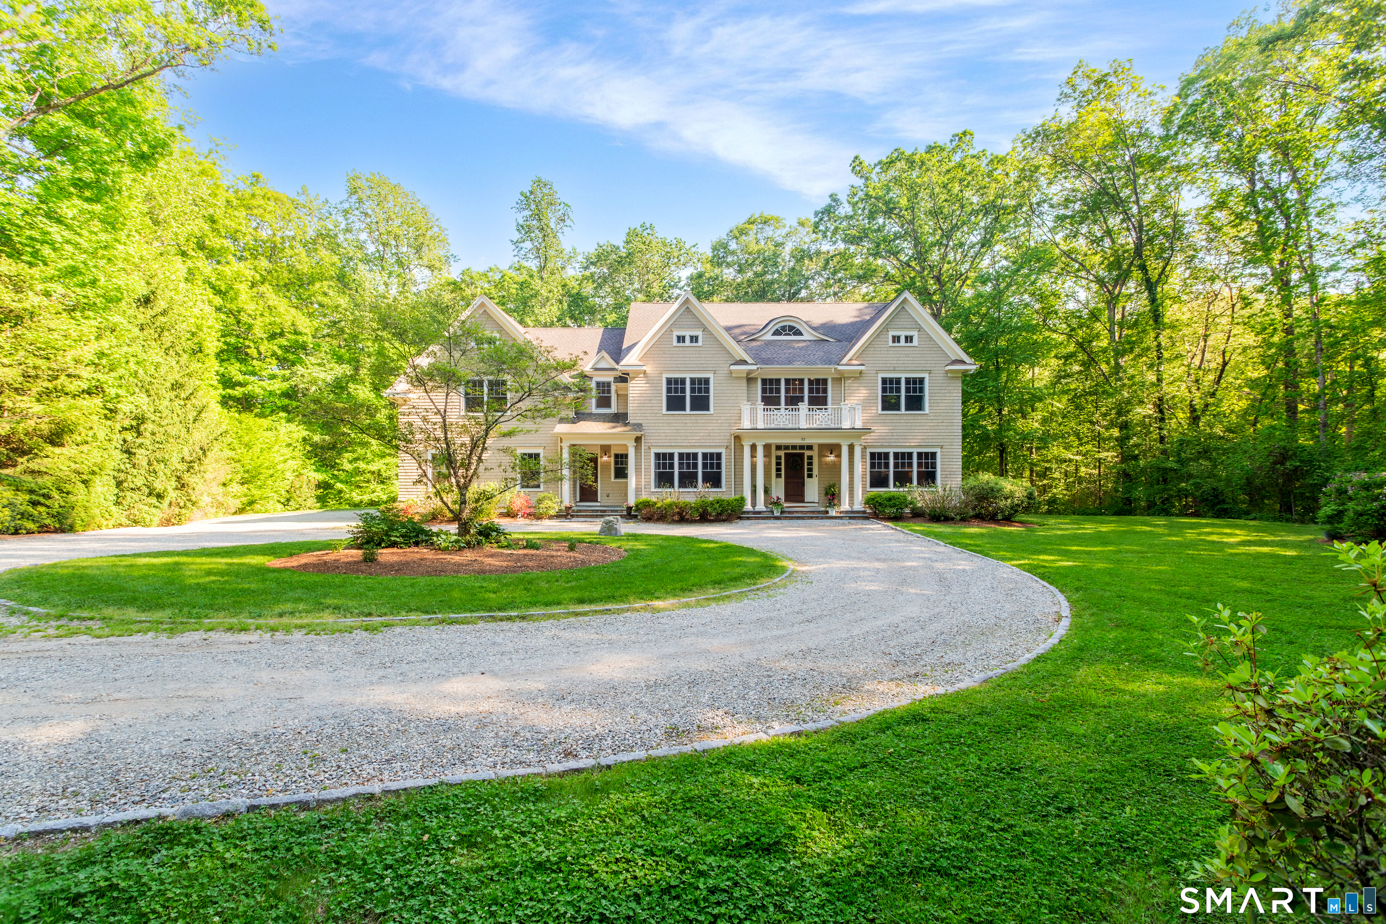
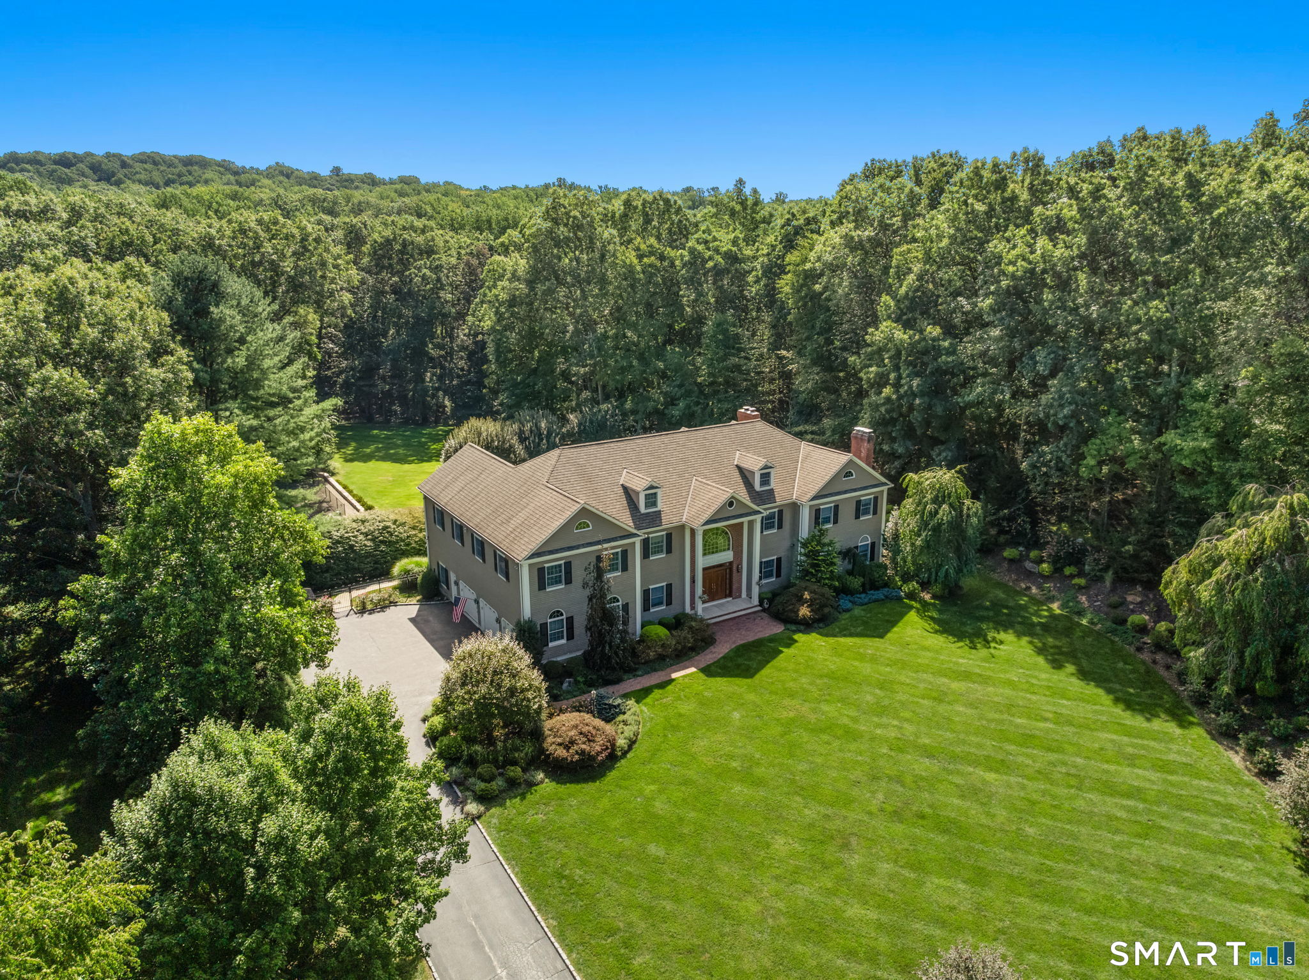
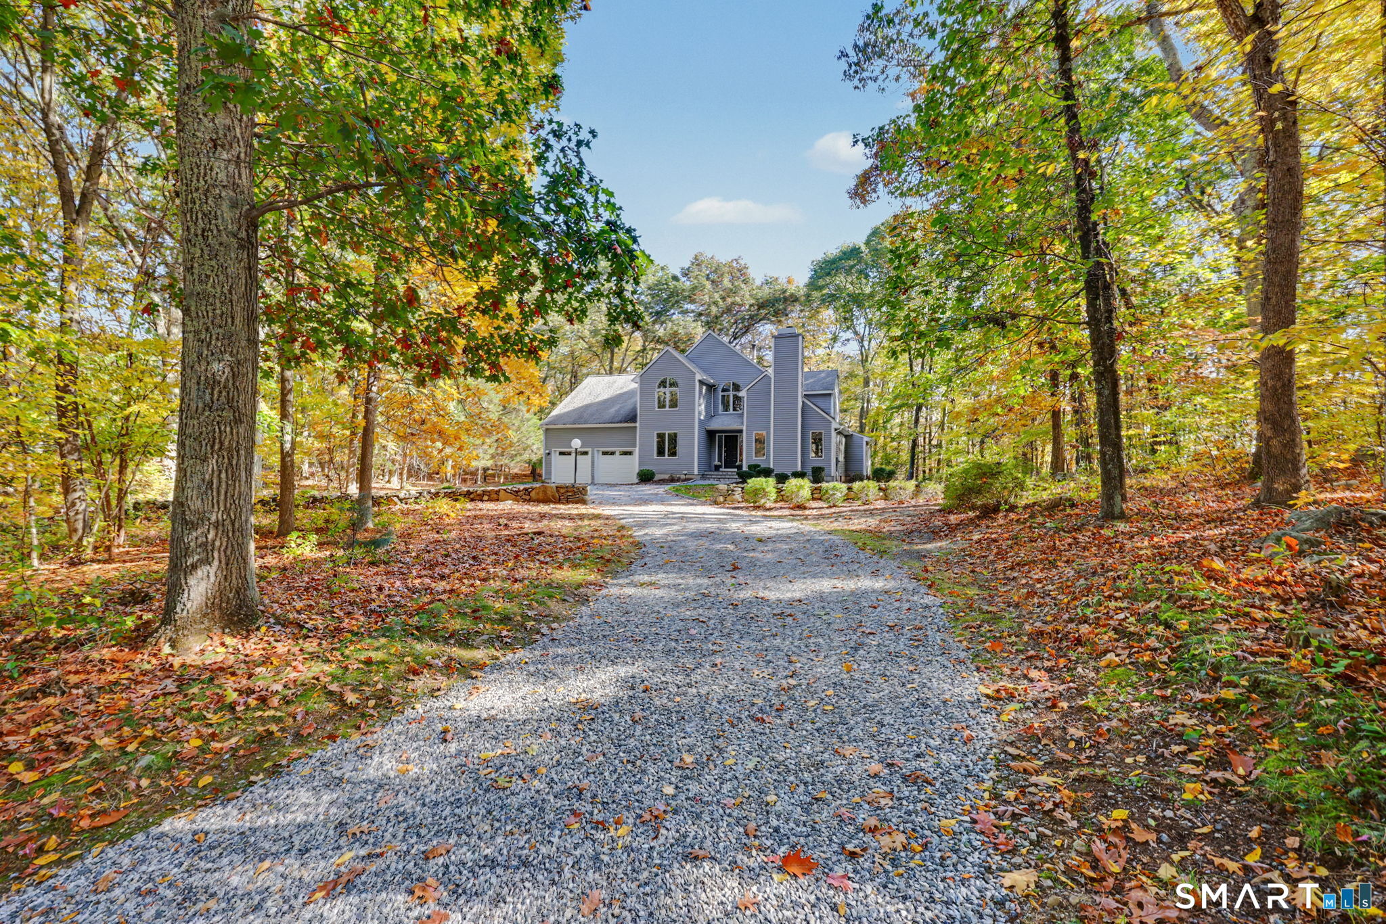
Find Homes by Property Features in Easton, CT


Based on information provided to and compiled by the SMART MLS, Inc. through Oct 30, 2026, 03:15AM. IDX information is provided exclusively for consumers’ personal, non-commercial use. It may not be used for any purpose other than to identify prospective properties consumers may be interested in purchasing. The data is deemed reliable but is not guaranteed accurate by the MLS. ©2026 SMART MLS, Inc. All Rights Reserved.
 Advertising Broker: Derek Greene | The Greene Realty Group
