
- Overview
- Description
- Property Details
- Location
- HOA Management
- Facts & Features
- Getting Around
- Nearby Homes
$500,000
Monthly Est:$2,489
 3 Beds

1 full bath + 1 half bath
 1,515sqft
30 Tersana Dr, Easton, CT 06612
$500,000
$2,489/moEst:
Single Family Residence
Built in 1800
$-- HOA
43,124.4 sqft lot
$330/sq.ft
Description
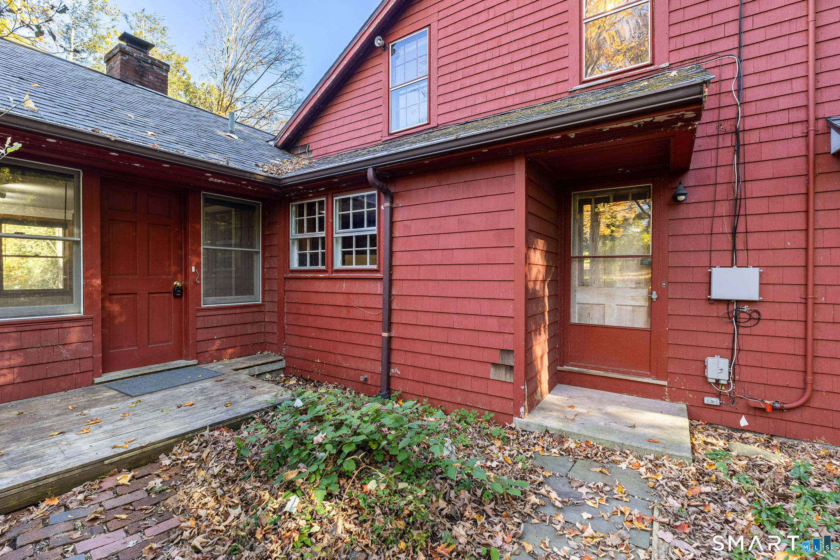
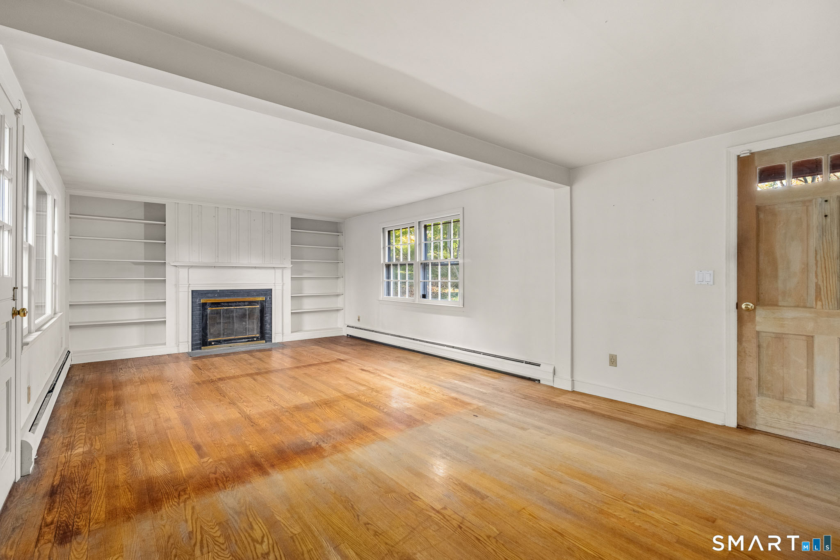
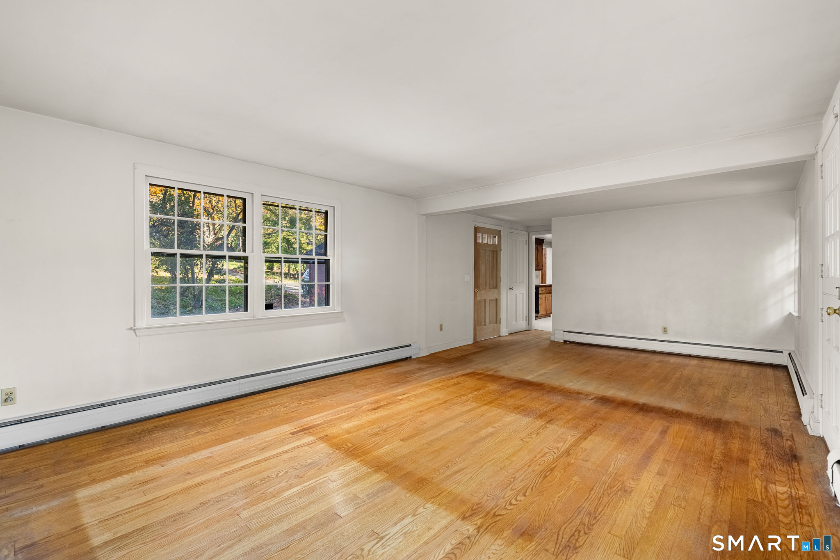
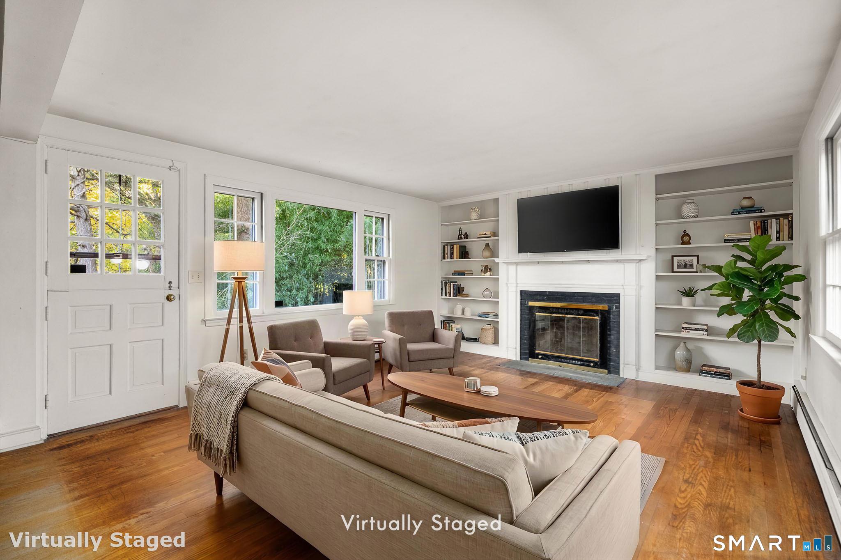
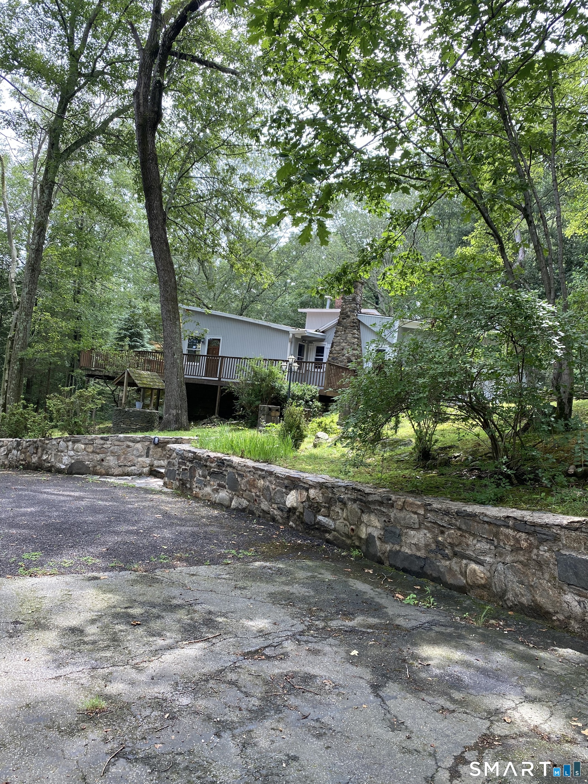
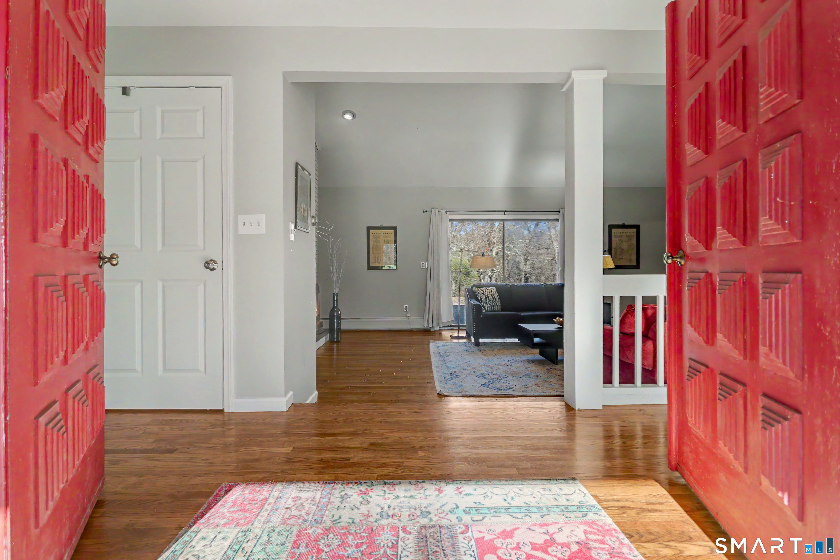
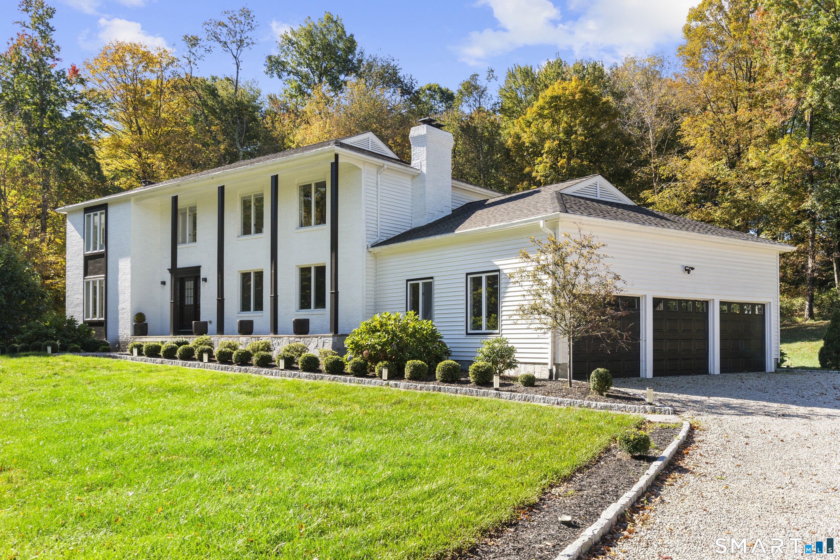
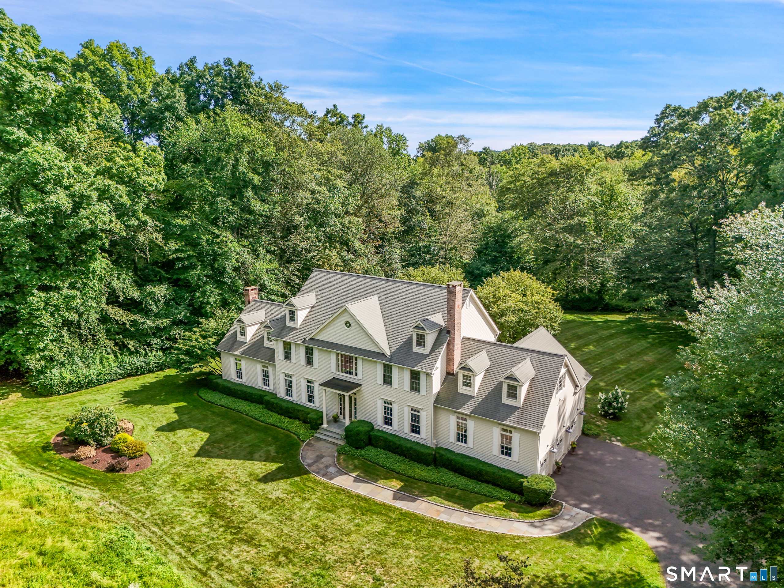
Bring your vision to 30 Tersana Drive, a rare Lower Easton opportunity to buy below the finished-home price point and build equity with your own updates. Set on a private, wooded acre with mature trees and a bamboo grove, this home blends history and potential. Update the property to your tastes, and turn the sprawling second floor, with two bedrooms and a full-height attic with skylights, into a luxurious primary suite or a dramatic great room. Lower Easton's one-acre zoning and limited inventory make opportunities like this hard to find. Enjoy a "Vermont in Fairfield County" lifestyle with more than 20 working farms nearby, including Sport Hill Farm, Shaggy Coos, Gilbertie's Organics, and Silverman's Farm. Grab a latte and browse the gallery at historic Greiser's Coffee & Market, or explore the trails of the 730-acre Trout Brook Valley Preserve and other Aspetuck Land Trust properties. Close to the Merritt Parkway, Metro-North stations in Fairfield and Westport, and the dining, beaches, and culture of Fairfield and Westport, including Westport Country Playhouse. Additional features include an over-sized two-car garage with a level concrete floor, ample basement storage, a chimney rebuilt from the flashing up (January 2026), and a new garage door (March 2026). Whether you're a flipper looking for your next project or a buyer ready to customize a home to your exact taste, this one has the setting, space, and location to deliver.
- Houzeo last checked: 1 minute ago
- Listing updated: November 6, 2026 at 2:34 pm
- Listing Provided by: Jessica Boswell | LPT Realty
- Source: SMART MLS-CT | MLS#:

Property Details
Status
Active
Type
Single Family Residence
No. of Stories
-
County
City
Neighborhood
--
Year Built
1800
HOA Fees
-
Finished Area
1,515 sqft
Lot Size
43,124.4 sqft lot
Basement Area
- sqft
MLS Name
SMART MLS
MLS Number
24212034
MLS Status
Active
Days on Market
31
Continue Your Journey in App
Find your dream home, receive real-time updates, and many more!
Location
HOA Management
0
HOA Fees
$-/
Disclaimer: Amenities are based on third-party information and may vary; buyers must independently verify all amenities, as information is deemed reliable but not guaranteed.
Facts & Features
Rooms
Bedrooms & bathrooms
Bedrooms: 3
Bathrooms: 2
Interior
Heating
Baseboard, Oil
Sewer
Septic
Exterior Features
Shed, Deck, Gutters, French Doors
Cooling
Wall Unit
Appliances
Oven/range, Range Hood, Refrigerator, Dishwasher, Washer, Dryer
Construction
Year Built
Year Built: 1800
Home type
Single Family Residence
Roof
Asphalt Shingle
Architectural Style
Cape Cod, Ranch
Foundation Details
Concrete, Stone
Utilities & Energy
Laundry Features
Lower Level
Water Source
Public Water Connected
Parking Features
Attached Garage, Driveway
Basement
Full, Unfinished, Storage, Interior Access, Concrete Floor, Full With Walk Out
Other Features
Lot Features
Secluded, Non Conforming Lot, Treed, Rolling
Subdivision Name
N/a
Price History
| Date | Event | Price |
|---|---|---|
10/21/2026 Source: | Listed for Sale | $500,000 $330/sqft |

Find Homes by Property Features in Easton, CT


Based on information provided to and compiled by the SMART MLS, Inc. through Nov 22, 2026, 02:00PM. IDX information is provided exclusively for consumers’ personal, non-commercial use. It may not be used for any purpose other than to identify prospective properties consumers may be interested in purchasing. The data is deemed reliable but is not guaranteed accurate by the MLS. ©2026 SMART MLS, Inc. All Rights Reserved.
 Advertising Broker: Derek Greene | The Greene Realty Group