
- Overview
- Description
- Property Details
- Location
- HOA Management
- Facts & Features
- Getting Around
- Nearby Homes
$1,399,000
Monthly Est:$6,963
 4 Beds

2 full baths + 2 half baths
 3,376sqft
145 Bayberry Ln, Easton, CT 06612
$1,399,000
$6,963/moEst:
Single Family Residence
Built in 1980
$-- HOA
3.05 acres lot
$414/sq.ft
Description
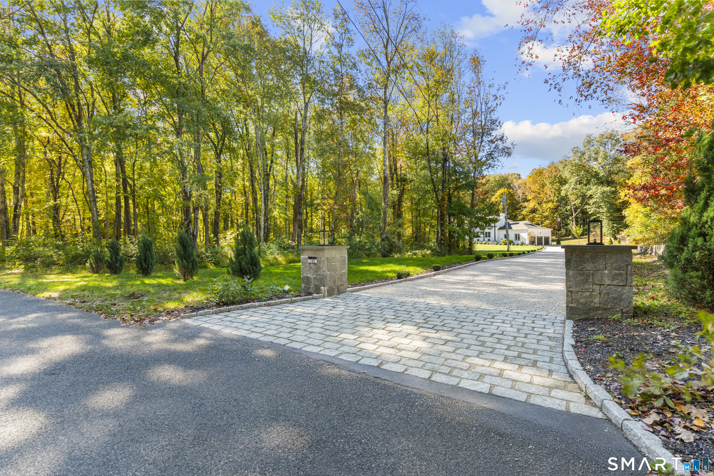
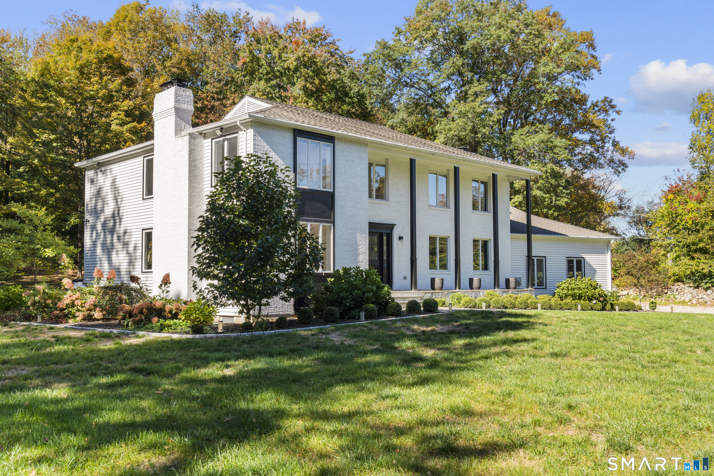
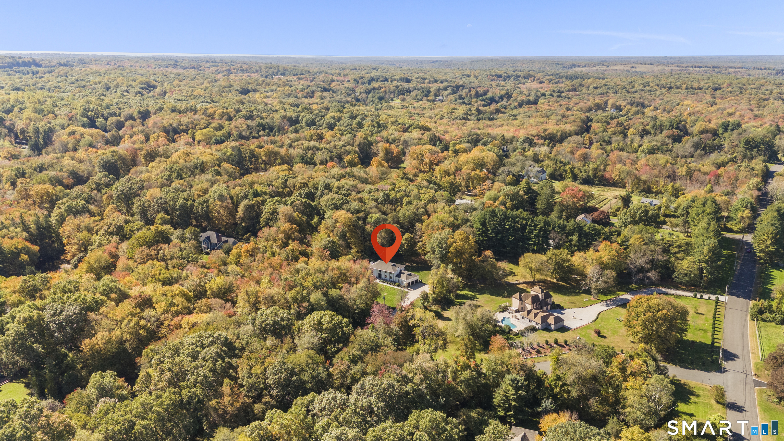
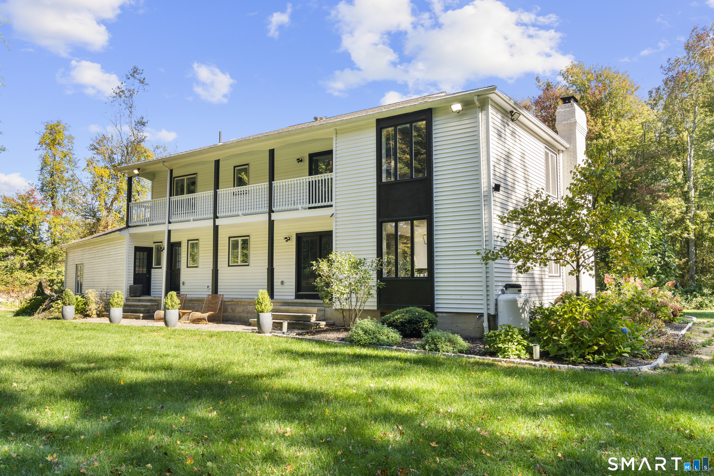
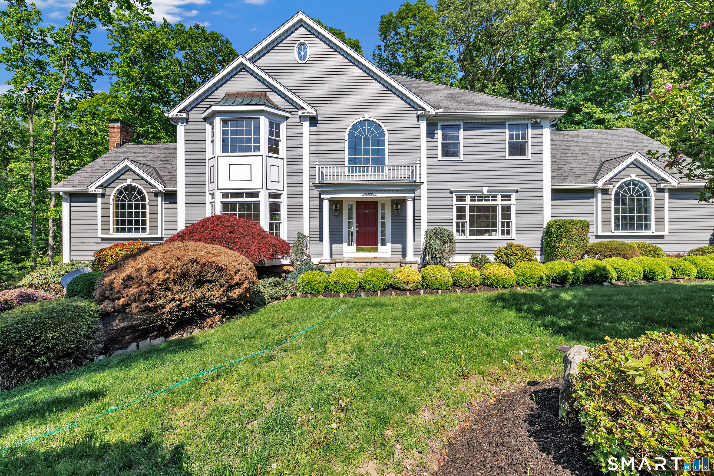
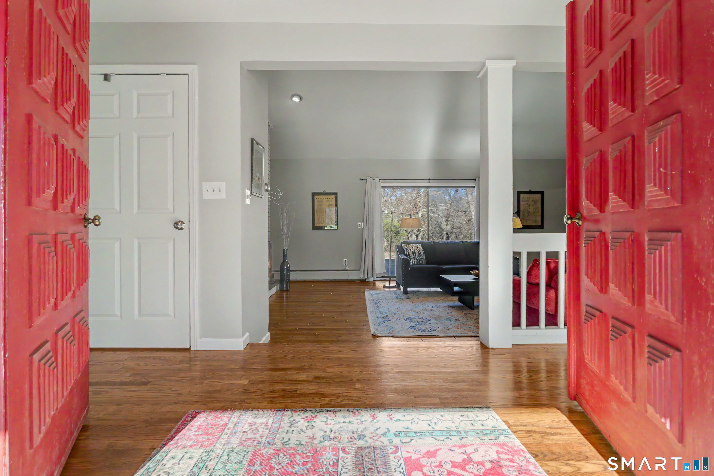
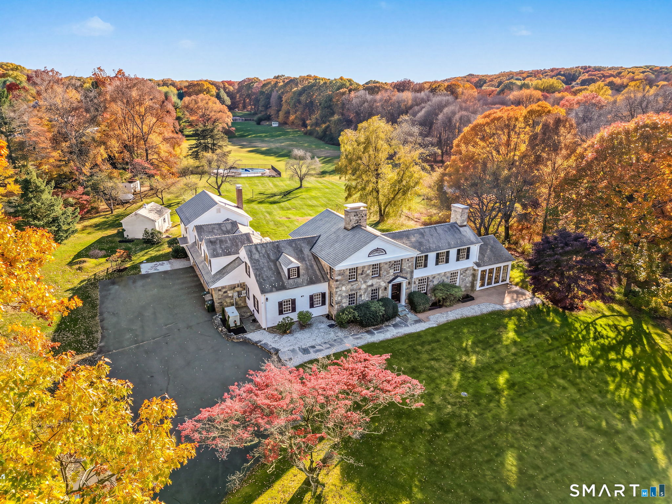
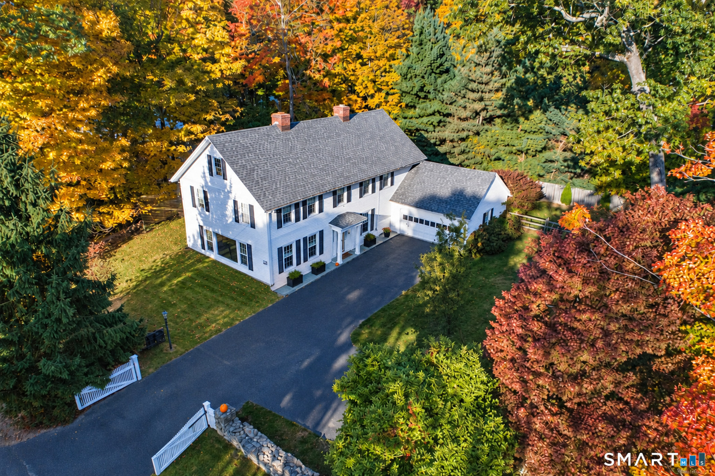
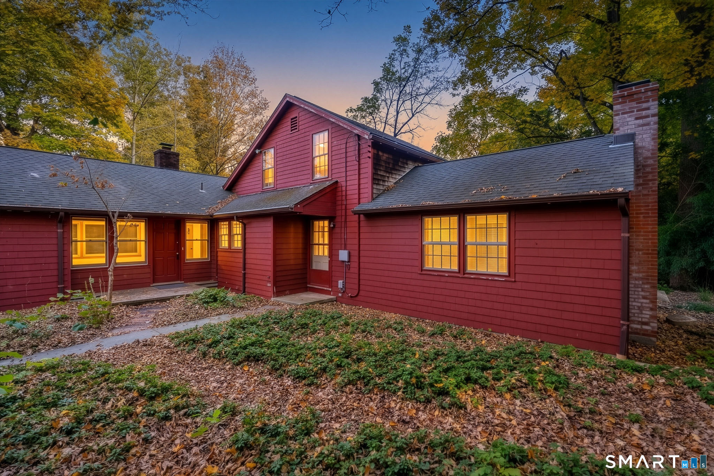
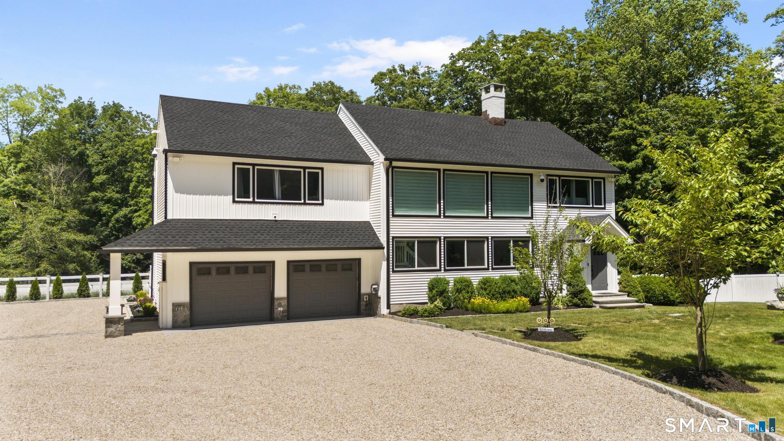
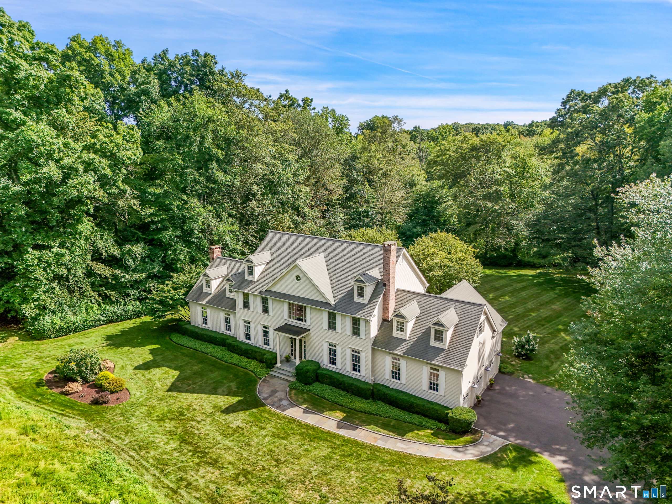
Set beyond a stone-pillared entrance on over three private acres, 145 Bayberry Lane offers a striking Colonial presence with interiors that feel fresh, inviting, and complete. Offered fully furnished with all furniture included, this move-in-ready residence brings together generous living spaces, a peaceful setting, and the ease of arriving home with everything in place. Nine-foot ceilings, hardwood floors, and views of the surrounding landscape define the main level. The kitchen features white cabinetry, an expansive island with seating, and stainless steel appliances, with an adjoining family room that keeps conversation connected. A separate living room and a spacious dining room provide an elegant setting for entertaining, from intimate dinners to holiday gatherings. Four bedrooms, two full baths, and two half baths serve the home. The primary suite includes a walk-in closet and a spacious bath with a freestanding soaking tub, double vanity, and glass-enclosed shower. A dedicated office with balcony access offers a quiet place to work overlooking the grounds. A partially finished lower level adds flexible living space and storage, while a laundry room, mudroom, and attached three-car garage complete the layout. With 5,064 square feet across three levels and convenient access to the Merritt Parkway, this Easton property offers privacy without feeling removed. Fully furnished and ready to enjoy-make your move in time to spend the holidays at home.
- Houzeo last checked: 2 minutes ago
- Listing updated: November 22, 2026 at 1:40 am
- Listing Provided by: Kevin O'Brien | O'Brien Premier Properties
- Source: SMART MLS-CT | MLS#:

Property Details
Status
Active
Type
Single Family Residence
No. of Stories
-
County
City
Neighborhood
--
Year Built
1980
HOA Fees
-
Finished Area
3,376 sqft
Lot Size
3.05 acres lot
Basement Area
- sqft
MLS Name
SMART MLS
MLS Number
24214633
MLS Status
Active
Days on Market
37
Continue Your Journey in App
Find your dream home, receive real-time updates, and many more!
Location
HOA Management
0
HOA Fees
$-/
Disclaimer: Amenities are based on third-party information and may vary; buyers must independently verify all amenities, as information is deemed reliable but not guaranteed.
Facts & Features
Rooms
Bedrooms & bathrooms
Bedrooms: 4
Bathrooms: 4
Interior
Cooling
Central Air
Heating
Hot Water, Oil
Appliances
Gas Range, Refrigerator, Dishwasher, Washer, Dryer, Wine Chiller
Sewer
Septic
Construction
Year Built
Year Built: 1980
Home type
Single Family Residence
Roof
Asphalt Shingle
Foundation Details
Concrete
Architectural Style
Colonial
Utilities & Energy
Parking Features
Attached Garage
Water Source
Private Well
Laundry Features
Main Level
Basement
Full, Interior Access, Partially Finished
Other Features
Lot Features
Treed, Level Lot
Subdivision Name
Easton Center
Price History
| Date | Event | Price |
|---|---|---|
10/15/2026 Source: | Listed for Sale | $1,399,000 +43.49% $414/sqft |
10/31/2023 Source: #170607729 | Sold | $975,000 +5.41% $289/sqft |
09/15/2023 Source: #170594990 | Listing Removed | $925,000 +30.28% $274/sqft |
01/31/2021 Source: #170318618 | Price Increased | $710,000 +93.46% $210/sqft |
03/16/2020 Source: #170264040 | Sold | $367,000 $109/sqft |

Find Homes by Property Features in Easton, CT


Based on information provided to and compiled by the SMART MLS, Inc. through Nov 22, 2026, 02:00PM. IDX information is provided exclusively for consumers’ personal, non-commercial use. It may not be used for any purpose other than to identify prospective properties consumers may be interested in purchasing. The data is deemed reliable but is not guaranteed accurate by the MLS. ©2026 SMART MLS, Inc. All Rights Reserved.
 Advertising Broker: Derek Greene | The Greene Realty Group