
- Overview
- Description
- Property Details
- Location
- HOA Management
- Facts & Features
- Getting Around
- Nearby Homes
$1,150,000
Monthly Est:$5,724
 4 Beds

2 full baths + 1 half bath
 3,768sqft
1080 Black Rock Turnpike, Easton, CT 06612
$1,150,000
$5,724/moEst:
Single Family Residence
Built in 1984
$-- HOA
5.58 acres lot
$305/sq.ft
Description
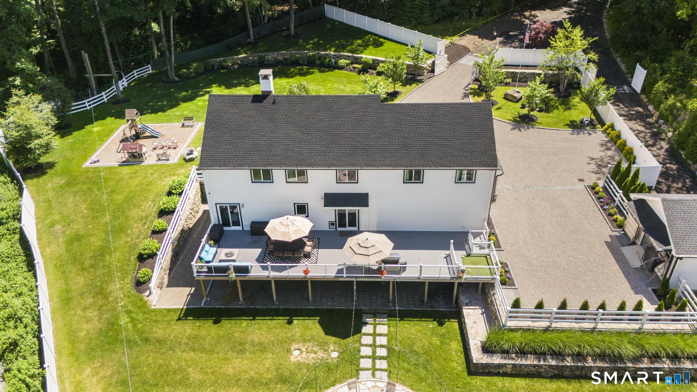
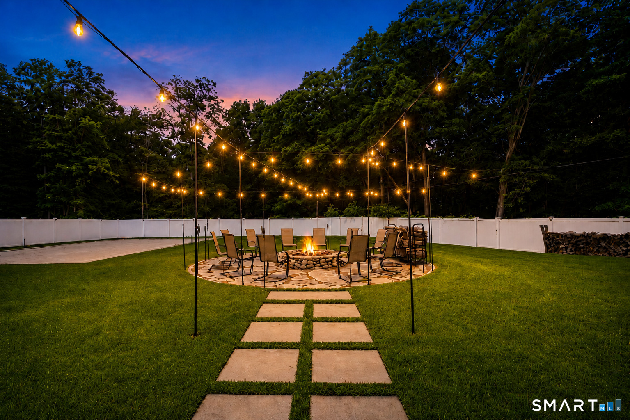
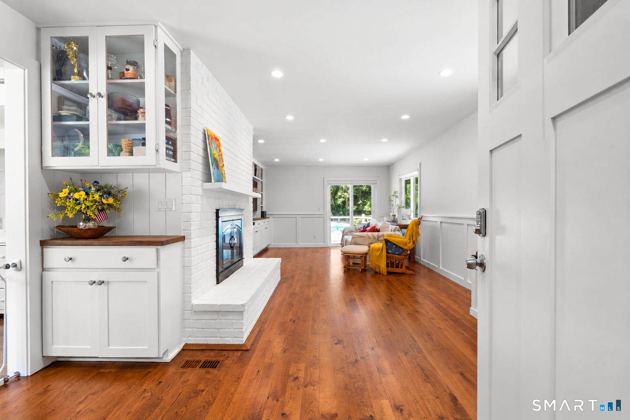
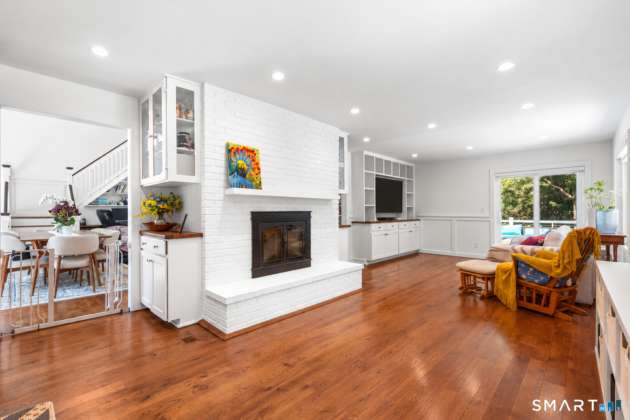
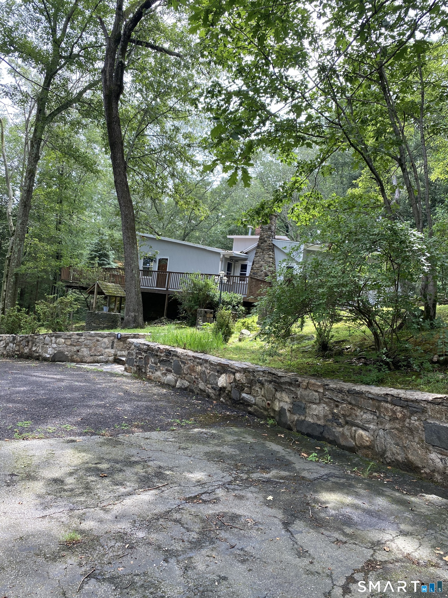
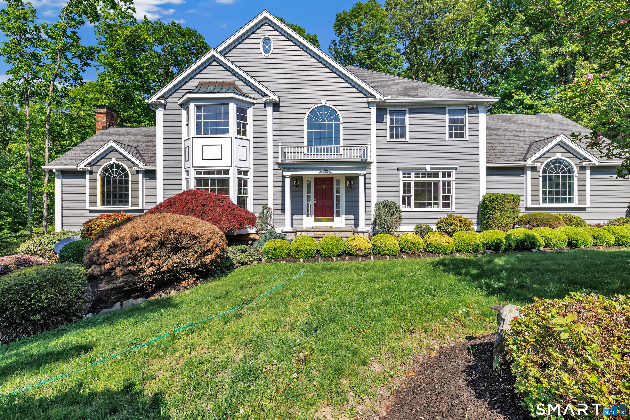
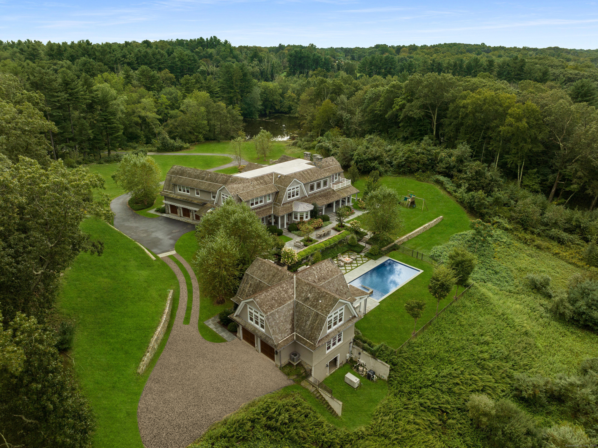
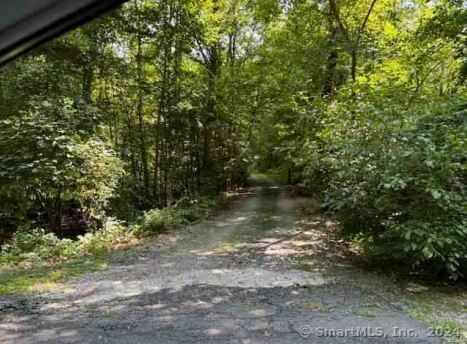
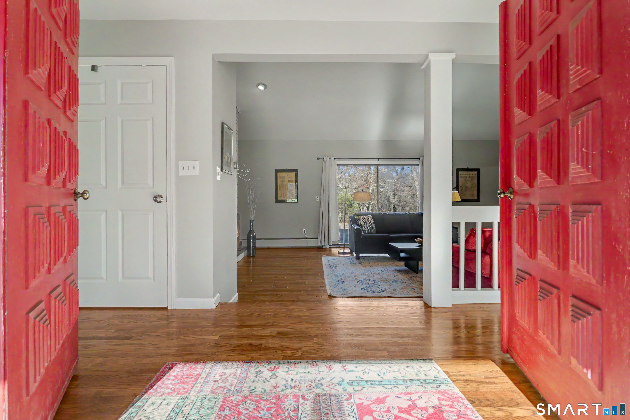
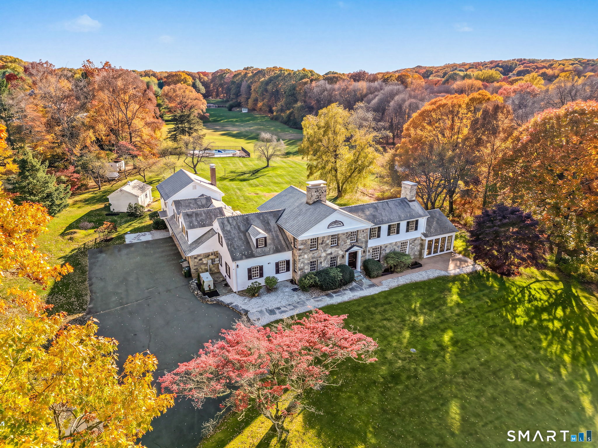
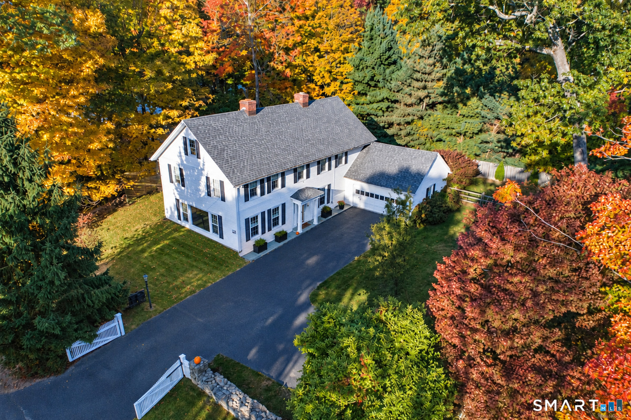
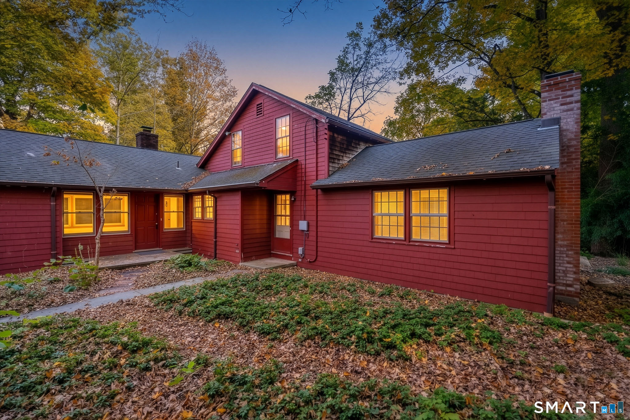
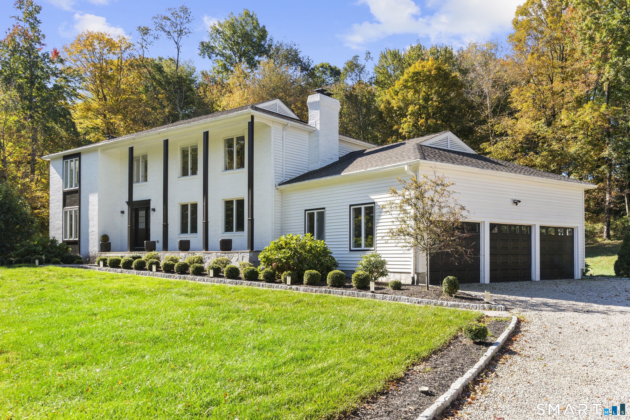
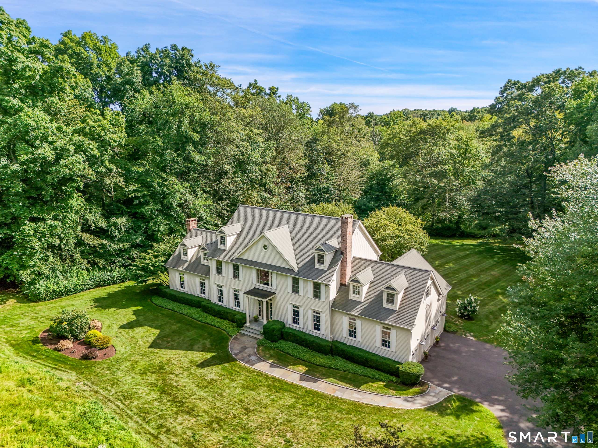
A private Easton retreat of exceptional beauty, 1080 Black Rock Turnpike offers a rare opportunity to experience luxury, privacy, and an extraordinary connection to the outdoors. Set on nearly six acres of exquisitely landscaped grounds, the property feels like a world unto itself-an idyllic setting for quiet mornings, elegant entertaining, and a lifestyle defined by space, serenity, and natural beauty. Approached by a long, gated driveway, the residence is tucked discreetly into its surroundings, creating an immediate sense of arrival. The current owner has thoughtfully transformed the property inside and out, with extensive improvements that include a brand-new roof, new siding, beautifully renovated bathrooms, an expansive new deck, and substantial landscaping enhancements. Inside, the home is polished, sophisticated, and entirely move-in ready, with remarkable attention to detail throughout. Outdoors, the expansive deck extends the living and entertaining space while overlooking the property's beautifully maintained grounds, offering the perfect setting for gatherings, relaxation, and enjoying the changing seasons. Whether hosting on a grand scale, unwinding in complete privacy, or simply embracing the peaceful rhythm of life in Easton, this remarkable property offers more than a beautiful home-it offers a truly distinctive lifestyle.
- Houzeo last checked: 2 minutes ago
- Listing updated: October 28, 2026 at 11:08 pm
- Listing Provided by: Charles Driza | Houlihan Lawrence
- Source: SMART MLS-CT | MLS#:

Property Details
Status
Active
Type
Single Family Residence
No. of Stories
-
County
City
Neighborhood
--
Year Built
1984
HOA Fees
-
Finished Area
3,768 sqft
Lot Size
5.58 acres lot
Basement Area
- sqft
MLS Name
SMART MLS
MLS Number
24215552
MLS Status
Active
Days on Market
33
Continue Your Journey in App
Find your dream home, receive real-time updates, and many more!
Location
HOA Management
0
HOA Fees
$-/
Disclaimer: Amenities are based on third-party information and may vary; buyers must independently verify all amenities, as information is deemed reliable but not guaranteed.
Facts & Features
Rooms
Bedrooms & bathrooms
Bedrooms: 4
Bathrooms: 3
Interior
Heating
Hot Water, Propane
Sewer
Septic
Cooling
Ceiling Fans, Central Air, Zoned
Appliances
Electric Cooktop, Oven/range, Refrigerator, Freezer, Dishwasher, Washer, Dryer
Interior Features
Auto Garage Door Opener, Cable Pre Wired, Open Floor Plan, Security System
Construction
Year Built
Year Built: 1984
Home type
Single Family Residence
Roof
Asphalt Shingle
Architectural Style
Colonial
Foundation Details
Concrete
Utilities & Energy
Laundry Features
Lower Level, Upper Level
Water Source
Private Well
Parking Features
Attached Garage, Other, Driveway
Basement
Full, Fully Finished
Other Features
Lot Features
Fence Privacy, Fence Full, Rear Lot, Lightly Wooded, Level Lot, Professionally Landscaped, Open Lot
Subdivision Name
Aspetuck
Price History
| Date | Event | Price |
|---|---|---|
10/19/2026 Source: | Listed for Sale | $1,150,000 $305/sqft |
09/30/2026 Source: | Listing Removed | $1,150,000 -11.54% $305/sqft |
08/04/2026 Source: | Price Decreased | $1,300,000 -3.70% $345/sqft |
07/15/2026 Source: | Price Decreased | $1,350,000 -3.50% $358/sqft |
07/06/2026 Source: | Price Decreased | $1,399,000 -6.67% $371/sqft |

Show more
Find Homes by Property Features in Easton, CT


Based on information provided to and compiled by the SMART MLS, Inc. through Nov 22, 2026, 02:00PM. IDX information is provided exclusively for consumers’ personal, non-commercial use. It may not be used for any purpose other than to identify prospective properties consumers may be interested in purchasing. The data is deemed reliable but is not guaranteed accurate by the MLS. ©2026 SMART MLS, Inc. All Rights Reserved.
 Advertising Broker: Derek Greene | The Greene Realty Group