- Overview
- Description
- Property Details
- Location
- HOA Management
- Facts & Features
- Getting Around
- Nearby Homes
 New Construction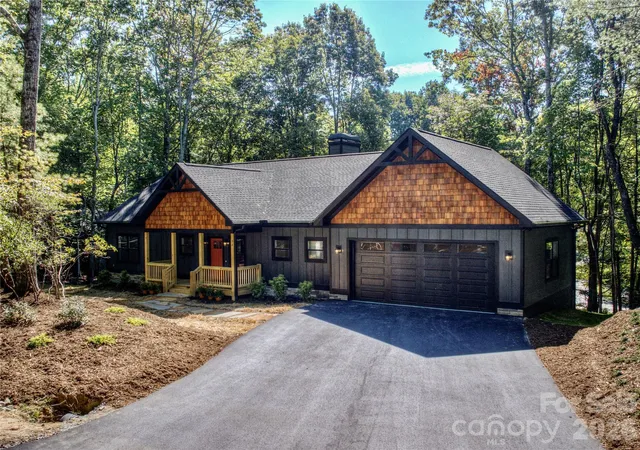
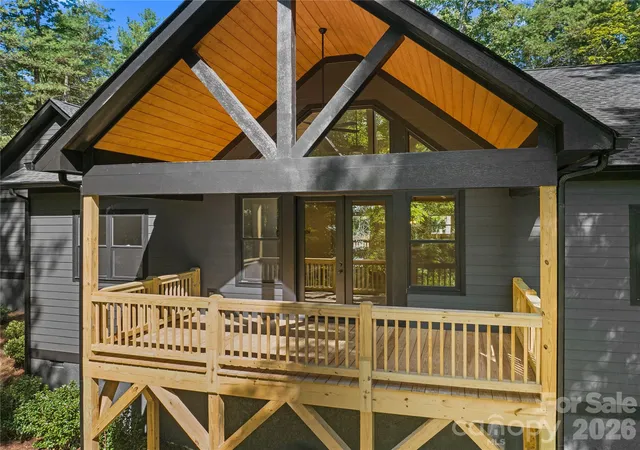

Street View
$795,000
Monthly Est:$3,957
 3 Beds
 2 Baths
2 full baths
 1,809sqft
32 Ossarooga Ct, Brevard, NC 28712
$795,000
$3,957/moEst:
Get Pre-Approved
Single Family Residence
Built in 2026
$352.42/mo HOA
0.4 acre lot
$439/sq.ft
Description
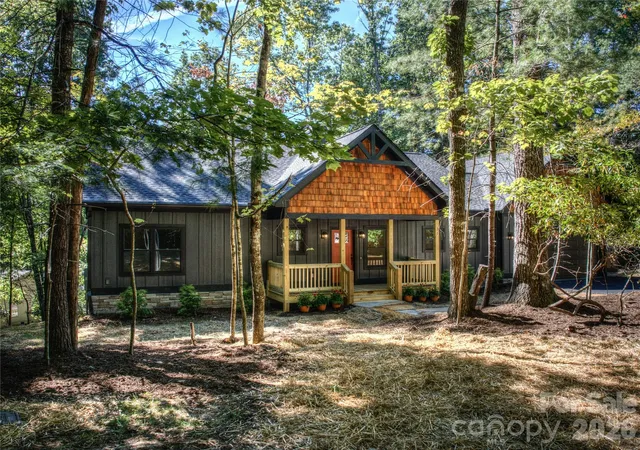
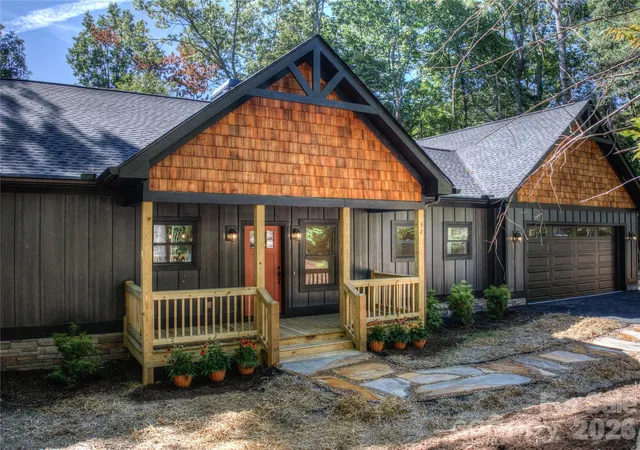
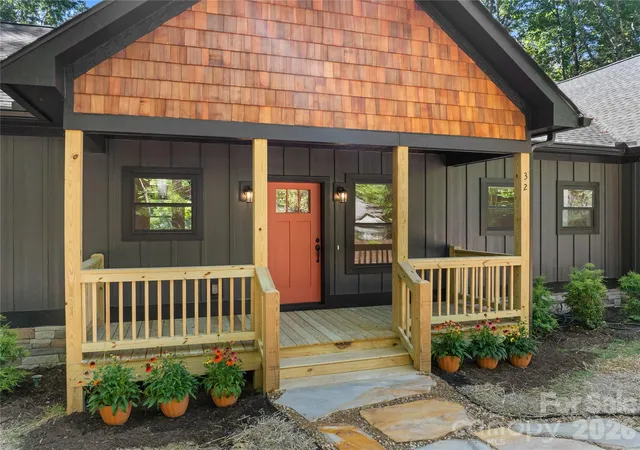
NEW CONSTRUCTION! Welcome to 32 Ossarooga Court... a Craftsman-style new-construction beauty, where mountain character meets refined modern living. Cedar shingles and rich timber and stone accents create an inviting first impression, while a wall of windows fills the airy great room with light and delivers a treehouse-like ambiance. A floor-to-ceiling stone fireplace anchors the great room, which flows seamlessly through French doors to a generous covered porch, offering effortless indoor-outdoor living. Continuous hardwood floors add warmth and continuity to this pristine home. The designer kitchen is at the center of the home and features a substantial prep island, quartz countertops, stainless-steel appliances, and sophisticated matte-black fixtures. This thoughtfully designed, single-level floor plan includes 3 bedrooms and 2 baths, with a split bedroom layout for privacy. Baths offer custom tile, quartz countertops & stylish black fixtures. The primary bath boasts a spacious walk-in shower, while the guest bath has a shower/tub combo. A short, level driveway into the spacious, two-car garage provides day-to-day ease and convenience. This lovely home is ideally located just a short walk from Lake Tiaroga and two minutes from the Connestee Falls clubhouse, with its restaurants, lounge, and pro shop. Other nearby amenities include an 18-hole golf course, pickleball & tennis courts, and a seasonal swimming pool. 32 Ossarooga Ct. & Connestee Falls deliver a rare combination of craftsmanship, contemporary elegance, and an exceptional mountain lifestyle.(Additional photos & video to follow!) New residents to Connestee Falls pay a one-time $15k amenity fee at closing.
- Houzeo last checked: 3 minutes ago
- Listing updated: September 13, 2026 at 11:06 pm
- Listing Provided by: Bridgette Shuler (828) 577-2440 | Connestee Falls Realty (828) 885-2015
- Source: Canopy MLS | MLS#: 4423106

Property Details
Status
Active
Type
Single Family Residence
No. of Stories
-
County
City
Neighborhood
--
Year Built
2026
HOA Fees
$352.42/mo
Finished Area
1,809 sqft
Lot Size
0.4 acre lot
Basement Area
- sqft
MLS Name
Canopy MLS
MLS Number
4423106
MLS Status
Active
Days on Market
26
Cumulative Days on Market
1

Continue Your Journey in App
Find your dream home, receive real-time updates, and many more!
Download App
Continue Your Journey in App
Find your dream home, receive real-time updates, and many more!
Location
HOA Management
Connestee Falls POA
HOA Fees
$4,229/ Annually
Disclaimer: Amenities are based on third-party information and may vary; buyers must independently verify all amenities, as information is deemed reliable but not guaranteed.
Facts & Features
Rooms
Bedrooms & bathrooms
Bedrooms: 3
Bathrooms: 2
Interior
Flooring
Hardwood, Tile, Wood
Heating
Electric, Heat Pump
Window Features
Insulated Window(s)
Cooling
Electric, Heat Pump
Sewer
Private Sewer
Appliances
Dishwasher, Disposal, Electric Oven, Electric Range, Electric Water Heater, Exhaust Fan, Microwave, Refrigerator, Self Cleaning Oven
Construction
Year Built
Year Built: 2026
Home type
Single Family Residence
Construction Materials
Hardboard Siding, Shingle/shake, Stone Veneer
Foundation Details
Crawl Space
Architectural Style
Arts And Crafts
Roof
Architectural Shingle
Utilities & Energy
Security Features
Security Service
Utilities
Cable Available, Electricity Connected, Underground Power Lines, Underground Utilities, Wired Internet Available
Laundry Features
Laundry Room, Main Level, Washer Hookup
Parking Features
Attached Garage, Garage Door Opener, Garage Faces Front
Fireplace Features
Great Room, Living Room, Wood Burning
Water Source
Community Well
Other Features
Subdivision Name
Connestee Falls
Community Features
Clubhouse, Concierge, Dog Park, Fitness Center, Gated, Golf, Lake Access, Outdoor Pool, Pickleball, Picnic Area, Playground, Putting Green, Rv Storage, Tennis Court(s), Walking Trails
Patio And Porch Features
Covered, Deck, Front Porch, Rear Porch
Lot Features
Corner Lot, Wooded
Price History
| Date | Event | Price |
|---|---|---|
09/12/2026 Source: | Listed for Sale | $795,000 $439/sqft |
09/11/2026 Source: | Coming Soon | $795,000 $439/sqft |

Nearby Homes
Find Homes by Property Features in Brevard, NC
Nearby New Homes For Sale

Based on information submitted to the MLS GRID from Canopy MLS through Oct 08, 2026, 07:46PM. All data is obtained from various sources and may not have been verified by the broker or MLS GRID. Supplied Open House Information is subject to change without notice. All information should be independently reviewed and verified for accuracy. Properties may or may not be listed by the office/agent presenting the information. IDX information is provided exclusively for consumers’ personal, noncommercial use. It may not be used for any purpose other than to identify prospective properties which the consumers may be interested in purchasing. The data is deemed reliable but is not guaranteed by MLS GRID. The use of the MLS GRID Data may be subject to an end-user license agreement prescribed by the Member Participant’s applicable MLS, if any, and as amended from time to time. ©2026 Canopy MLS. All Rights Reserved.
 Advertising Broker: Nicholas Huscroft | Chosen Realty