- Overview
- Description
- Property Details
- Location
- HOA Management
- Facts & Features
- Getting Around
- Nearby Homes
 New Construction

Street View
$2,495,000
Monthly Est:$12,419
 4 Beds
 4 Baths
3 full baths + 1 half bath
 3,926sqft
55 Settlers Cvs, Brevard, NC 28712
$2,495,000
$12,419/moEst:
Get Pre-Approved
Single Family Residence
Built in 2026
$86.33/mo HOA
1.57 acres lot
$636/sq.ft
Description
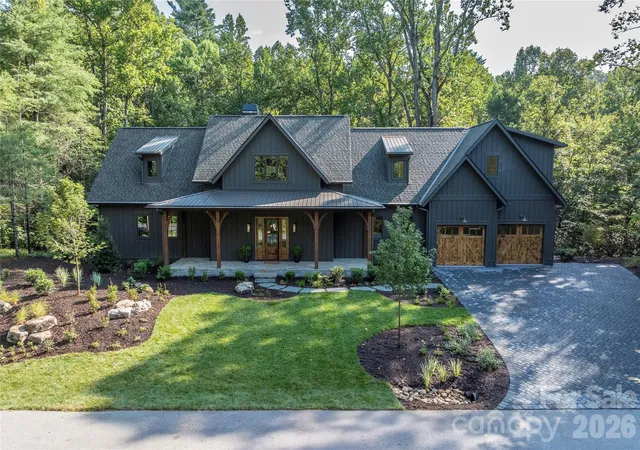
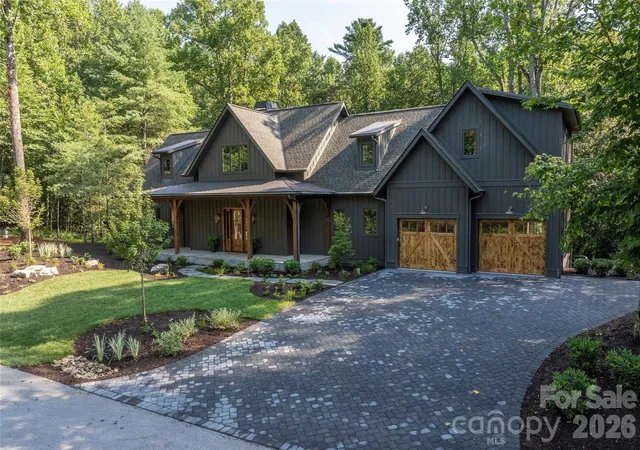
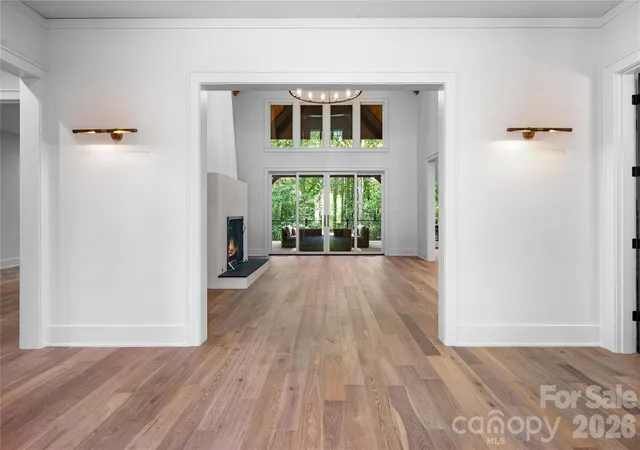
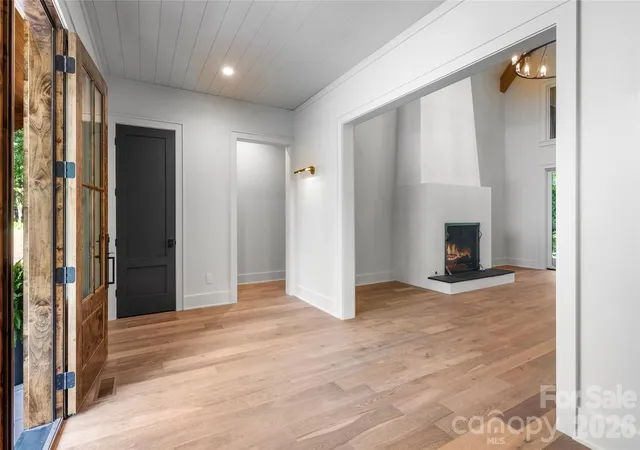
Welcome to 55 Settler’s Cove…where European foothills interior design blends rustic mountain coziness with old-world elegance. This new custom build located in the desirable community of Mountain Brook was designed intentionally, from the ground up. Situated on a spacious cul-de-sac lot, with delightful landscaping and a backyard oasis of ferns and natural woodlands, you’ll enjoy peace and privacy before you even enter the doors of this new construction. Inside, you’ll be drawn through the open floor plan as you enjoy the designer’s attention to detail and functional use of each space. 55 Settler’s Cove features a grand room with impressive vaulted ceilings, a two story matte Venetian plaster fireplace and elevated lighting, a main floor primary suite with his/her walk in closets and custom designed spa bath, a true chef’s kitchen with a European inspired scullery that is both functional and eye-catching, and spacious upper level with three additional bedrooms, a loft and plenty of flex space. You will notice luxury custom details throughout this home, including hand-painted tile and natural stones, local artisan touches, intentional color and material palettes, and high-end sourced lighting and appliances. A true entertainer’s delight, the easy flow of the floor plan will draw you onto the expansive covered back porch, where you are sure to enjoy relaxing by the outdoor fireplace. This home also offers a tankless water heater and encapsulated crawl space. Come and see the beauty in the details and all that 55 Settler’s Cove has to offer…all within a seven minute drive to downtown Brevard! *One or more photos have been virtually staged to illustrate the home’s furnishing potential.*
- Houzeo last checked: 13 minutes ago
- Listing updated: October 3, 2026 at 7:06 pm
- Listing Provided by: Shana Huggins (828) 553-2409 | Lake Toxaway Co. (828) 966-4260
- Source: Canopy MLS | MLS#: 4414826

Property Details
Status
Active
Type
Single Family Residence
No. of Stories
-
County
City
Neighborhood
--
Year Built
2026
HOA Fees
$86.33/mo
Finished Area
3,926 sqft
Lot Size
1.57 acres lot
Basement Area
- sqft
MLS Name
Canopy MLS
MLS Number
4414826
MLS Status
Active
Days on Market
68
Cumulative Days on Market
37

Continue Your Journey in App
Find your dream home, receive real-time updates, and many more!
Download App
Continue Your Journey in App
Find your dream home, receive real-time updates, and many more!
Location
HOA Management
IPM
HOA Fees
$259.47/ Quarterly
Disclaimer: Amenities are based on third-party information and may vary; buyers must independently verify all amenities, as information is deemed reliable but not guaranteed.
Facts & Features
Rooms
Bedrooms & bathrooms
Bedrooms: 4
Bathrooms: 4
Interior
Cooling
Ceiling Fan(s), Central Air, Ductless, Heat Pump
Flooring
Stone, Tile, Wood
Sewer
Private Sewer, Septic Installed
Interior Features
Drop Zone, Entrance Foyer, Garden Tub, Kitchen Island, Open Floorplan, Storage, Walk In Closet(s), Walk In Pantry
Heating
Central, Ductless, Heat Pump
Window Features
Insulated Window(s), Skylight(s)
Appliances
Bar Fridge, Dishwasher, Electric Range, Exhaust Hood, Induction Cooktop, Microwave, Refrigerator With Ice Maker, Tankless Water Heater, Washer/dryer
Construction
Year Built
Year Built: 2026
Home type
Single Family Residence
Construction Materials
Hardboard Siding, Metal, Stone, Wood
Roof
Architectural Shingle, Metal
Foundation Details
Crawl Space
Utilities & Energy
Water Source
Well
Laundry Features
Laundry Room, Main Level
Utilities
Electricity Connected, Propane, Underground Utilities, Wired Internet Available
Security Features
Carbon Monoxide Detector(s), Smoke Detector(s)
Parking Features
Driveway, Attached Garage, Garage Faces Front
Fireplace Features
Gas Starter, Great Room, Outside, Porch
Other Features
Lot Features
Cul De Sac, Level, Private, Rolling Slope, Wooded
Community Features
Street Lights, Walking Trails
Subdivision Name
Mountain Brook
Patio And Porch Features
Covered, Deck, Front Porch, Rear Porch
Price History
| Date | Event | Price |
|---|---|---|
08/25/2026 Source: | Listed for Sale | $2,495,000 -2.16% $636/sqft |
08/15/2026 Source: | Listing Removed | $2,550,000 $650/sqft |
08/15/2026 Source: | Listed for Sale | $2,550,000 $650/sqft |

Nearby Homes










Find Homes by Property Features in Brevard, NC
Nearby New Homes For Sale

Based on information submitted to the MLS GRID from Canopy MLS through Oct 21, 2026, 09:15AM. All data is obtained from various sources and may not have been verified by the broker or MLS GRID. Supplied Open House Information is subject to change without notice. All information should be independently reviewed and verified for accuracy. Properties may or may not be listed by the office/agent presenting the information. IDX information is provided exclusively for consumers’ personal, noncommercial use. It may not be used for any purpose other than to identify prospective properties which the consumers may be interested in purchasing. The data is deemed reliable but is not guaranteed by MLS GRID. The use of the MLS GRID Data may be subject to an end-user license agreement prescribed by the Member Participant’s applicable MLS, if any, and as amended from time to time. ©2026 Canopy MLS. All Rights Reserved.
 Advertising Broker: Nicholas Huscroft | Chosen Realty
