- Overview
- Description
- Property Details
- Location
- Facts & Features
- Getting Around
- Nearby Homes



$849,000
Monthly Est:$4,226
 4 Beds
 3 Baths
3 full baths
 2,575sqft
541 W Probart St, Brevard, NC 28712
$849,000
$4,226/moEst:
Get Pre-Approved
Single Family Residence
Built in 1928
$-- HOA
0.31 acre lot
$330/sq.ft
Description
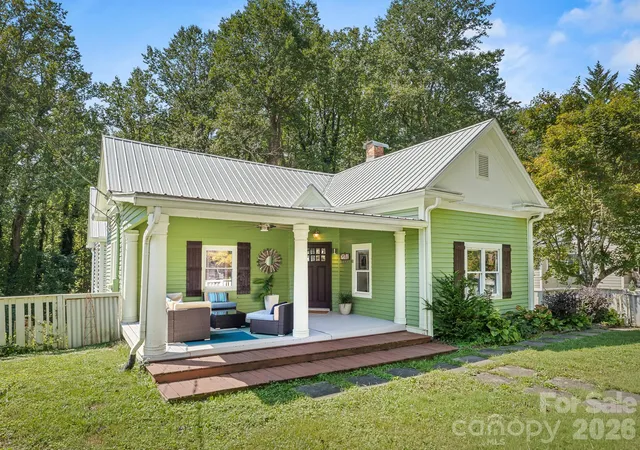
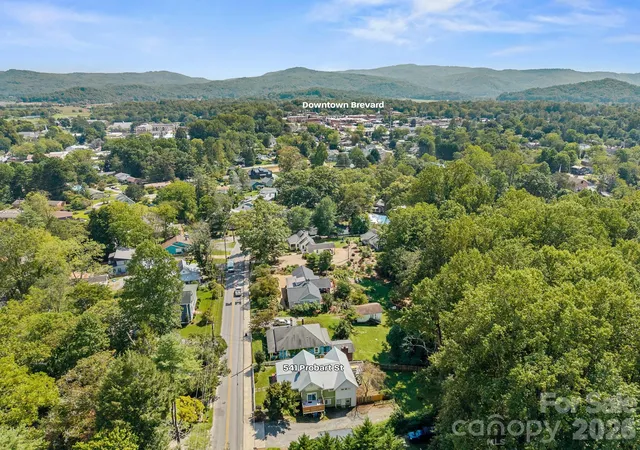
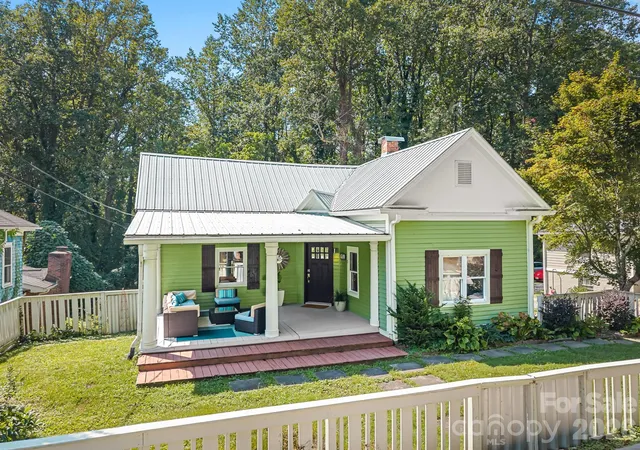
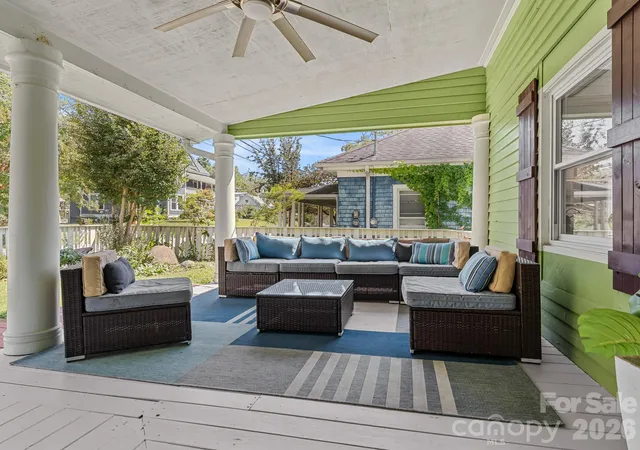
Step into the character and charm of a 1928 home with fun and fresh modern updates, all in one of Brevard’s most desirable locations. The sidewalk in front of the home leads directly toward the Brevard Music Center, Bracken Mountain Trail, and downtown Brevard’s vibrant dining and shopping. Conveniently located near the Lumber Arts District, this home captures the best of downtown Brevard living with an unbeatable combination of location, flexibility, and outdoor space.
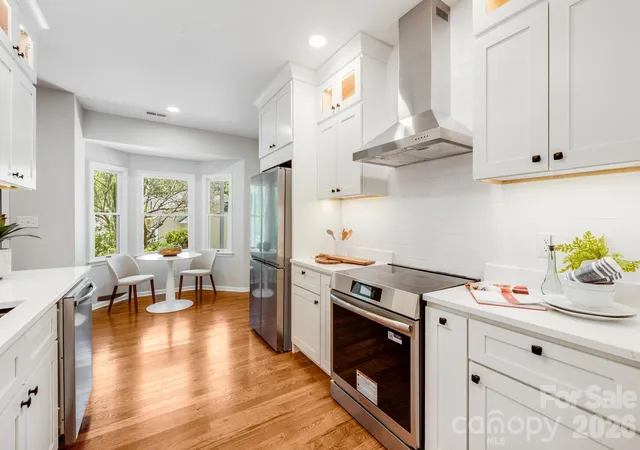
The main level offers easy one-level living with an open-concept floor plan filled with natural light and warm, modern finishes. The spacious kitchen opens to the living and dining areas, creating an inviting setting for entertaining. Three bedrooms and two full bathrooms provide comfortable main-level living.
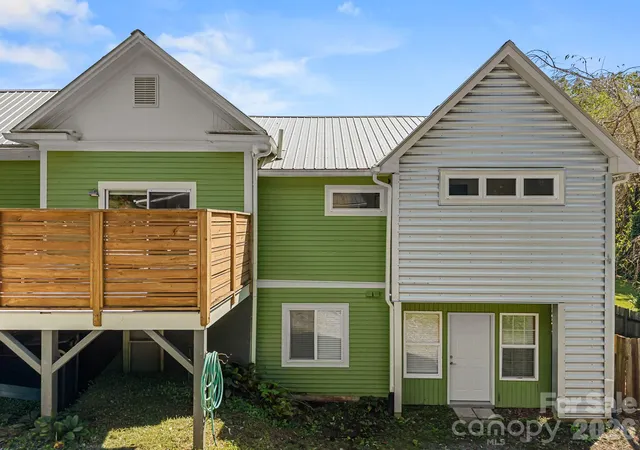
The flexible lower level adds tremendous versatility and is ideal for guests, a mother-in-law suite, or an income-producing rental. This level includes a full bathroom, second kitchen, living room, bedroom, and additional flex space currently used as a second bedroom.
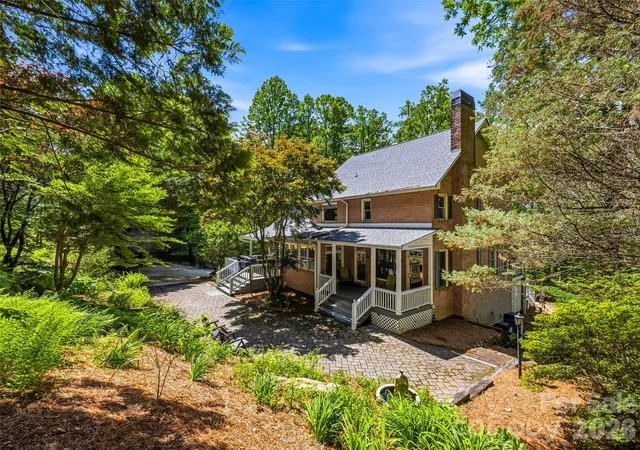
Outdoor living is abundant throughout this downtown delight. Relax on the covered front porch with your morning coffee or an afternoon cocktail, fire up the grill on the back porch, or enjoy the side deck conveniently located off one of the bedrooms. A lower-level patio provides even more outdoor living space, while the fenced backyard offers privacy and room to enjoy the outdoors.
Currently operating as a short-term rental, the home offers an opportunity for continued rental use and may be purchased furnished. Whether you're looking for a full-time residence, mountain getaway, or flexible investment property, this charming Brevard home puts you close to the very best of town while offering space and versatility to fit a variety of lifestyles.
- Houzeo last checked: 5 hours ago
- Listing updated: October 2, 2026 at 6:43 pm
- Listing Provided by: Jason Shepherd (828) 423-9010 | Looking Glass Realty (828) 883-4663
- Source: Canopy MLS | MLS#: 4427375

Property Details
Status
Active
Type
Single Family Residence
No. of Stories
-
County
City
Neighborhood
--
Year Built
1928
HOA Fees
-
Finished Area
2,575 sqft
Lot Size
0.31 acre lot
Basement Area
- sqft
MLS Name
Canopy MLS
MLS Number
4427375
MLS Status
Active
Days on Market
13
Cumulative Days on Market
7

Continue Your Journey in App
Find your dream home, receive real-time updates, and many more!
Download App
Continue Your Journey in App
Find your dream home, receive real-time updates, and many more!
Location
Facts & Features
Rooms
Bedrooms & bathrooms
Bedrooms: 4
Bathrooms: 3
Interior
Appliances
Electric Oven, Electric Range, Electric Water Heater, Refrigerator, Washer/dryer
Cooling
Central Air, Ductless, Electric, Heat Pump, Multi Units
Sewer
Public Sewer, Sewage Pump
Heating
Central, Ductless, Electric, Heat Pump
Interior Features
Kitchen Island, Open Floorplan, Walk In Closet(s)
Flooring
Tile, Wood
Construction
Year Built
Year Built: 1928
Home type
Single Family Residence
Foundation Details
Crawl Space, Slab
Roof
Metal
Architectural Style
Arts And Crafts, Bungalow, Modern
Construction Materials
Metal, Wood
Utilities & Energy
Water Source
City
Parking Features
Driveway
Laundry Features
In Basement, In Kitchen, Main Level
Basement
Exterior Entry, French Drain, Interior Entry, Partially Finished, Sump Pump, Walk Out Access
Other Features
Lot Features
Level, Sloped
Community Features
Sidewalks
Patio And Porch Features
Deck, Front Porch, Side Porch
Subdivision Name
Brevard City
Price History
| Date | Event | Price |
|---|---|---|
09/25/2026 Source: | Listed for Sale | $849,000 +135.83% $330/sqft |
05/01/2018 Source: | Price Decreased | $360,000 -7.69% $140/sqft |
02/05/2018 Source: | Sold | $390,000 $151/sqft |

Nearby Homes
Find Homes by Property Features in Brevard, NC
Nearby New Homes For Sale

Based on information submitted to the MLS GRID from Canopy MLS through Oct 08, 2026, 11:00AM. All data is obtained from various sources and may not have been verified by the broker or MLS GRID. Supplied Open House Information is subject to change without notice. All information should be independently reviewed and verified for accuracy. Properties may or may not be listed by the office/agent presenting the information. IDX information is provided exclusively for consumers’ personal, noncommercial use. It may not be used for any purpose other than to identify prospective properties which the consumers may be interested in purchasing. The data is deemed reliable but is not guaranteed by MLS GRID. The use of the MLS GRID Data may be subject to an end-user license agreement prescribed by the Member Participant’s applicable MLS, if any, and as amended from time to time. ©2026 Canopy MLS. All Rights Reserved.
 Advertising Broker: Nicholas Huscroft | Chosen Realty