- Overview
- Description
- Property Details
- Location
- Facts & Features
- Getting Around
- Nearby Homes




$3,750,000
Monthly Est:$18,665
 6 Beds
 6 Baths
4 full baths + 2 half baths
 2,407sqft
243 Ridgeline Dr, Brevard, NC 28712
$3,750,000
$18,665/moEst:
Get Pre-Approved
Single Family Residence
Built in 2004
$-- HOA
96.27 acres lot
$1,558/sq.ft
Description
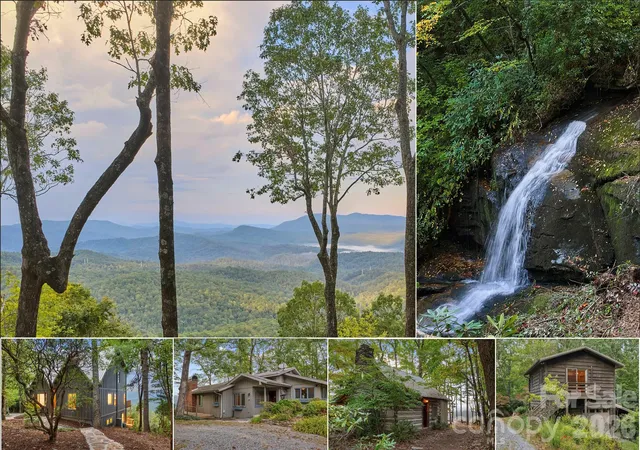
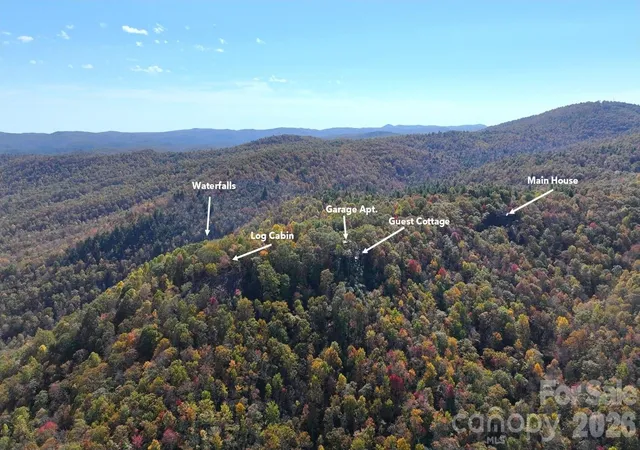
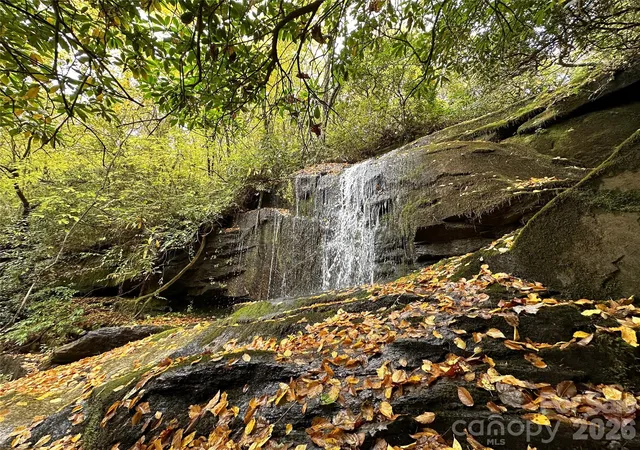
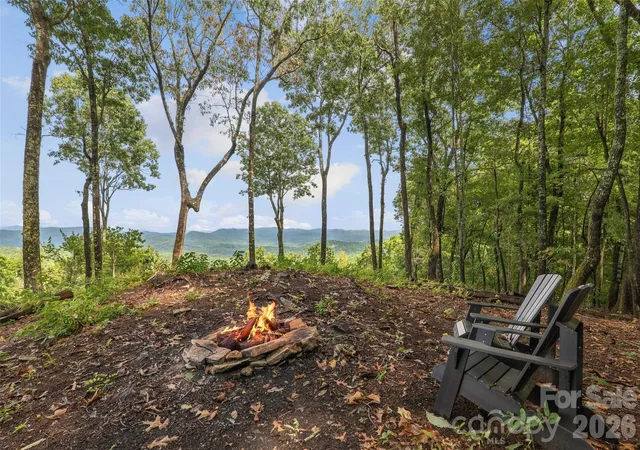
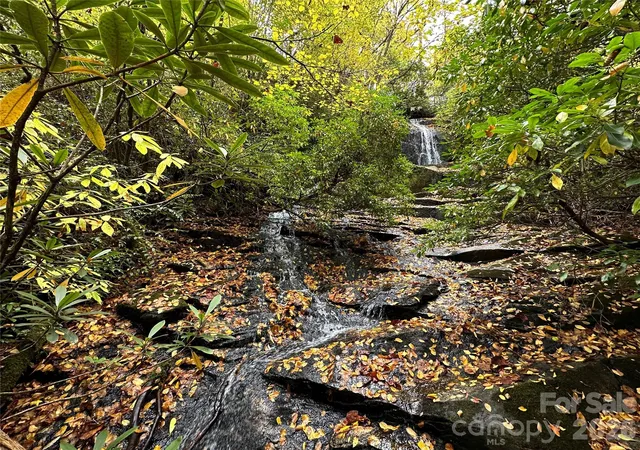
Total privacy, breathtaking long-range ridgetop views, dramatic waterfalls, tranquil streams, a meadow and miles of trails on this 96+ acre mountain retreat make the ideal setting for the property’s 4 residences. With a main house, guest cottage, garage apartment, and rustic antique log cabin, each prominently situated along the ridge at an elevation of over 3,000 feet, this property is the ideal multi-generational family legacy property. DuPont State Forest is close by, with a trailhead less than 2.5 miles away, and the property adjoins large private conservation lands. Over 2 miles of professionally built trails, both UTV and foot trails, link the homes on the ridge, an open meadow area and the property’s bold streams with the natural beauty of the forests and falls. With its mature hardwood forest, the land is bounded on the north by bold, clear Williamson Creek and on the south by over 2,000 feet of beautiful Laurel Creek, which features three waterfalls. The stunning, private trio of falls are dramatic destinations for sightseeing, picnics, photography or tranquil reflection. The main house is designed for comfort and luxury, with hardwood floors, hand hewn beam accents, a free-standing wood stove, and expansive windows showcasing the amazing views. The guest cottage, with its equally terrific views and a rambling, comfortable floorplan, is ready for your creative updates. Additionally, the recently updated garage apartment provides an excellent opportunity for guest accommodation or a creative workspace. The rustic cabin, set at the farthest end of the ridge and constructed with antique logs, adds a touch of history and authenticity to the property, making it an ideal spot for quiet contemplation or a cozy retreat. The property's location, situated between Brevard and Cedar Mountain, ensures easy access to amenities while preserving the tranquility and seclusion of your mountaintop escape. Whether you're seeking a peaceful retreat, a family compound, a truly dramatic outdoor recreation area or a place to pursue creative endeavors, this estate offers a wide range of possibilities.
- Houzeo last checked: 13 minutes ago
- Listing updated: October 1, 2026 at 5:30 pm
- Listing Provided by: John Witherspoon (828) 553-2880 | Witherspoon Platt Real Estate (828) 877-6404
- Source: Canopy MLS | MLS#: 4313542

Property Details
Status
Active
Type
Single Family Residence
No. of Stories
-
County
City
Neighborhood
--
Year Built
2004
HOA Fees
-
Finished Area
2,407 sqft
Lot Size
96.27 acres lot
Basement Area
- sqft
MLS Name
Canopy MLS
MLS Number
4313542
MLS Status
Active
Days on Market
366
Cumulative Days on Market
346

Continue Your Journey in App
Find your dream home, receive real-time updates, and many more!
Download App
Continue Your Journey in App
Find your dream home, receive real-time updates, and many more!
Location
Facts & Features
Rooms
Bedrooms & bathrooms
Bedrooms: 6
Bathrooms: 6
Interior
Cooling
Central Air, Ductless
Flooring
Tile, Wood
Sewer
Septic Installed
Interior Features
Breakfast Bar, Entrance Foyer, Garden Tub, Kitchen Island, Open Floorplan, Pantry, Walk In Closet(s), Walk In Pantry
Heating
Ductless, Heat Pump, Wood Stove
Window Features
Skylight(s)
Appliances
Dishwasher, Gas Cooktop, Gas Range, Microwave, Refrigerator, Trash Compactor, Washer/dryer
Construction
Year Built
Year Built: 2004
Home type
Single Family Residence
Architectural Style
Cabin, Cottage, Traditional, Other
Construction Materials
Hardboard Siding
Roof
Metal
Foundation Details
Basement
Utilities & Energy
Water Source
Well
Laundry Features
Laundry Room, Main Level
Utilities
Electricity Connected, Propane
Basement
Exterior Entry, Finished, Interior Entry
Security Features
Radon Mitigation System
Parking Features
Basement, Driveway, Attached Garage, Garage Faces Side
Fireplace Features
Living Room, Wood Burning Stove
Other Features
Lot Features
Cleared, Private, Creek/stream, Views, Waterfall
Subdivision Name
None
Patio And Porch Features
Front Porch, Rear Porch, Screened
Price History
| Date | Event | Price |
|---|---|---|
10/21/2025 Source: | Listed for Sale | $3,750,000 $1,558/sqft |

Nearby Homes










Find Homes by Property Features in Brevard, NC
Nearby New Homes For Sale

Based on information submitted to the MLS GRID from Canopy MLS through Oct 21, 2026, 09:15AM. All data is obtained from various sources and may not have been verified by the broker or MLS GRID. Supplied Open House Information is subject to change without notice. All information should be independently reviewed and verified for accuracy. Properties may or may not be listed by the office/agent presenting the information. IDX information is provided exclusively for consumers’ personal, noncommercial use. It may not be used for any purpose other than to identify prospective properties which the consumers may be interested in purchasing. The data is deemed reliable but is not guaranteed by MLS GRID. The use of the MLS GRID Data may be subject to an end-user license agreement prescribed by the Member Participant’s applicable MLS, if any, and as amended from time to time. ©2026 Canopy MLS. All Rights Reserved.
 Advertising Broker: Nicholas Huscroft | Chosen Realty
