- Overview
- Description
- Property Details
- Location
- HOA Management
- Facts & Features
- Getting Around
- Nearby Homes

Street View
$449,900
Monthly Est:$2,239
 3 Beds
 3 Baths
2 full baths + 1 half bath
 --sqft
416 Kanasgowa Dr, Brevard, NC 28712
$449,900
$2,239/moEst:
Get Pre-Approved
Single Family Residence
Built in 1989
$352.42/mo HOA
0.38 acre lot
--/sqft
Description
Unique Opportunity in Prestigious Connestee Falls – Customize Your Dream Mountain Home
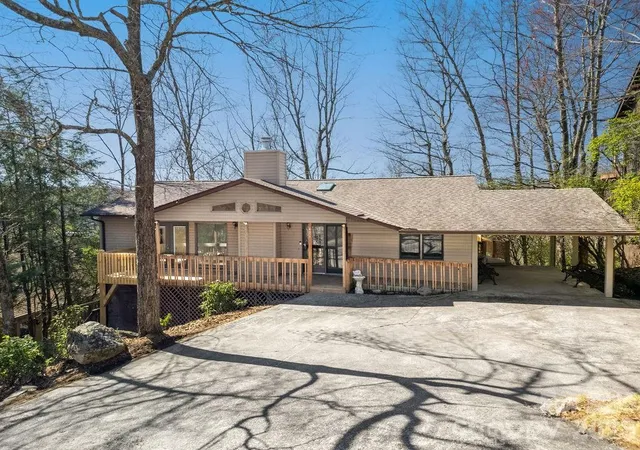
Discover an exceptional chance to create your ideal mountain retreat in the highly sought-after Connestee Falls community. This solidly built, low-maintenance home offers single-level living with easy, no-step access to the front door. While the interior awaits your personal creative vision, all the major work has been completed—allowing you to simply choose your finishes and make it your own. The home is approximately 2,646 square feet of heated living area, however, the floors are not finished, so the square footage cannot be counted in the MLS.
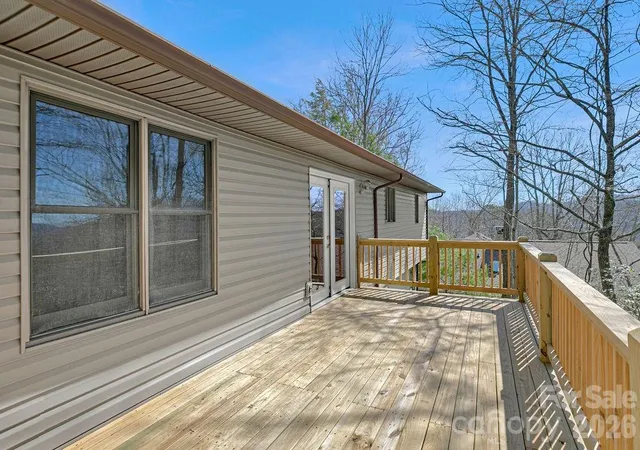
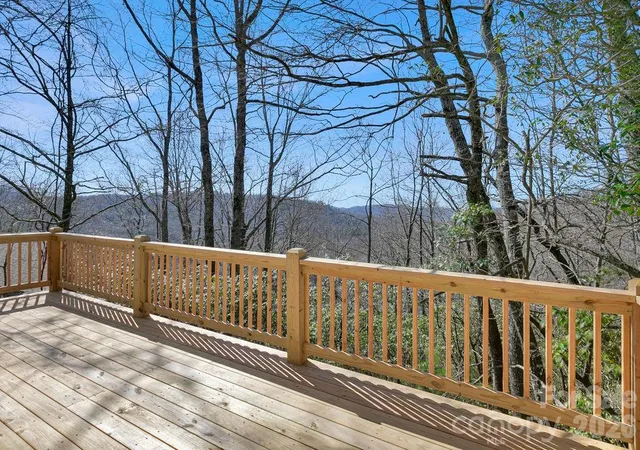
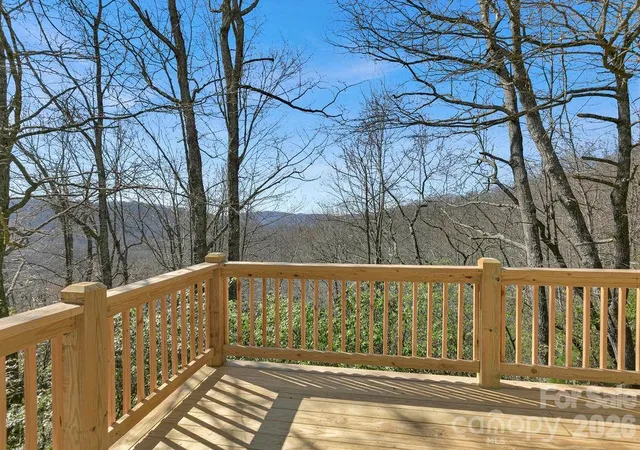
The main level features a spacious primary suite on one side with brand-new French doors opening to the front deck. On the opposite side, two generously sized secondary bedrooms share a full bath. The heart of the home is the open kitchen and great room, highlighted by a striking stone-surround wood burning fireplace, vaulted ceilings with skylights, a large picture window, and new French doors leading to a expansive new upper deck. From here, enjoy stunning, protected mountain views that will never be obstructed—the property backs directly to a large tract of Connestee Falls Property Owners Association land.
Downstairs, a massive unfinished basement with tremendous potential includes its own new deck accessed by new French doors (all French doors throughout feature built-in blinds). A convenient half bath and a laundry closet are already in place, making this level perfect for a family room, guest suite, home office, or fitness/game room. Recent major upgrades include new floor joists and insulation on the lower level, new PEX plumbing throughout the house, new toilets, a fully encapsulated crawl space with dehumidifier, and a brand-new Lennox whole-house HVAC system.
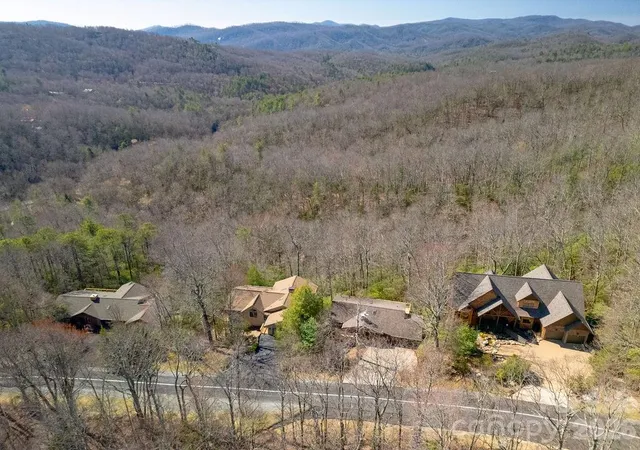
With thoughtful finishing touches, this home can become a perfect full-time residence, part-time mountain getaway, or short-term rental for additional income. Nestled on a peaceful 0.38-acre lot, it’s conveniently located just 1.5 miles from the East Fork gate and less than a mile from the community’s renowned Overlook Clubhouse and the impressive 12,000 sq ft Activity & Wellness Center—putting golf, dining, fitness, trails, and endless amenities right at your fingertips.
Don’t miss this rare opportunity to personalize a turnkey-ready shell in one of Brevard’s most desirable gated mountain communities. Schedule your private showing today!
- Houzeo last checked: 13 minutes ago
- Listing updated: September 29, 2026 at 1:15 am
- Listing Provided by: Lee Lindler (843) 637-0803 | Treesong Real Estate, Inc. (843) 637-0803
- Source: Canopy MLS | MLS#: 4357629

Property Details
Status
Active
Type
Single Family Residence
No. of Stories
-
County
City
Neighborhood
--
Year Built
1989
HOA Fees
$352.42/mo
Finished Area
- sqft
Lot Size
0.38 acre lot
Basement Area
- sqft
MLS Name
Canopy MLS
MLS Number
4357629
MLS Status
Active
Days on Market
209
Cumulative Days on Market
121

Continue Your Journey in App
Find your dream home, receive real-time updates, and many more!
Download App
Continue Your Journey in App
Find your dream home, receive real-time updates, and many more!
Location
HOA Management
Connestee Falls POA
HOA Fees
$4,229/ Annually
Disclaimer: Amenities are based on third-party information and may vary; buyers must independently verify all amenities, as information is deemed reliable but not guaranteed.
Facts & Features
Rooms
Bedrooms & bathrooms
Bedrooms: 3
Bathrooms: 3
Interior
Cooling
Ceiling Fan(s), Central Air, Electric, Heat Pump
Flooring
Other See Remarks
Sewer
Private Sewer
Heating
Central, Heat Pump
Window Features
Skylight(s)
Appliances
Electric Water Heater
Construction
Year Built
Year Built: 1989
Home type
Single Family Residence
Construction Materials
Hard Stucco, Vinyl
Roof
Architectural Shingle
Foundation Details
Crawl Space
Utilities & Energy
Water Source
Community Well
Laundry Features
Electric Dryer Hookup, In Basement, Laundry Closet, Washer Hookup
Utilities
Cable Available, Electricity Connected, Underground Power Lines, Underground Utilities, Wired Internet Available
Basement
Exterior Entry, Full, Interior Entry, Walk Up Access
Parking Features
Attached Carport, Driveway
Fireplace Features
Great Room, Wood Burning
Other Features
Lot Features
Sloped, Wooded, Views
Community Features
Boat Storage, Clubhouse, Dog Park, Fitness Center, Game Court, Gated, Golf, Lake Access, Outdoor Pool, Pickleball, Picnic Area, Playground, Putting Green, Recreation Area, Rv Storage, Sport Court, Tennis Court(s), Walking Trails
Subdivision Name
Connestee Falls
Patio And Porch Features
Deck, Front Porch
Price History
| Date | Event | Price |
|---|---|---|
09/20/2026 Source: | Price Decreased | $449,900 -3.25% $0/sqft |
08/16/2026 Source: | Price Increased | $465,000 +3.36% $0/sqft |
07/24/2026 Source: | Listed for Sale | $449,900 -5.28% $0/sqft |
05/20/2026 Source: | Listing Removed | $475,000 $0/sqft |
03/26/2026 Source: | Listed for Sale | $475,000 $0/sqft |

Nearby Homes










Find Homes by Property Features in Brevard, NC
Nearby New Homes For Sale

Based on information submitted to the MLS GRID from Canopy MLS through Oct 21, 2026, 09:15AM. All data is obtained from various sources and may not have been verified by the broker or MLS GRID. Supplied Open House Information is subject to change without notice. All information should be independently reviewed and verified for accuracy. Properties may or may not be listed by the office/agent presenting the information. IDX information is provided exclusively for consumers’ personal, noncommercial use. It may not be used for any purpose other than to identify prospective properties which the consumers may be interested in purchasing. The data is deemed reliable but is not guaranteed by MLS GRID. The use of the MLS GRID Data may be subject to an end-user license agreement prescribed by the Member Participant’s applicable MLS, if any, and as amended from time to time. ©2026 Canopy MLS. All Rights Reserved.
 Advertising Broker: Nicholas Huscroft | Chosen Realty
