- Overview
- Description
- Property Details
- Location
- HOA Management
- Facts & Features
- Getting Around
- Nearby Homes

Street View
$920,000
Monthly Est:$4,579
 5 Beds
 4 Baths
3 full baths + 1 half bath
 4,362sqft
32 Pease Farm Rd, Ellington, CT 06029
$920,000
$4,579/moEst:
Get Pre-Approved
Single Family Residence
Built in 2008
$-- HOA
1.18 acres lot
$211/sq.ft
Description
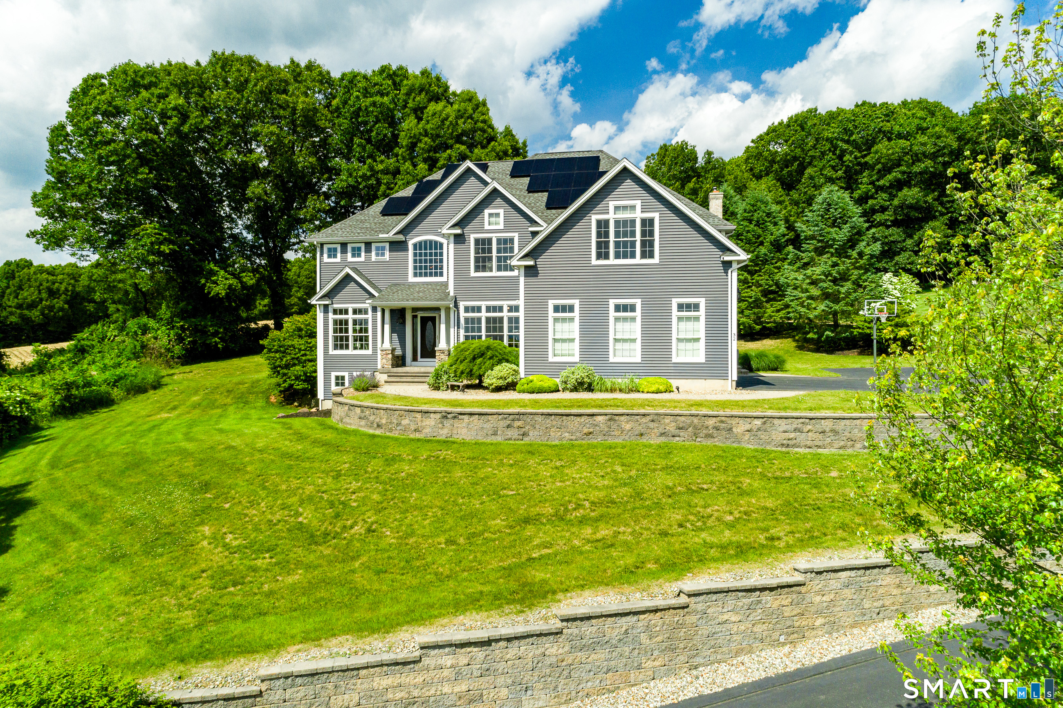
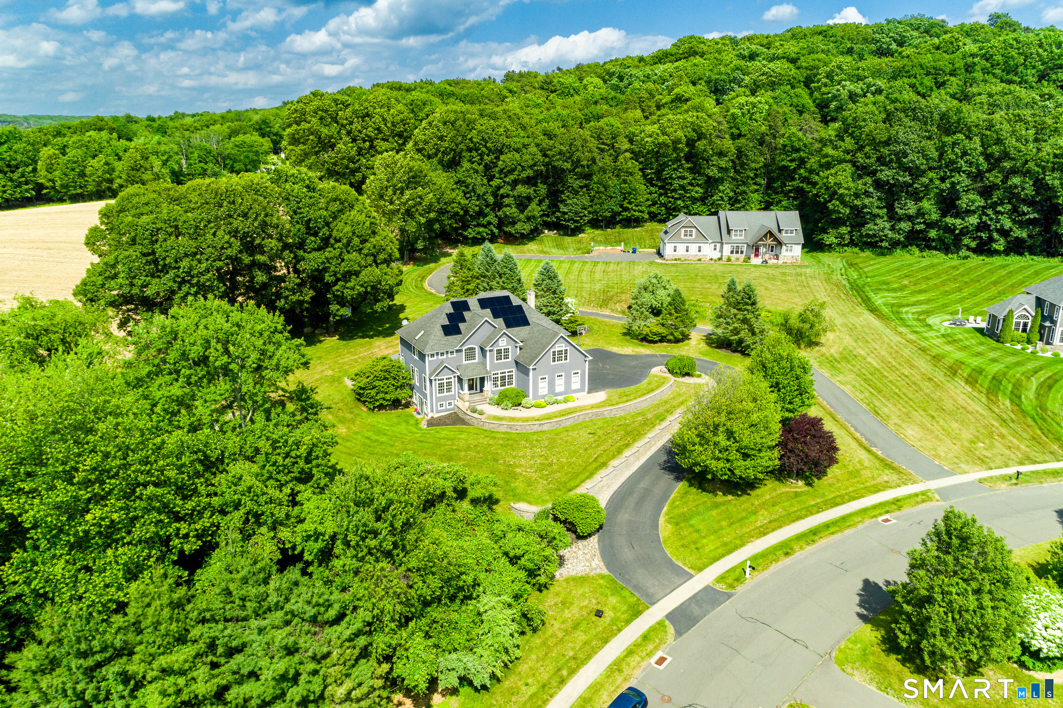
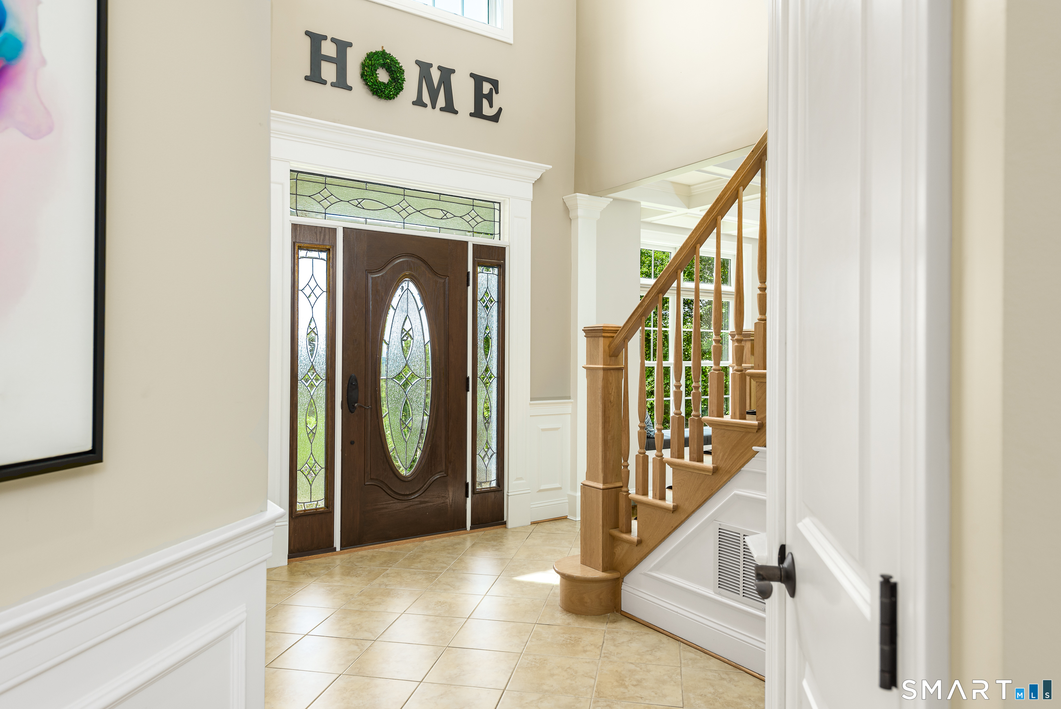
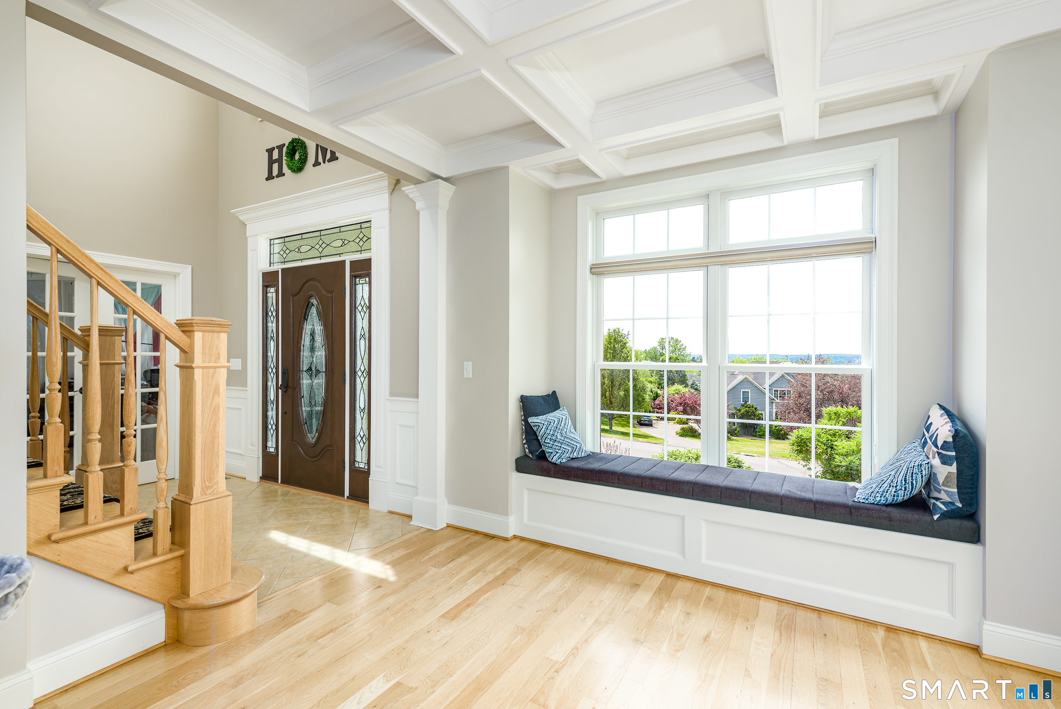
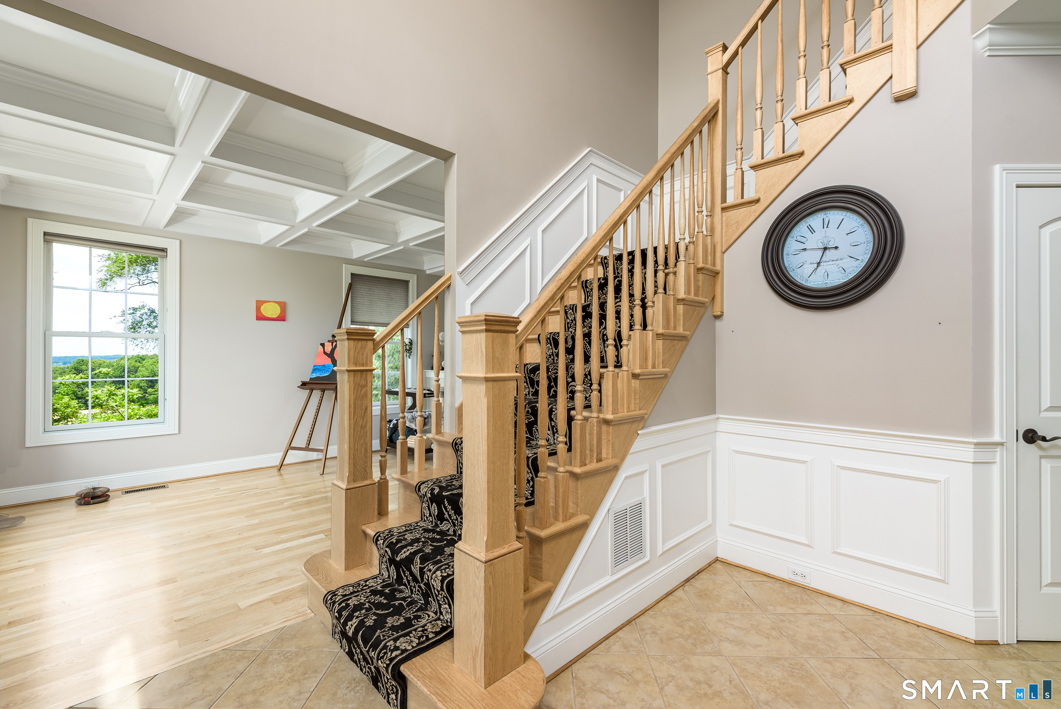
Newly priced at $920,000, this exceptional five-bedroom, 3.5-bath Colonial is privately situated on 1.18 professionally landscaped acres in Ellington's desirable Pease Farm neighborhood. Offering more than 4,300 square feet of finished living space, the home combines generous room sizes, quality craftsmanship and a versatile layout. Natural light, high ceilings and hardwood flooring create a warm and inviting interior. The gourmet kitchen flows into spacious gathering areas, including a family room with custom built-ins and a fireplace. Five bedrooms provide flexibility for family, guests or home-office needs. The finished walkout lower level offers additional space for recreation, fitness, media or hobbies. Outside, enjoy scenic views and a peaceful setting ideal for relaxing and entertaining. Additional highlights include a three-car garage and a premium owned solar-energy system with whole-home battery backup. The system conveys with the property and is not subject to a solar lease or outstanding solar loan. Conveniently located near schools, parks, golf, shopping, dining and commuter routes, this impressive Pease Farm home offers space, privacy, efficiency and lasting value.
- Houzeo last checked: 12 hours ago
- Listing updated: September 6, 2026 at 5:13 pm
- Listing Provided by: Theodore Branon | Better Homes and Gardens Real Estate Executive Real Estate
- Source: SMART MLS-CT | MLS#: 24183975

Property Details
Status
Active Under Contract
Type
Single Family Residence
No. of Stories
-
County
City
Neighborhood
--
Year Built
2008
HOA Fees
-
Finished Area
4,362 sqft
Lot Size
1.18 acres lot
Basement Area
- sqft
MLS Name
SMART MLS
MLS Number
24183975
MLS Status
Under Contract
Days on Market
116

Continue Your Journey in App
Find your dream home, receive real-time updates, and many more!
Download App
Continue Your Journey in App
Find your dream home, receive real-time updates, and many more!
Location
HOA Management
0
HOA Fees
$-/
Disclaimer: Amenities are based on third-party information and may vary; buyers must independently verify all amenities, as information is deemed reliable but not guaranteed.
Facts & Features
Rooms
Bedrooms & bathrooms
Bedrooms: 5
Bathrooms: 4
Interior
Sewer
Public Sewer Connected
Interior Features
Audio System, Auto Garage Door Opener, Cable Available, Central Vacuum, Open Floor Plan, Security System
Appliances
Electric Cooktop, Wall Oven, Microwave, Refrigerator, Icemaker, Dishwasher, Disposal
Exterior Features
Balcony, Hot Tub, Underground Sprinkler, Patio
Cooling
Ceiling Fans, Central Air
Heating
Natural Gas, Hot Water
Construction
Year Built
Year Built: 2008
Home type
Single Family Residence
Foundation Details
Concrete
Architectural Style
Colonial
Roof
Asphalt Shingle
Utilities & Energy
Water Source
Public Water Connected
Laundry Features
Upper Level
Basement
Full, Heated, Partially Finished, Walk Out, Liveable Space, Full With Walk Out
Parking Features
Attached Garage
Other Features
Lot Features
City Views, In Subdivision
Subdivision Name
N/a
Price History
| Date | Event | Price |
|---|---|---|
08/07/2026 Source: | Contingent (Active Under Contract) | $920,000 -3.16% $211/sqft |
06/15/2026 Source: | Listed for Sale | $950,000 +5.67% $218/sqft |
08/12/2024 Source: | Price Increased | $899,000 +349.72% $206/sqft |
10/02/2007 Source: #G434358 | Listing Removed | $199,900 $46/sqft |

Nearby Homes
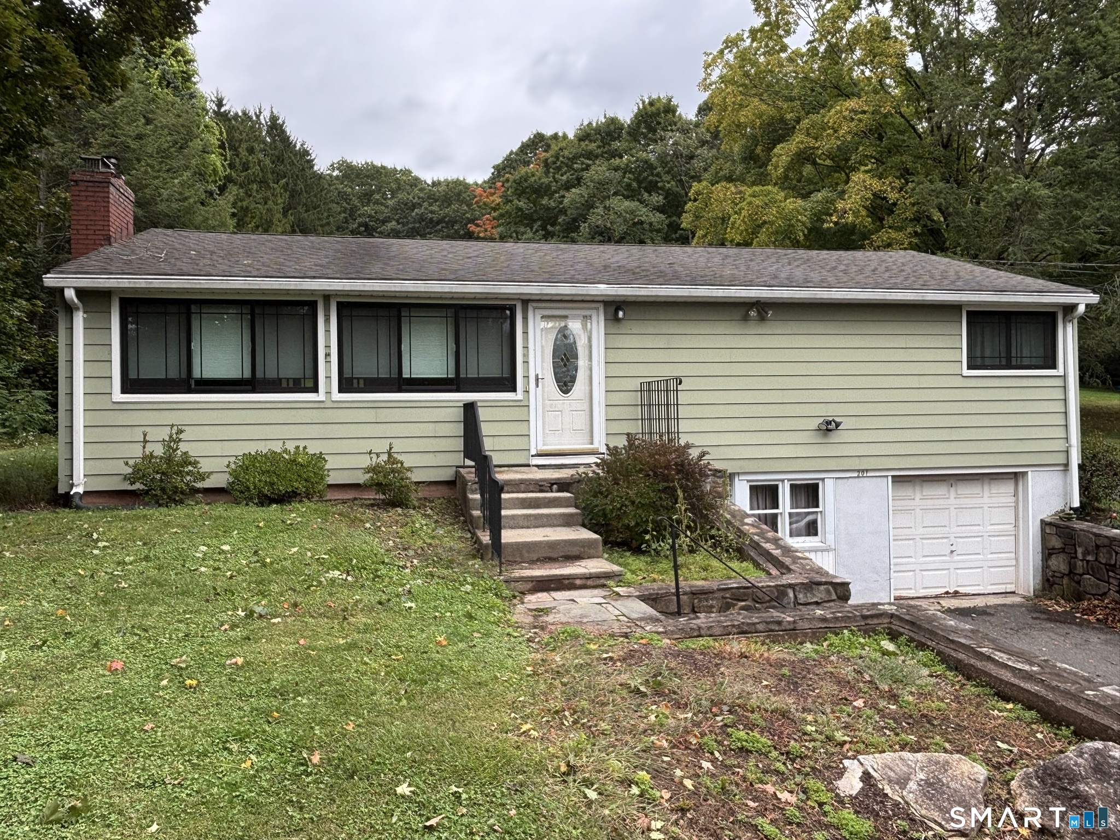
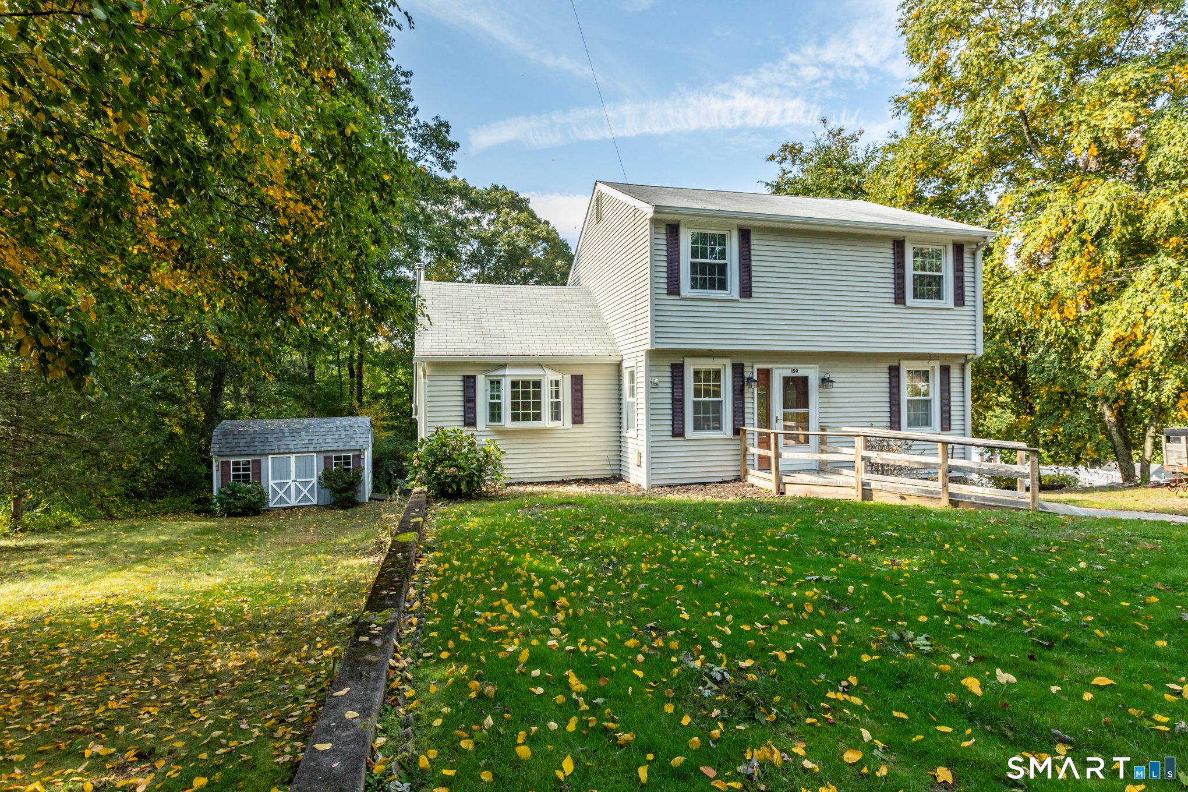
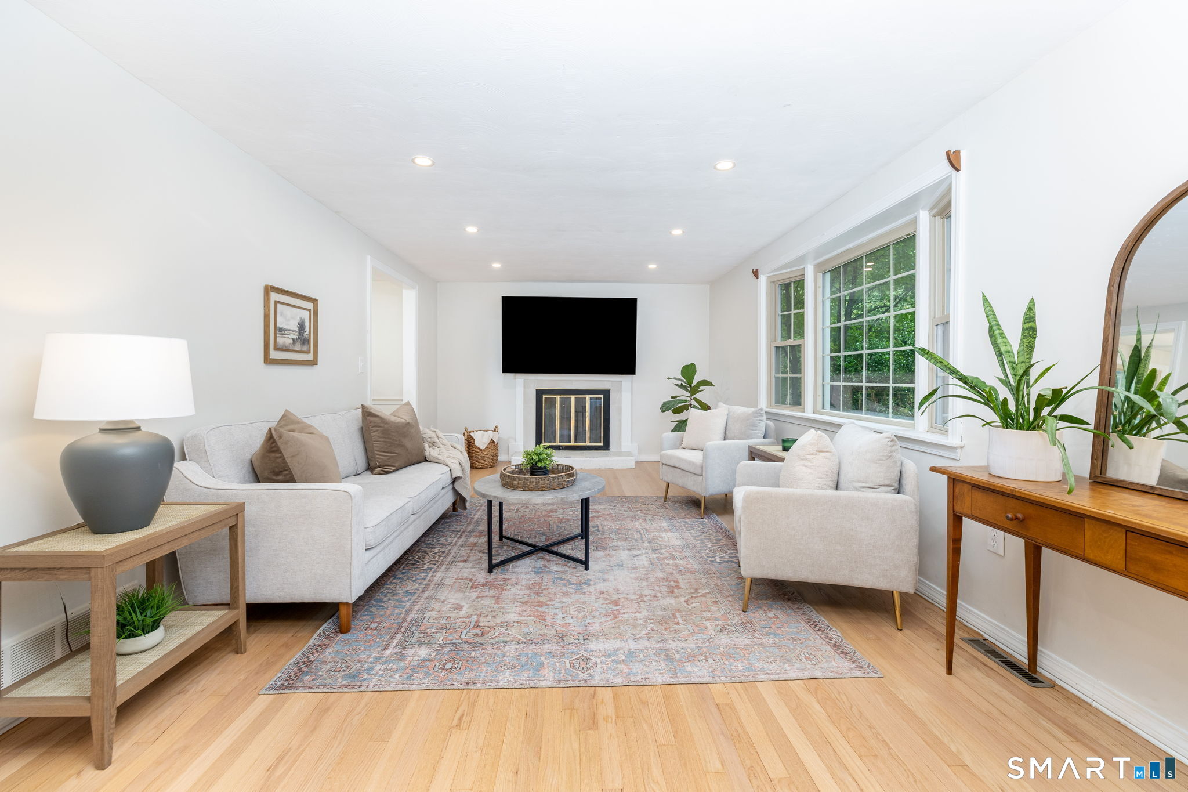
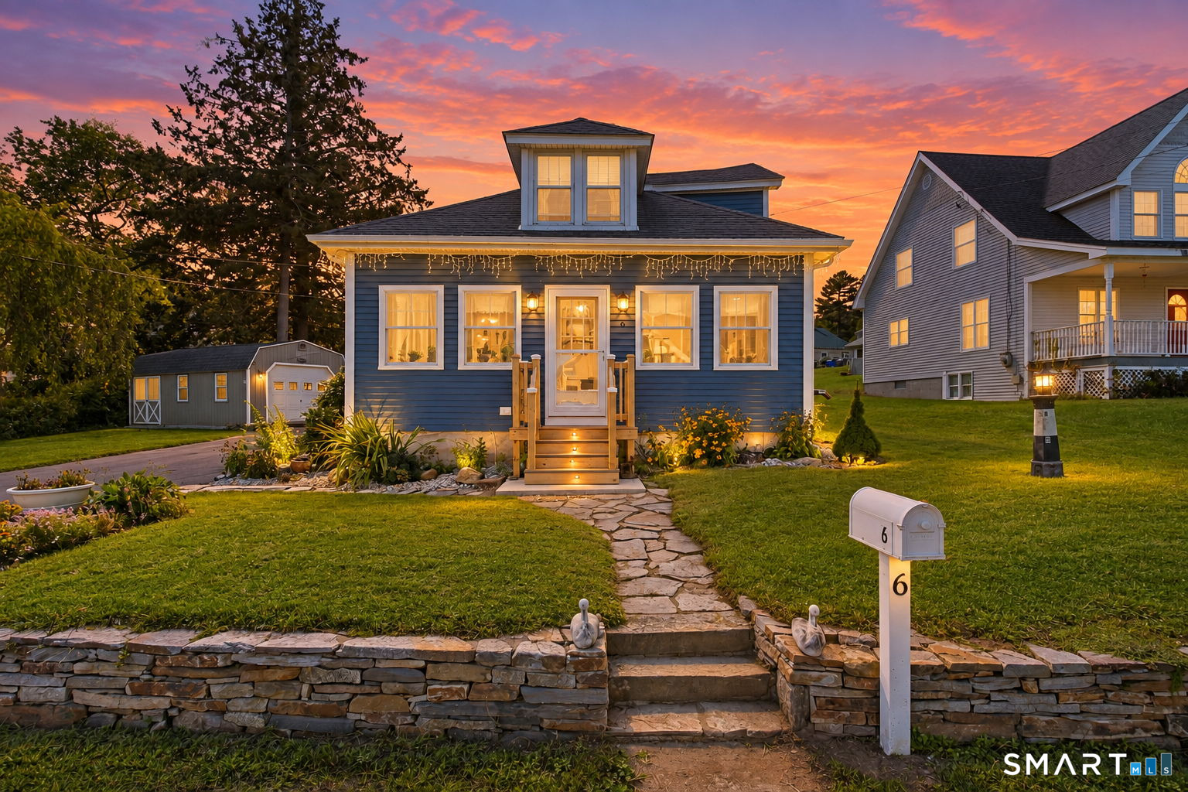
Find Homes by Property Features in Ellington, CT


Based on information provided to and compiled by the SMART MLS, Inc. through Oct 09, 2026, 02:30PM. IDX information is provided exclusively for consumers’ personal, non-commercial use. It may not be used for any purpose other than to identify prospective properties consumers may be interested in purchasing. The data is deemed reliable but is not guaranteed accurate by the MLS. ©2026 SMART MLS, Inc. All Rights Reserved.
 Advertising Broker: Derek Greene | The Greene Realty Group