
- Overview
- Description
- Property Details
- Location
- Facts & Features
- Getting Around
- Nearby Homes

Street View
$395,000
Monthly Est:$1,966
 4 Beds
 3 Baths
2 full baths + 1 half bath
 2,120sqft
32 University Park, Fredonia, NY 14063
$395,000
$1,966/moEst:
Get Pre-Approved
Single Family Residence
Built in 1967
$-- HOA
0.28 acre lot
$186/sq.ft
Description
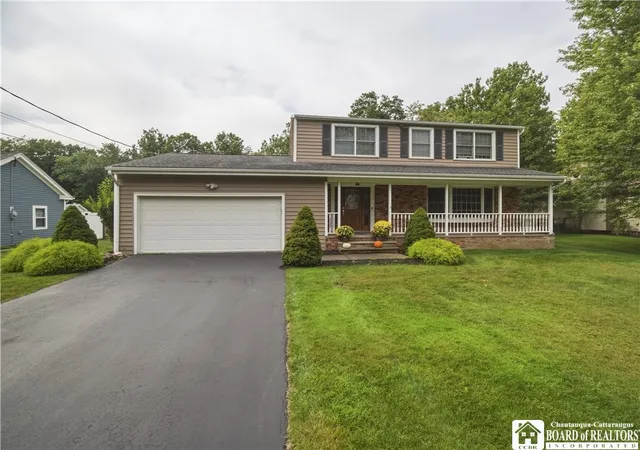
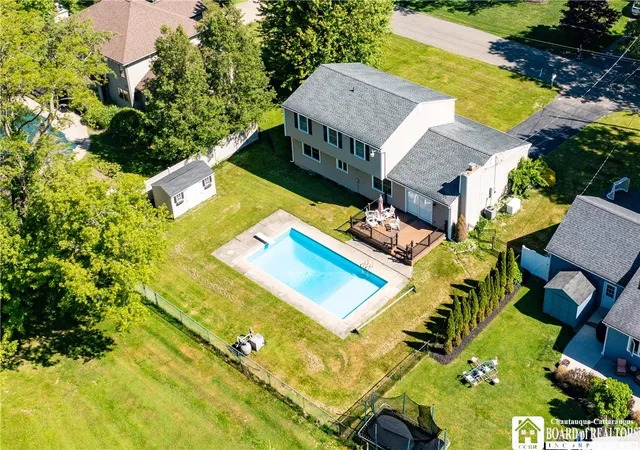
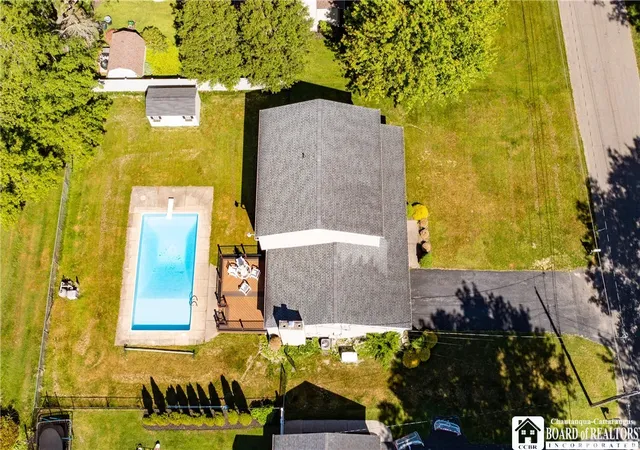
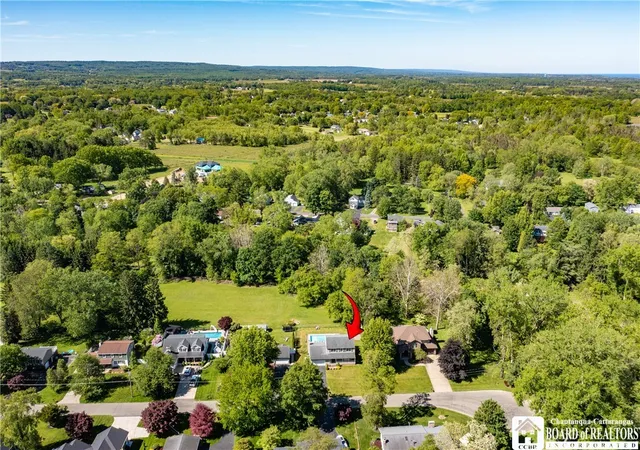
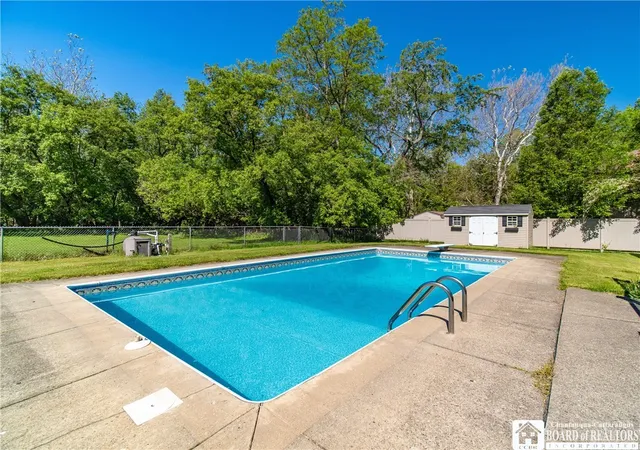
Beautiful 4-bedroom, 2.5-bath home in excellent condition! This well-maintained property features a formal living room and dining room, plus a comfortable room off the modern kitchen with granite countertops and a sliding glass door leading to a 14' x 20' Trex deck. Enjoy outdoor living with a 16' x 32' in-ground pool with a new heater 2009, liner 2018, sand filter 2009, safety cover 2023, fenced-in backyard, and a peaceful wooded view. Recent improvements include NEWLY PURCHASED APPLIANCES, an 18 kW Generac generator in 2023, Heat & Glo gas fireplace insert in 2022, Lennox furnace and central A/C with Nest thermostat in 2021, and updated 200-amp electric service with breakers also in 2021. Additional upgrades include Pella windows throughout 2009, living room bay window 2013, updated primary bath 2015 with bubble tub and TV, hardwood floors on the first floor 2003 & 2018, second-floor laundry closet, epoxy garage floor 2019, waterproofed basement with glass block windows, and vinyl siding 2009. The property also offers an 8' x 14' storage shed matching the home 2016 and is ideally located on a cul-de-sac surrounded by lovely homes. This move-in-ready, low maintenance home combines thoughtful updates, comfortable living spaces, and a fantastic outdoor setting.
- Houzeo last checked: 2 minutes ago
- Listing updated: October 16, 2026 at 2:08 pm
- Listing Provided by: Sarah Hallberg (716) 499-1387 DRE #10401284655 | Lake Homes Realty (866) 525-3466
- Source: New York State Alliance of MLSs, Buffalo-NY | MLS#: R1671317

Property Details
Status
Active
Type
Single Family Residence
No. of Stories
2
County
City
Neighborhood
--
Year Built
1967
HOA Fees
-
Finished Area
2,120 sqft
Lot Size
0.28 acre lot
Basement Area
- sqft
MLS Name
New York State Alliance of MLSs, Buffalo
MLS Number
R1671317
MLS Status
Active
Days on Market
212
Cumulative Days on Market
183

Continue Your Journey in App
Find your dream home, receive real-time updates, and many more!
Continue Your Journey in App
Find your dream home, receive real-time updates, and many more!
Location
Facts & Features
Rooms
Bedrooms & bathrooms
Bedrooms: 4
Bathrooms: 3
Other
Level: Second
Area: 70.00 Square Feet
Dimensions: 10.00 x 7.00
Other
Level: Second
Area: 80.00 Square Feet
Dimensions: 10.00 x 8.00
Bedroom4
Level: Second
Area: 120.00 Square Feet
Dimensions: 12.00 x 10.00
Bedroom3
Level: Second
Area: 126.00 Square Feet
Dimensions: 14.00 x 9.00
Bedroom2
Level: Second
Area: 110.00 Square Feet
Dimensions: 11.00 x 10.00
Bedroom1
Level: Second
Area: 144.00 Square Feet
Dimensions: 12.00 x 12.00
Kitchen
Level: First
Area: 192.00 Square Feet
Dimensions: 16.00 x 12.00
FamilyRoom
Level: First
Area: 240.00 Square Feet
Dimensions: 20.00 x 12.00
Other
Level: First
Area: 25.00 Square Feet
Dimensions: 5.00 x 5.00
DiningRoom
Level: First
Area: 132.00 Square Feet
Dimensions: 12.00 x 11.00
LivingRoom
Level: First
Area: 350.00 Square Feet
Dimensions: 25.00 x 14.00
Interior
Cooling
Central Air
Exterior Features
Blacktop Driveway, Deck, Fully Fenced, Pool
Appliances
Dryer, Dishwasher, Electric Oven, Electric Range, Gas Water Heater, Microwave, Refrigerator, Washer
Heating
Gas, Forced Air
Flooring
Carpet, Ceramic Tile, Hardwood, Varies
Sewer
Connected
Interior Features
Dining Area, Entrance Foyer, Separate Formal Living Room, Granite Counters, Sliding Glass Doors
Construction
Year Built
Year Built: 1967
Home type
Single Family Residence
Architectural Style
Colonial, Patio Home, Two Story
Roof
Asphalt
Construction Materials
Brick, Frame, Vinyl Siding
Foundation Details
Block
Property Condition
Resale
Utilities & Energy
Utilities
Cable Available, Electricity Connected, High Speed Internet Available, Sewer Connected, Water Connected
Parking Features
Attached, Electricity, Garage, Storage, Workshop In Garage, Driveway, Garage Door Opener
Pool Features
In Ground
Laundry Features
Upper Level
Basement
Partially Finished, Sump Pump
Electric
Circuit Breakers
Water Source
Connected, Public
Other Features
Subdivision Name
University Park Sec G
Patio And Porch Features
Deck, Open, Porch
Lot Features
Cul De Sac, Near Public Transit, Rectangular, Rectangular Lot, Residential Lot
Price History
| Date | Event | Price |
|---|---|---|
09/15/2026 Source: | Off Market | $395,000 $186/sqft |
09/15/2026 Source: | Listed for Sale | $395,000 -3.66% $186/sqft |
07/04/2026 Source: | Price Decreased | $410,000 -4.63% $193/sqft |
06/02/2026 Source: | Price Decreased | $429,900 -6.52% $203/sqft |
04/07/2026 Source: | Listed for Sale | $459,900 +6.98% $217/sqft |

Show more
Nearby Homes
Find Homes by Property Features in Fredonia, NY

Based on data from the New York State Alliance of MLSs (CNYIS, Inc., UNYREIS and WNYREIS) through Nov 05, 2026, 09:15PM.. All information is provided exclusively for consumers’ personal, non-commercial use. It may not be used for any purpose other than to identify prospective properties consumers may be interested in purchasing. The data is deemed reliable by is not guaranteed accurate by the MLS. This website may not include listings or property addresses of sellers who have directed their listing brokers to withhold their listing or their property address from display on the Internet. All information provided is deemed reliable but is not guaranteed and should be independently verified. © 2026 the New York State Alliance of MLSs. All Rights Reserved.
 Advertising Broker: Derek Greene | The Greene Realty Group
