- Overview
- Description
- Property Details
- Location
- HOA Management
- Facts & Features
- Getting Around
- Nearby Homes



$1,575,000
Monthly Est:$7,839
 5 Beds
 6 Baths
5 full baths + 1 half bath
 4,383sqft
320 Bisset Ct, Austin, TX 78738
$1,575,000
$7,839/moEst:
Get Pre-Approved
Single Family Residence
Built in 2013
$88/mo HOA
13,590.72 sqft lot
$359/sq.ft
Description
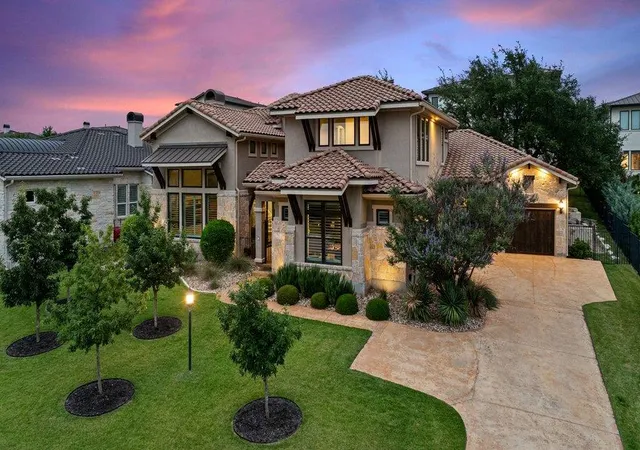
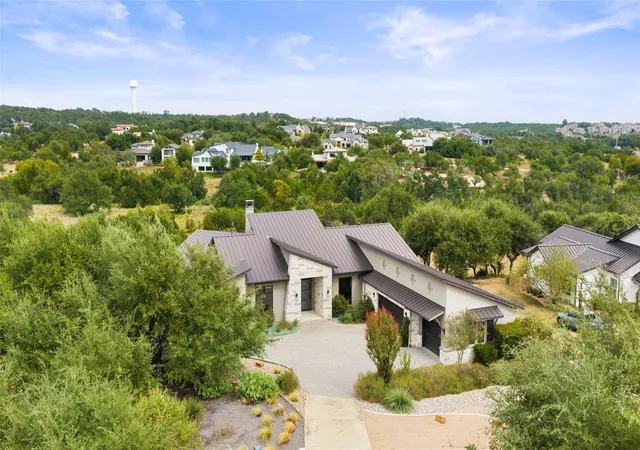
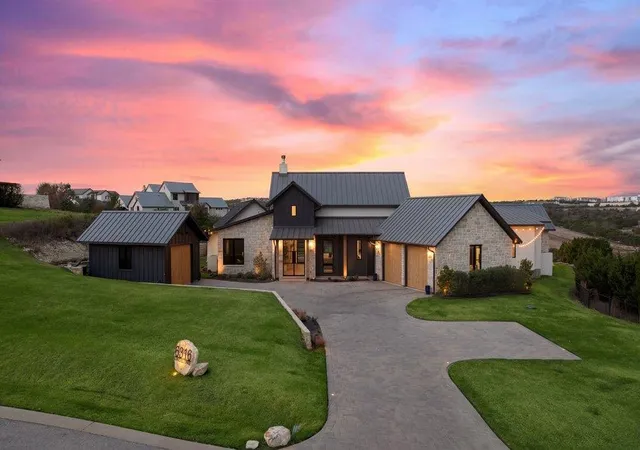
The Art of Hill Country Living in Rough Hollow. Privately set behind a gated courtyard, this Mediterranean-inspired residence pairs Hill Country architecture with a sophisticated sensibility. Crafted by Wes People Homes, the nearly 4,400-square-foot home is defined by rich materials, dramatic volumes, natural light and a strong connection to the landscape.
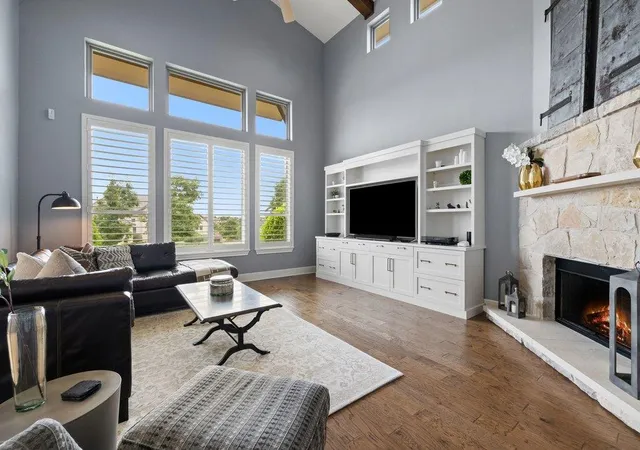
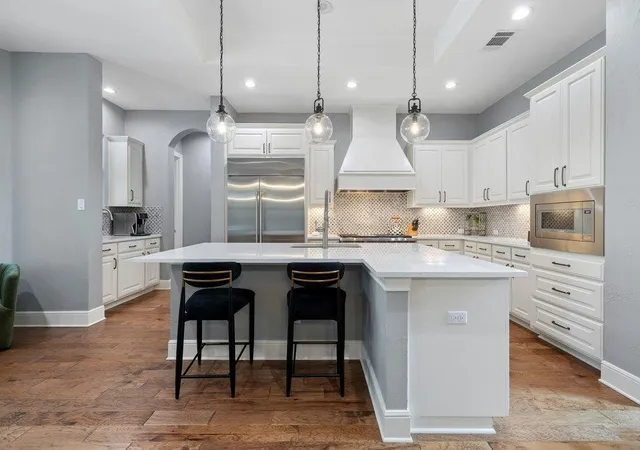
The two-story living room rises beneath vaulted, beamed ceilings, anchored by a stone fireplace and built-in entertainment center, while oversized windows frame distant Hill Country views. The gourmet kitchen features an expansive island, dual-oven Wolf range with custom hood and GE Cafe refrigerator.
The private main-level primary suite offers a generous walk-in closet and spa-like bath with dual vanities, soaking tub and oversized shower. Two additional bedroom suites each have private baths, while a separate casita with a private courtyard entrance and full bath provides an elegant guest retreat or home office.
Upstairs, a sleek media room with dedicated bar, versatile bonus space, private bedroom and full bath add another dimension to the home.
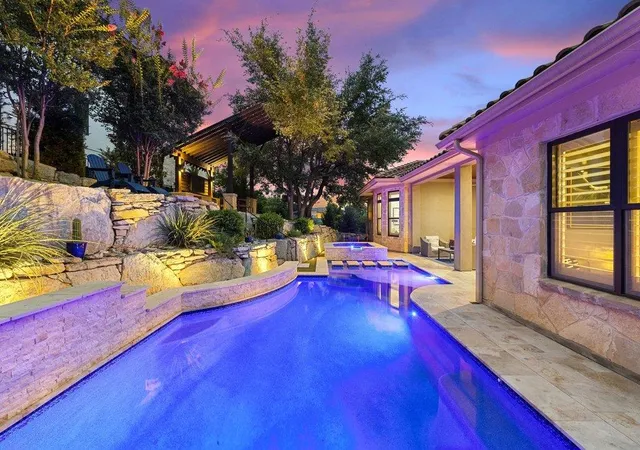
Then the landscape takes over. Tiered grounds beneath mature trees surround a custom pool and spa with waterfall and an enchanting pathway crossing the water. A stone staircase leads to a wood-and-stone pergola with built-in refrigerator, weatherproof TV enclosure and grill provisions. A private putting green completes the retreat.
A side-facing two-car garage plus third bay, oversized driveway, extensive storage and custom built-ins add everyday ease.
Rough Hollow residents enjoy a private yacht club and marina, resort pools, fitness center, sports courts, trails and Lake Travis ISD schools; the Hill Country Galleria and Highway 71 are minutes away.
Some properties are impressive. Others have presence. Contact the listing agent to schedule your tour today.
- Houzeo last checked: 2 hours ago
- Listing updated: October 29, 2026 at 1:40 pm
- Listing Provided by: Mary Emma Partain (512) 788-0533 | Compass RE Texas, LLC (512) 575-3644
- Source: Unlock MLS-TX | MLS#: 6292576

Property Details
Status
Active
Type
Single Family Residence
No. of Stories
-
County
City
Neighborhood
--
Year Built
2013
HOA Fees
$88/mo
Finished Area
4,383 sqft
Lot Size
13,590.72 sqft lot
Basement Area
- sqft
MLS Name
Unlock MLS
MLS Number
6292576
MLS Status
Active
Days on Market
41

Continue Your Journey in App
Find your dream home, receive real-time updates, and many more!
Continue Your Journey in App
Find your dream home, receive real-time updates, and many more!
Location
HOA Management
Rough Hollow Yacht Club
HOA Fees
$87.5/ Monthly
Amenities
 Amenities and services may be covered by one or multiple associations and service providers.
 Common Area Maintenance
See Remarks
Disclaimer: Amenities are based on third-party information and may vary; buyers must independently verify all amenities, as information is deemed reliable but not guaranteed.
Facts & Features
Rooms
Bedrooms & bathrooms
Bedrooms: 5
Bathrooms: 6
Foyer
Level: Main
Living Room
Level: Main
Wine Cellar
Level: Main
Dining Room
Level: Main
Kitchen
Level: Main
Primary Bedroom
Level: Main
Primary Bathroom
Level: Main
Bedroom
Level: Main
Bathroom
Level: Main
Media Room
Level: Second
Game Room
Level: Second
Bedroom
Level: Second
Bathroom
Level: Second
Bathroom
Level: Main
Laundry
Level: Main
Interior
Interior Features
Bookcases, Breakfast Bar, Built In Features, Ceiling Fan(s), Beamed Ceilings, Ceiling High, Ceiling Vaulted, Chandelier, Quartz Counters, Double Vanity, Eat In Kitchen, Entrance Foyer, High Speed Internet, Interior Steps, Kitchen Island, Multiple Dining Areas, Multiple Living Areas, Pantry, Primary Bedroom On Main, Recessed Lighting, Soaking Tub, Storage, Walk In Closet(s), Wet Bar
Heating
Central
Cooling
Central Air
Sewer
Mud
Window Features
Plantation Shutters, Screens
Flooring
Carpet, Tile, Wood
Appliances
Dishwasher, Disposal, Dryer, Exhaust Fan, Gas Range, Microwave, Double Oven, Rnghd, Refrigerator, Stainless Steel Appliance(s), Vented Exhaust Fan, Washer, Water Heater, Water Softener Owned, Wine Refrigerator
Exterior Features
Uncovered Courtyard, Lighting, Private Yard
Construction
Year Built
Year Built: 2013
Home type
Single Family Residence
Property Condition
Resale
Foundation Details
Slab
Roof
Tile
Construction Materials
Stone, Stucco
Utilities & Energy
Parking Features
Attached, Door Multi, Driveway, Garage, Garage Door Opener, Garage Faces Front, Garage Faces Side
Water Source
Mud
Security Features
Carbon Monoxide Detector(s), Security System Owned, Smoke Detector(s)
Fireplace Features
Living Room
Pool Features
In Ground, Outdoor Pool, Pool/spa Combo, Waterfall
Utilities
Cable Available, Electricity Available, Electricity Connected, High Speed Internet, Propane, Sewer Connected, Sewer Not Available, Water Available, Water Connected
Other Features
Lot Features
Back Yard, Front Yard, Gentle Sloping, Interior Lot, Landscaped, Sprinkler Automatic, Sprinklers In Rear, Sprinklers In Front, Sprinklers On Side, Trees Medium (20 Ft 40 Ft), Trees Moderate, Trees Small (under 20 Ft), Views
Patio And Porch Features
Covered, Patio
Disclosures
Mud, Seller Disclosure
Subdivision Name
Rough Hollow Sec 1 Amdlt1 6, 11
Community Features
Clubhouse, Common Grounds, Curbs, Fitness Center, Lake, Park, Picnic Area, Planned Social Activities, Playground, Tennis Court(s), Underground Utilities, Trail(s)
Price History
| Date | Event | Price |
|---|---|---|
10/29/2026 Source: | Listed for Sale | $1,575,000 +12.10% $359/sqft |
03/05/2021 Source: | Price Increased | $1,405,000 +80.59% $321/sqft |
08/06/2018 Source: | Sold | $778,000 +3.05% $178/sqft |
09/11/2015 Source: #92579774 | Listing Removed | $755,000 $172/sqft |

Nearby Homes

Find Homes by Property Features in Austin, TX
Nearby New Homes For Sale

Based on information submitted to the MLS GRID from Unlock MLS through Oct 29, 2026, 02:15PM. All information provided is deemed reliable but is not guaranteed and should be independently verified. Unlock MLS and its affiliates provide the MLS and all content therein “AS IS” and without any warranty, express or implied. All data is obtained from various sources and may not have been verified by broker or MLS GRID. Supplied Open House Information is subject to change without notice. All information should be independently reviewed and verified for accuracy. Properties may or may not be listed by the office/agent presenting the information. The information being provided is for consumers’ personal, non-commercial use. It may not be used for any purpose other than to identify prospective properties consumers may be interested in purchasing. © 2026 Unlock MLS. All Rights Reserved.
 Advertising Broker: Michelle Brecker | Pathway To Home Realty
