- Overview
- Description
- Property Details
- Location
- Facts & Features
- Getting Around
- Nearby Homes

Street View
$845,000
Monthly Est:$4,206
 4 Beds
 4 Baths
4 full baths
 2,453sqft
320 Cherry Hl Way, Newport, TN 37821
$845,000
$4,206/moEst:
Get Pre-Approved
Single Family Residence
Built in 2009
$-- HOA
5.03 acres lot
$344/sq.ft
Description
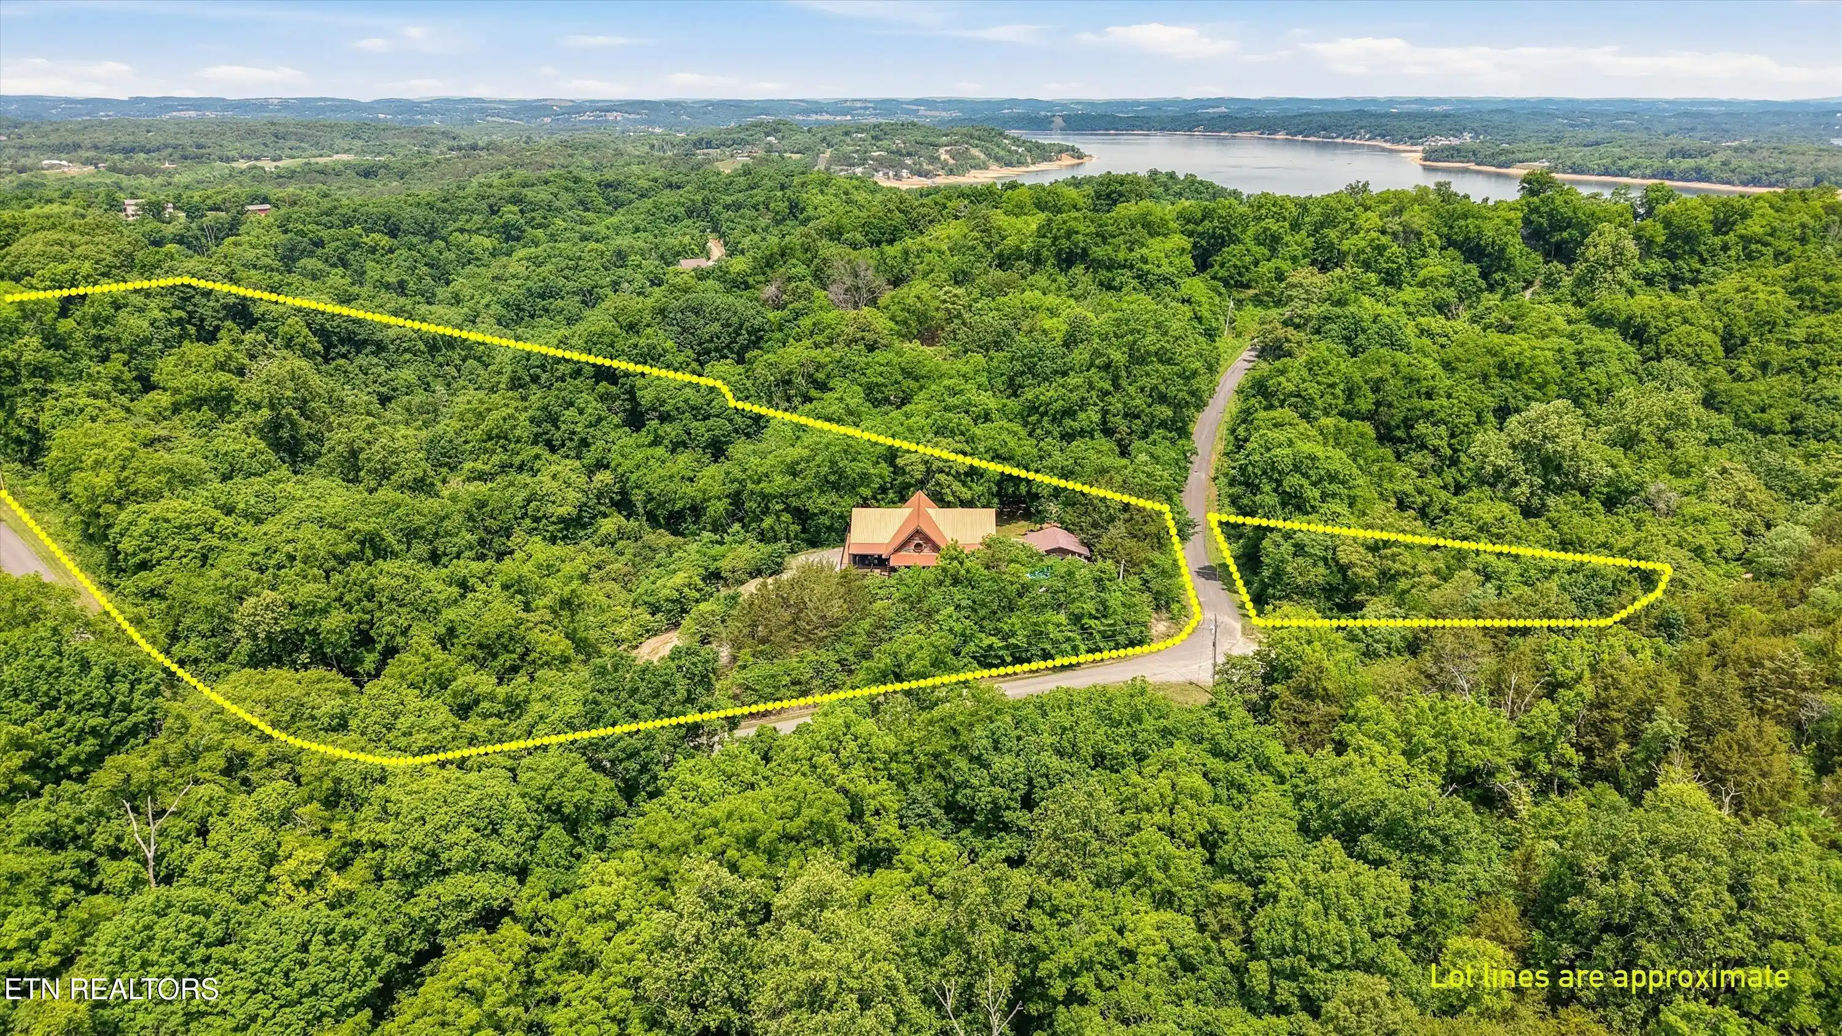
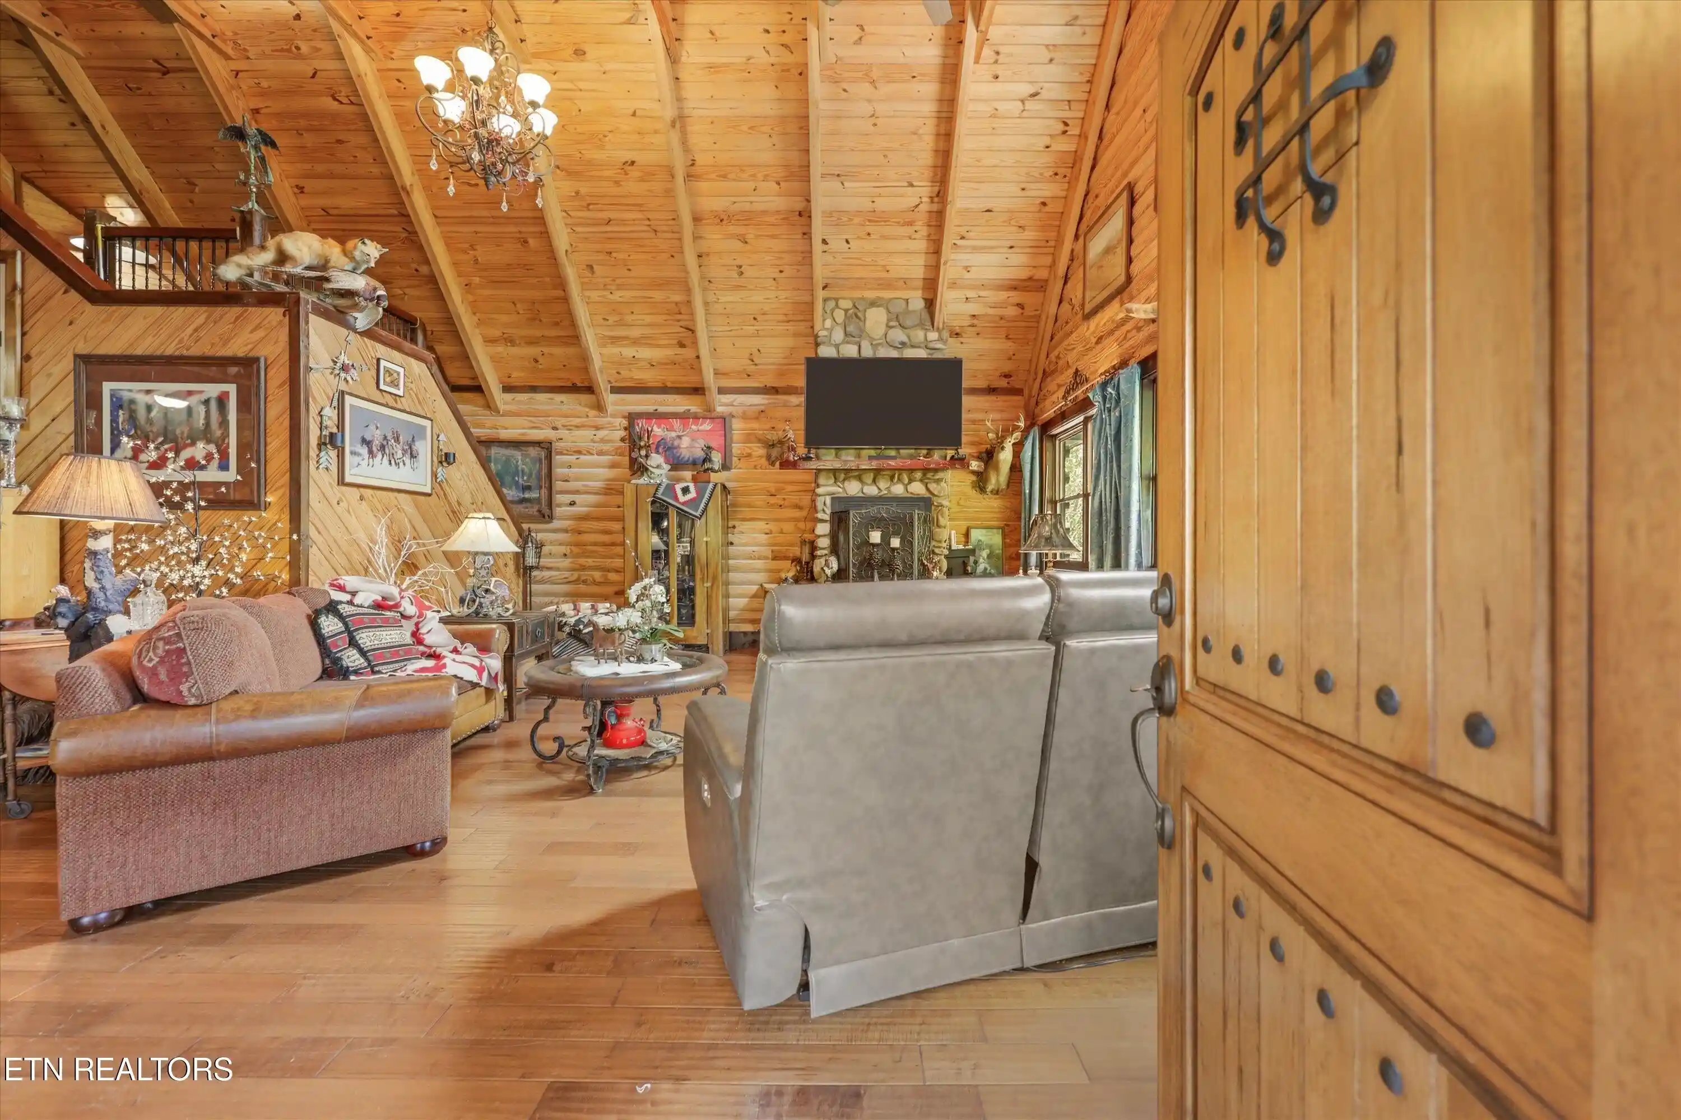
Private 5-Acre Log Cabin Retreat with Deeded Boat Ramp, Guest Quarters & No HOA
Whether you're searching for your forever home, a vacation retreat, or a short-term rental investment, this one-of-a-kind property offers the perfect blend of privacy, comfort, and versatility.
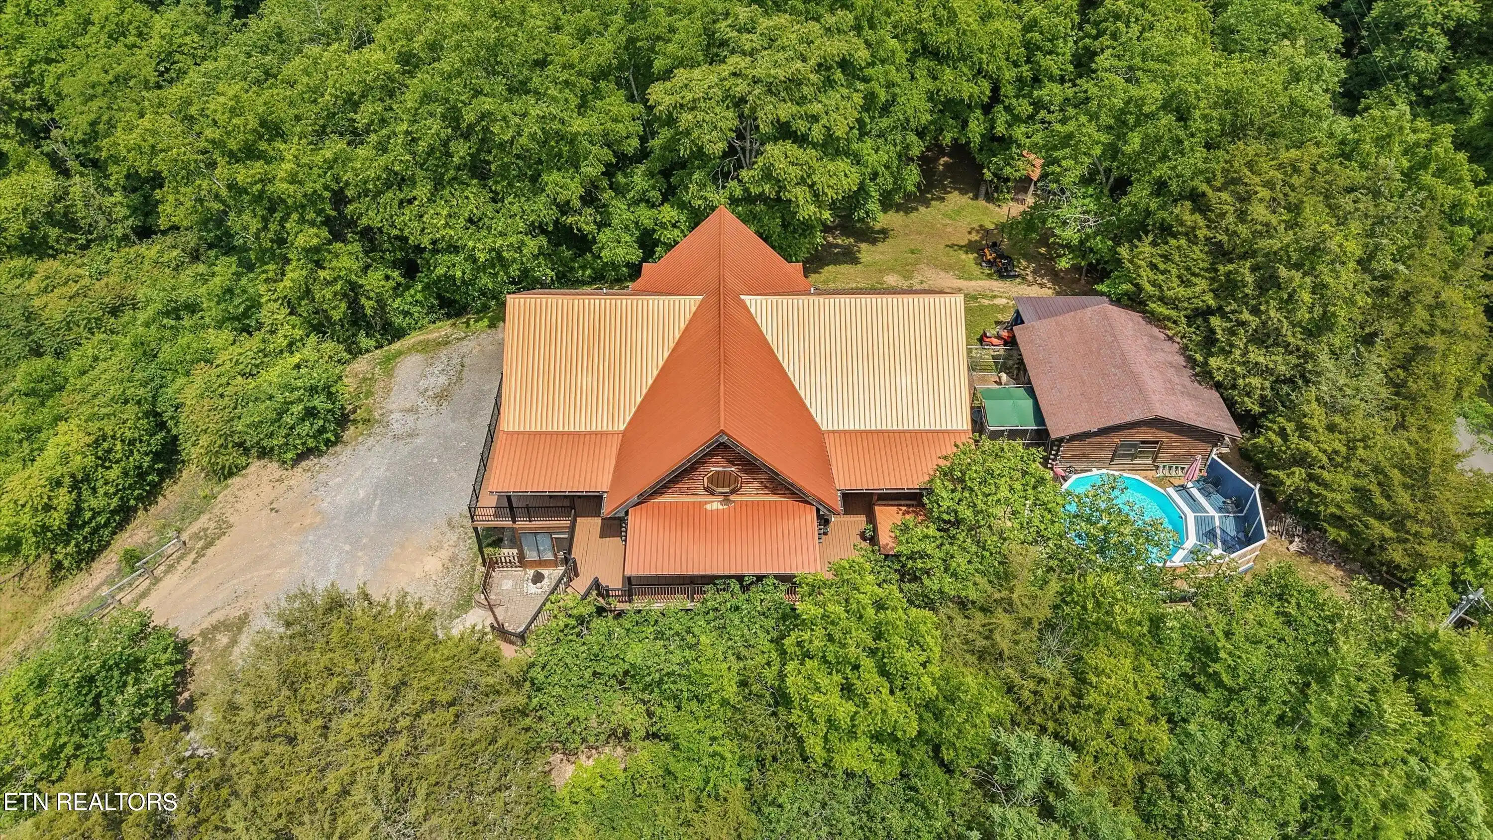
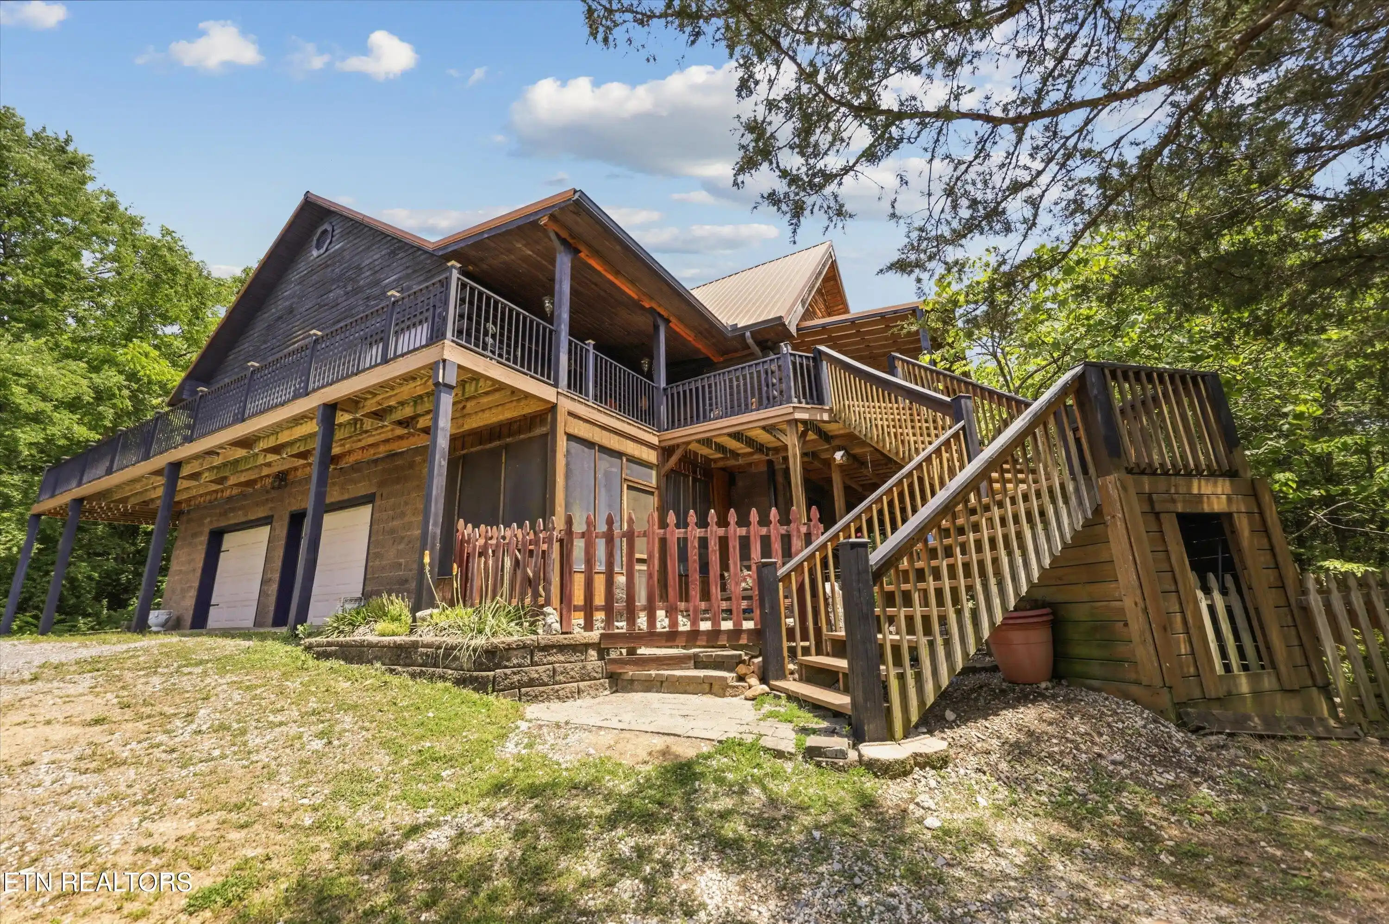
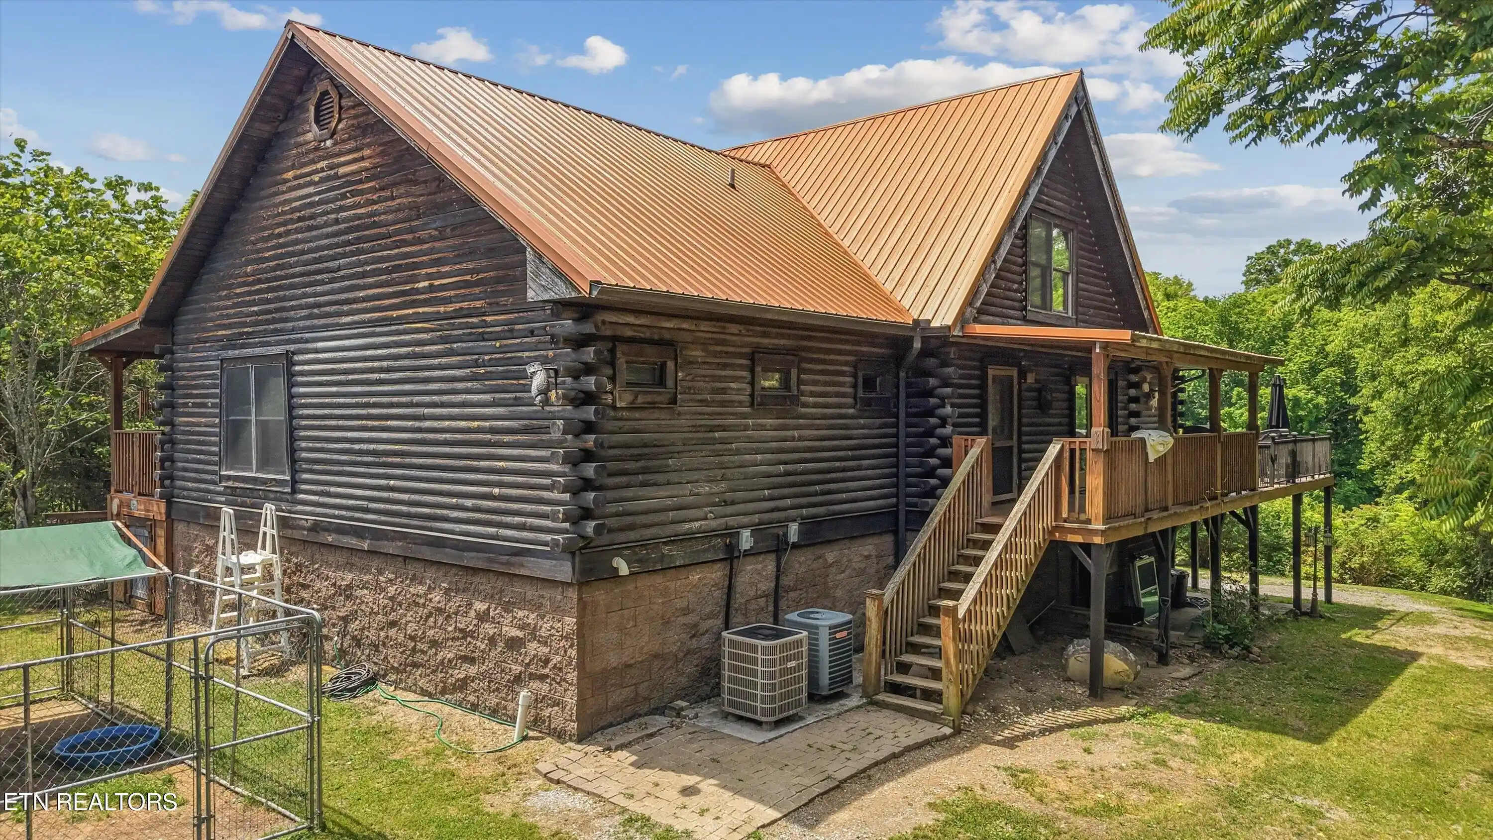
Nestled on 5 private acres, this stunning solid log cabin features a durable copper roof, a wraparound deck, and warm wood interiors that create a true mountain-lodge feel. A deeded boat ramp provides convenient water access, while the property's unrestricted setting allows for hunting and no HOA restrictions.
The beautifully upgraded kitchen is designed for both everyday living and entertaining, featuring premium appliances, a gas range, solid granite countertops, and abundant workspace. The open-concept living and dining area is highlighted by soaring ceilings, a dramatic floor-to-ceiling stone gas fireplace, and a spacious loft overlooking the main living space. Rich hardwood flooring flows throughout the home.
The expansive main-level primary suite offers a comfortable sitting area, two oversized walk-in closets, and a luxurious ensuite bath featuring a custom walk-in shower, dual water closets, and a large vanity.
The finished lower level provides exceptional flexibility with a complete second living quarters, including a full kitchen with appliances and a full bathroom--ideal for guests, multi-generational living, or rental opportunities. Two additional bonus rooms, extensive storage, a two-car garage, and a screened-in patio complete the lower level.
Recent upgrades include:
• Copper roof replaced in 2014
• Two new Bosch HVAC systems (2023)
• Tankless water heater with PEX plumbing system
• Water softener
Outside, you'll find even more to enjoy with a workshop, chicken coop, above-ground swimming pool with a lounge deck, and plenty of room to explore, garden, or simply enjoy the peaceful surroundings.
This exceptional property combines rustic charm with modern upgrades, offering endless possibilities for full-time living, a vacation getaway, or an income-producing short-term rental.
- Houzeo last checked: 9 minutes ago
- Listing updated: October 6, 2026 at 2:48 pm
- Listing Provided by: Mary Getz (865) 304-8451 | Smoky Mountain Real Estate Cor (865) 277-8115
- Source: East Tennessee REALTORS® MLS-TN | MLS#: 1341458

Property Details
Status
Active
Type
Single Family Residence
No. of Stories
-
County
City
Neighborhood
--
Year Built
2009
HOA Fees
-
Finished Area
2,453 sqft
Lot Size
5.03 acres lot
Basement Area
- sqft
MLS Name
East Tennessee REALTORS® MLS
MLS Number
1341458
MLS Status
Active
Days on Market
175

Continue Your Journey in App
Find your dream home, receive real-time updates, and many more!
Continue Your Journey in App
Find your dream home, receive real-time updates, and many more!
Location
Facts & Features
Rooms
Bedrooms & bathrooms
Bedrooms: 4
Bathrooms: 4
Interior
Cooling
Central Cooling, Ceiling Fan(s)
Interior Features
Walk In Closet(s)
Sewer
Septic Tank
Appliances
Tankless Water Heater, Gas Cooktop, Dishwasher, Disposal, Dryer, Microwave, Range, Refrigerator, Washer
Window Features
Windows Insulated
Flooring
Hardwood
Heating
Central, Natural Gas, Electric
Construction
Year Built
Year Built: 2009
Home type
Single Family Residence
Architectural Style
Cabin, Log
Construction Materials
Log
Utilities & Energy
Basement
Walkout, Finished
Security Features
Smoke Detector
Water Source
Well
Fireplace Features
Gas Log
Pool Features
Pool Swim(abv Grd)
Parking Features
Garage Faces Side, Basement
Other Features
Lot Features
Lake/water Access, Private
Patio And Porch Features
Porch Covered, Deck
Subdivision Name
Sharps Ridge Subdivision
Price History
| Date | Event | Price |
|---|---|---|
10/06/2026 Source: | Price Decreased | $845,000 -0.59% $344/sqft |
06/22/2026 Source: | Price Decreased | $850,000 -14.57% $347/sqft |
05/19/2026 Source: | Price Increased | $995,000 +17.06% $406/sqft |
05/19/2026 Source: | Listed for Sale | $850,000 $347/sqft |


Nearby Homes
Find Homes by Property Features in Newport, TN
Nearby New Homes For Sale

Based on information from the Knoxville Area Association of REALTORS MLS through Nov 10, 2026, 04:45PM. Information is provided exclusively for consumers’ personal, non-commercial use. It may not be used for any purpose other than to identify prospective properties that consumers may be interested in purchasing. The data is deemed reliable but is not guaranteed accurate by the MLS. This website may not include listings or property addresses of sellers who have directed their listing brokers to withhold their listing or their property address from display on the Internet. © 2026 Knoxville Area Association of REALTORS® MLS. All Rights Reserved. Angela Fowler Real Estate, LLC | 423.320.4620 | afowler@catt.com Mailing Address: 452 Kailors Cove Cir, Ringgold, GA 30736
 Advertising Broker: Angela Fowler | Angela Fowler Real Estate, LLC.
