Andover RE
Powered by 
- 13
- Overview
- Description
- Property Details
- Location
- Facts & Features
- Getting Around
- Nearby Homes


Street View
$2,950,000
Monthly Est:$14,683
 6 Beds
 8 Baths
6 full baths + 2 half baths
 7,787sqft
320 Cranbrook Ct, Bloomfield Hills, MI 48304
$2,950,000
$14,683/moEst:
Get Pre-Approved
Single Family Residence
Built in 1941
$-- HOA
1.85 acres lot
$379/sq.ft
Description
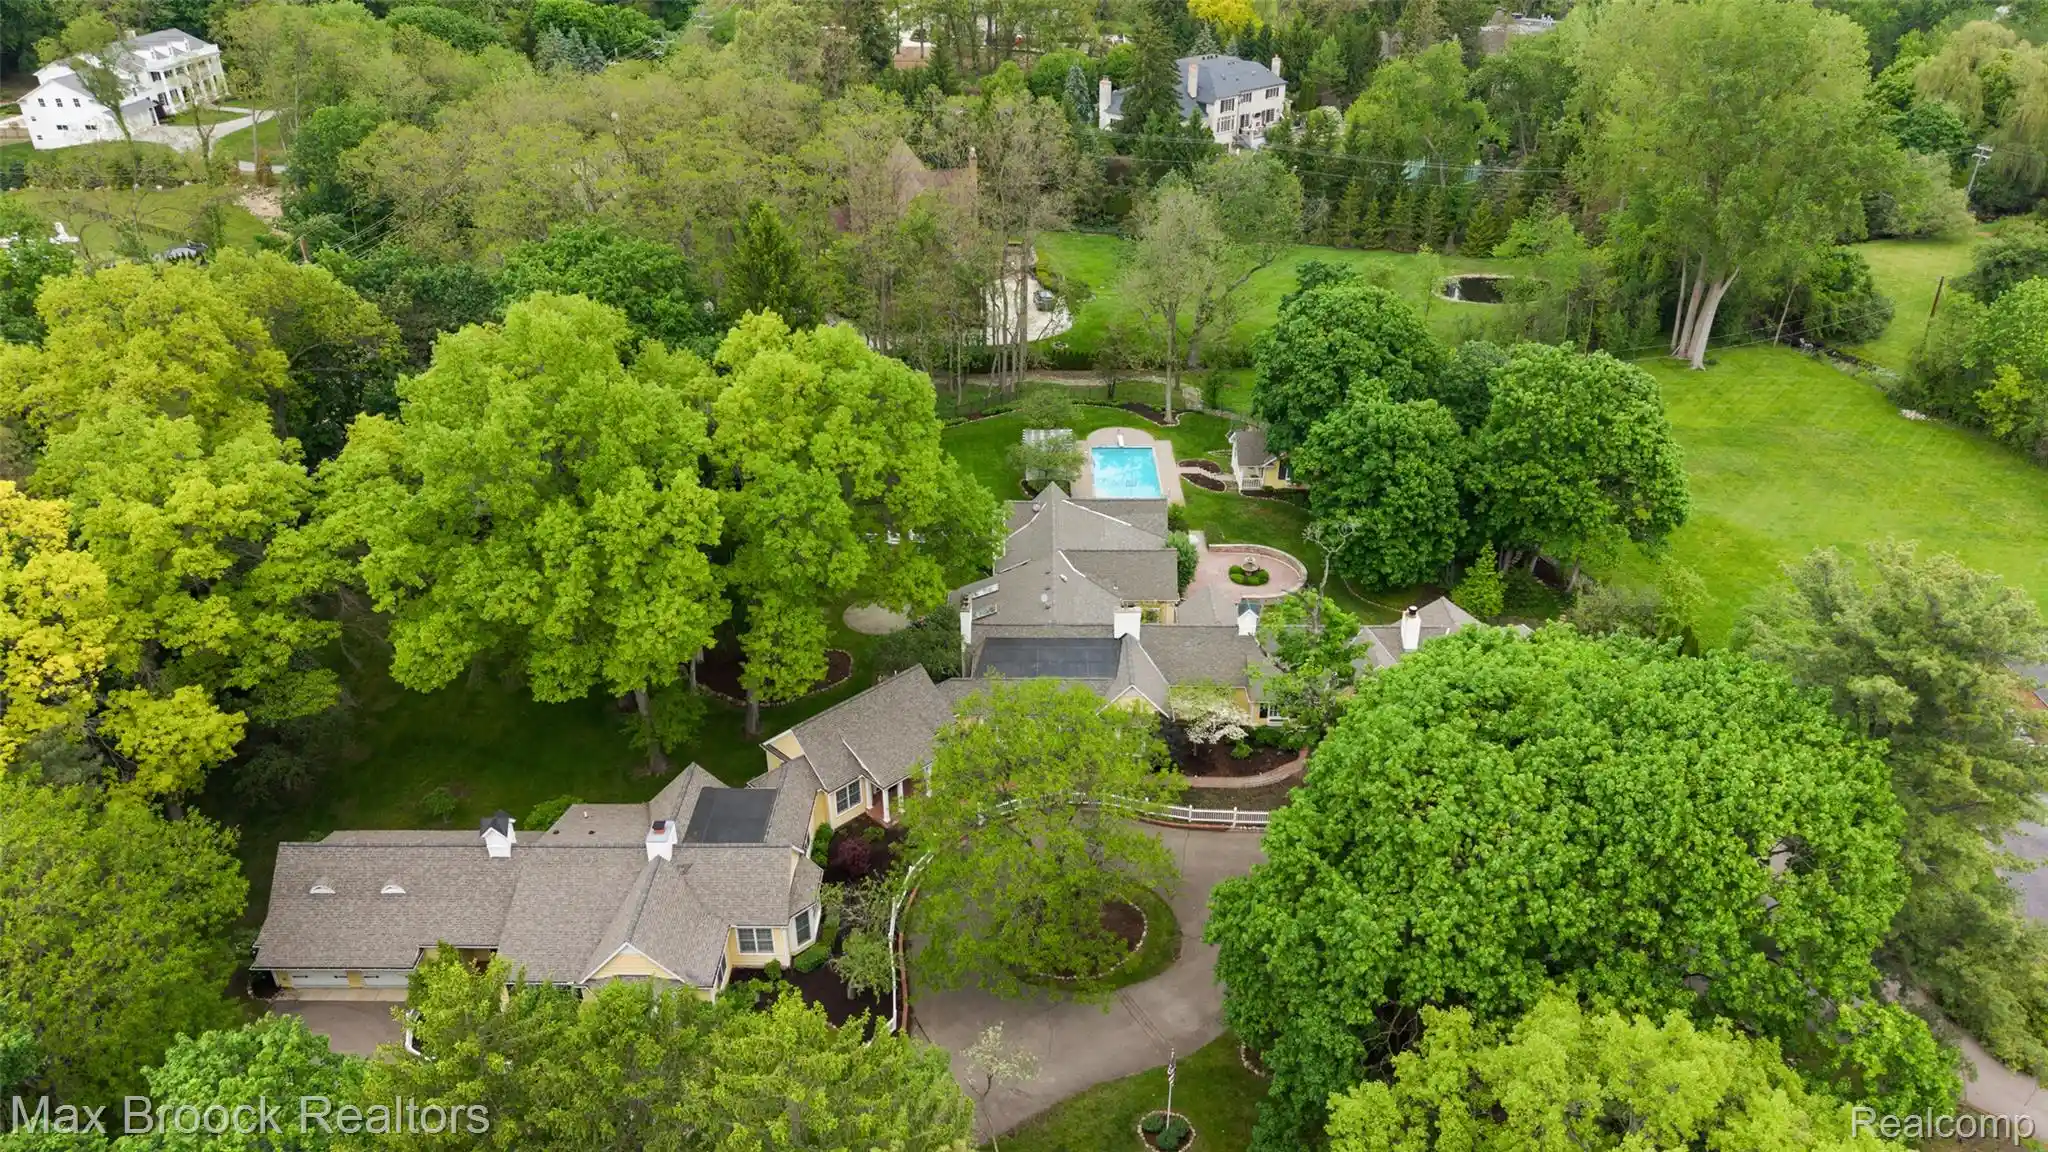
Nestled on 1.85 acres of Bloomfield Hills most prestigious courts. This home was originally designed by architect Eliel Saarinen while working on Cranbrook schools. The home has undergone meticulous redesign, combining the French Chateau and the significance of the mid- century that is true Saarinen. It stands as a premier example of architectural excellence with modern elegance. The first floor seamlessly blends functionality and style, featuring a kitchen equipped with Subzero refrigerators and integrated appliances. Quartzite Iceberg countertops and a dining area open to a glass light filled family room looking out to the massive groomed yard. The Family Room opens up to the glass surrounded living room and a formal dining room offers plenty of natural light and views of the backyard oasis swimming pool and waterfall. The library is wood paneled and opens up to the 1200 square foot Primary Suite with heated floors, vanity mirror television, make up area and an oversized walk in closet. The upstairs level boasts one primary suite and 3 additional en-suite bedrooms that were remodeled recently. Upstairs there is also additional space connecting the bedrooms with open wall overlooking the family room, piano and dining room. The last bedroom is in the basement with its own full bath and an open floor plan.
This home will not last long, so schedule your private tour.
- Houzeo last checked: 1 minute ago
- Listing updated: September 3, 2026 at 2:03 pm
- Listing Provided by: Jacob R Elias (586) 709-6201 , Sam Elias | Berkshire Hathaway HomeServices Kee Realty Bham (248) 646-6200
- Source: Realcomp MLS-MI | MLS#: 20261021208

- Originating MLS: Realcomp II Ltd
Property Details
Status
Active
Type
Single Family Residence
No. of Stories
-
County
City
Neighborhood
--
Year Built
1941
HOA Fees
-
Finished Area
7,787 sqft
Lot Size
1.85 acres lot
Basement Area
- sqft
MLS Name
Realcomp MLS
MLS Number
20261021208
MLS Status
Active
Days on Market
212
Cumulative Days on Market
150

Continue Your Journey in App
Find your dream home, receive real-time updates, and many more!
Continue Your Journey in App
Find your dream home, receive real-time updates, and many more!
Location
Facts & Features
Rooms
Bedrooms & bathrooms
Bedrooms: 6
Bathrooms: 8
Interior
Heating
Baseboard, Forced Air, Hot Water, Natural Gas
Appliances
Built In Electric Oven, Convection Oven, Dishwasher, Disposal, Double Oven, Dryer, Gas Cooktop, Humidifier, Ice Maker, Self Cleaning Oven, Stainless Steel Appliances, Trash Compactor, Washer
Interior Features
Entrance Foyer, Other, Programmable Thermostat, Sound System
Exterior Features
Balcony, Lighting
Cooling
Central Air
Sewer
Public Sewer, Sewer At Street
Construction
Year Built
Year Built: 1941
Home type
Single Family Residence
Architectural Style
Country French, Other
Foundation Details
Basement, Block, Crawl Space
Roof
Asphalt, Metal
Construction Materials
Stucco
Utilities & Energy
Laundry Features
Gas Dryer Hookup, Laundry Room, Washer Hookup
Utilities
Above Ground Utilities
Parking Features
Threeand Half Car Garage, Attached, Circular Driveway, Direct Access, Electricityin Garage, Garage Faces Front, Garage Door Opener, Oversized, Side Entrance
Water Source
Public, Waterat Street
Basement
Finished
Pool Features
In Ground, Outdoor Pool
Electric
Circuit Breakers, Generator
Fireplace Features
Basement, Dining Room, Library, Other Locations
Security Features
Twenty Four Hour Security, Carbon Monoxide Detectors, Fire Alarm, Smoke Detectors
Other Features
Subdivision Name
Cranbrook Court Estates
Patio And Porch Features
Patio, Porch
Lot Features
Sprinklers
Disclosures
No Restrictions, Taxes Homestead Exempt
Price History
| Date | Event | Price |
|---|---|---|
09/03/2026 Source: | Listed for Sale | $2,950,000 -15.71% $379/sqft |
07/07/2026 Source: | Listing Removed | $3,500,000 $449/sqft |
08/19/2025 Source: | Price Increased | $3,500,000 +7.73% $449/sqft |
10/03/2024 Source: | Listing Removed | $3,249,000 $417/sqft |
06/20/2024 Source: | Off Market | $3,249,000 $417/sqft |


Nearby Homes

Find Homes by Property Features in Bloomfield Hills, MI
Nearby New Homes For Sale


Based on information from the Board/Association of REALTORS® (alternatively, from the Realcomp II Ltd. MLS) through Oct 31, 2026, 01:00PM. All information provided is deemed reliable, but is not guaranteed to be accurate and should be independently verified. IDX provided courtesy of Realcomp II Ltd. via Andover Real Estate & Houzeo, Copyright 2026 Realcomp II Ltd. Shareholders Any use of search facilities of data on the site, other than by a consumer looking to purchase real estate, is prohibited. IDX information is provided exclusively for consumers' personal, noncommercial use and may not be used for any purpose other than to identify prospective properties consumers may be interested in purchasing. The accuracy of all information, regardless of source, is not guaranteed or warranted. All information should be independently verified. Listing Information presented by local MLS brokerage: Andover Real Estate, local REALTOR®- Scott Rubin - (248)206-3666 . Any use of search facilities of data on the site, other than by a consumer looking to purchase real estate, is prohibited. © 2024 Realcomp II Ltd. MLS. All Rights Reserved.
 Advertising Broker: Andover Real Estate | Andover Real Estate
