- Overview
- Description
- Property Details
- Location
- Facts & Features
- Getting Around
- Nearby Homes



$1,460,000
Monthly Est:$7,267
 4 Beds
 3 Baths
2 full baths + 1 half bath
 2,638sqft
320 Due E St, New Smyrna Beach, FL 32169
$1,460,000
$7,267/moEst:
Get Pre-Approved
Single Family Residence
Built in 1998
$-- HOA
9,548 sqft lot
$553/sq.ft
Description
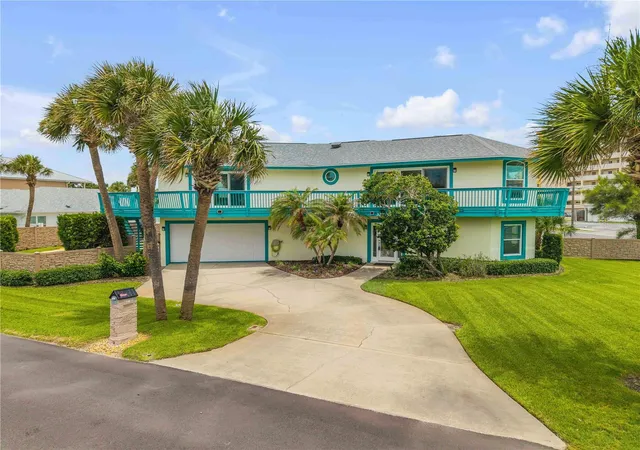
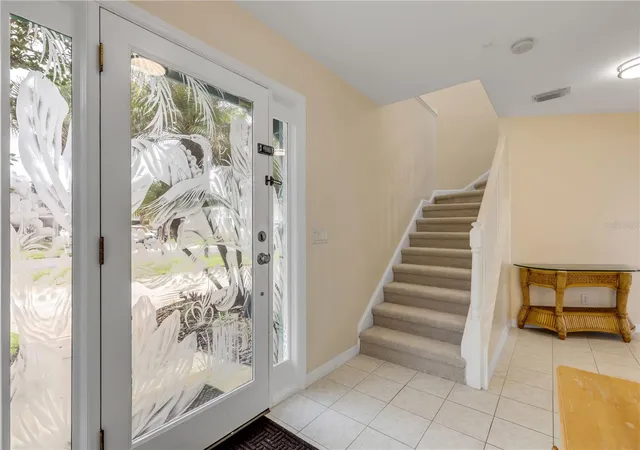
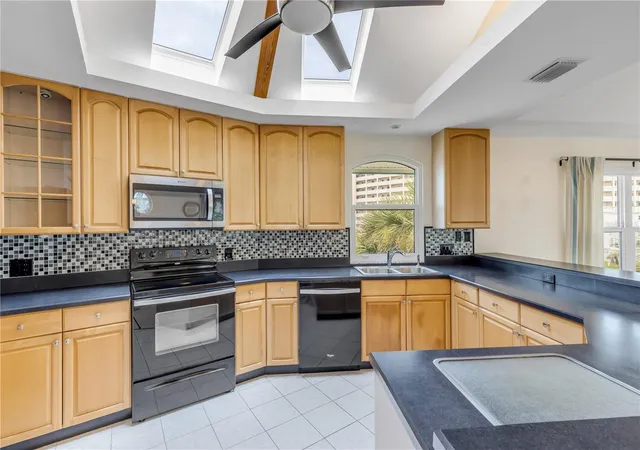
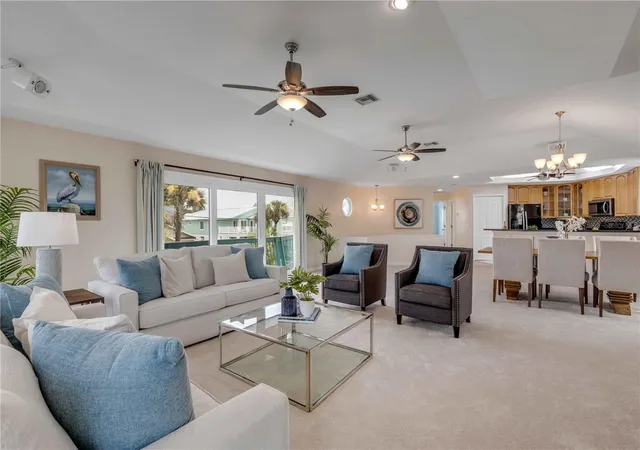
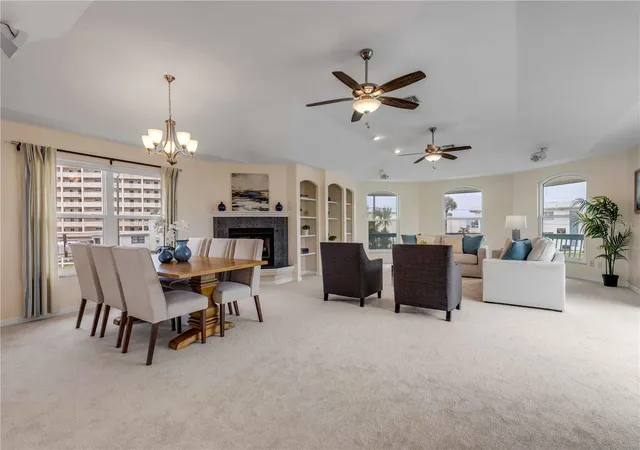
Wake up to breathtaking Atlantic sunrises, spend the afternoon relaxing by your private pool and end the evening with a short trip to dinner on Flagler Avenue. Ideally in New Smyrna Beach's desired North Beach neighborhood, this ocean view coastal retreat offers a lifestyle that's becoming increasingly difficult to find. On an oversized corner lot directly across from a beach walkover, this beautifully maintained four-bedroom, 2.5-bath residence combines unobstructed ocean views, a private tropical backyard and one of the most accessible locations on the beachside. All without restrictions of an HOA. The thoughtfully designed two-story floor plan places the main living areas upstairs to capture spectacular views of the Atlantic Ocean. Vaulted ceilings, skylights, a natural gas fireplace and wraparound balconies fill the home with natural light while creating seamless indoor-outdoor living. Whether you're enjoying your morning coffee while watching the sunrise or entertaining family and friends after a day at the beach, every room is designed to embrace the coastal setting. The spacious primary suite is a retreat, featuring a walk-in closet, dual vanities, a jetted soaking tub, separate shower and ocean views from the bedroom, allowing you to wake up to sunrise each morning. Downstairs, three guest bedrooms provide privacy for family and visitors while providing direct access to the home's private outdoor oasis. Go outside to lush tropical landscaping surrounding a sparkling pool, spillover spa, outdoor shower and fully fenced backyard. Ideal for relaxing after the beach or entertaining year-round. Meticulously maintained, the home offers peace of mind with a 2023 roof, Low-E impact windows and sliders designed for coastal storms, and a 2025 three-ton HVAC installed that comes with a three-year labor warranty and 10-year parts warranty. Additional features include an oversized two-car garage, dumbwaiter, abundant storage and thoughtful details throughout. Ocean-view homes offering a private pool, oversized corner lot, direct beach access and ability to go to Flagler Avenue's award-winning restaurants, boutiques, festivals and entertainment that rarely become available. Whether you're searching for a full-time residence, second home or coastal getaway, this property offers a chance to enjoy one of New Smyrna Beach's sought-after lifestyles. Schedule your private showing today.
- Houzeo last checked: 14 minutes ago
- Listing updated: November 4, 2026 at 9:05 pm
- Listing Provided by: Matthew Ecoff (407) 617-0190 | PREMIER SOTHEBY'S INTL. RLTY (386) 957-5652
- Source: Stellar MLS-FL as distributed by MLS GRID | MLS#: NS1089215

Property Details
Status
Active
Type
Single Family Residence
No. of Stories
2
County
City
Neighborhood
--
Year Built
1998
HOA Fees
-
Finished Area
2,638 sqft
Lot Size
9,548 sqft lot
Basement Area
- sqft
MLS Name
Stellar MLS
MLS Number
NS1089215
MLS Status
Active
Days on Market
55
Cumulative Days on Market
771

Continue Your Journey in App
Find your dream home, receive real-time updates, and many more!
Continue Your Journey in App
Find your dream home, receive real-time updates, and many more!
Location
Facts & Features
Rooms
Bedrooms & bathrooms
Bedrooms: 4
Bathrooms: 3
Living Room
Level: Second
Area: 440.00 Square Feet
Dimensions: 22x20
Dining Room
Level: Second
Area: 190.00 Square Feet
Dimensions: 19x10
Kitchen
Level: Second
Area: 100.00 Square Feet
Dimensions: 10x10
Primary Bedroom
Level: Second
Area: 224.00 Square Feet
Dimensions: 16x14
Primary Bathroom
Level: Second
Bedroom 2
Level: First
Area: 110.00 Square Feet
Dimensions: 11x10
Bathroom 3
Level: First
Area: 90.00 Square Feet
Dimensions: 10x9
Bedroom 4
Level: First
Area: 440.00 Square Feet
Dimensions: 22x20
Interior
Heating
Electric, Gas
Cooling
Central Air
Sewer
Public Sewer
Appliances
Dryer, Microwave, Range, Refrigerator, Washer
Window Features
Skylight(s)
Interior Features
Built In Features, Cathedral Ceiling(s), Kitchen/family Room Combo, Living Room/dining Room Combo, Open Floorplan, Split Bedroom, Walk In Closet(s)
Exterior Features
Balcony, Outdoor Shower
Flooring
Carpet, Ceramic Tile
Construction
Year Built
Year Built: 1998
Home type
Single Family Residence
Foundation Details
Slab
Construction Materials
Block, Frame
Roof
Shingle
Utilities & Energy
Pool Features
Deck, In Ground
Water Source
Public
Fireplace Features
Gas
Utilities
Cable Connected, Electricity Connected, Natural Gas Connected
Laundry Features
Inside
Other Features
Subdivision Name
Driggers
Price History
| Date | Event | Price |
|---|---|---|
09/10/2026 Source: | Listed for Sale | $1,470,000 +0.68% $557/sqft |
09/10/2026 Source: | Price Decreased | $1,460,000 -0.68% $553/sqft |
09/08/2026 Source: | Listing Removed | $1,470,000 -1.34% $557/sqft |
07/02/2026 Source: | Listed for Sale | $1,490,000 $565/sqft |

Nearby Homes

Find Homes by Property Features in New Smyrna Beach, FL
Nearby New Homes For Sale

Based on information from Stellar MLS® through Nov 04, 2026, 11:45PM as submitted to and distributed by MLS GRID. All data is obtained from various sources and may not have been verified by the broker or MLS GRID. Supplied Open House Information is subject to change without notice. All information should be independently reviewed and verified for accuracy. Properties may or may not be listed by the office/agent presenting the information. IDX information is provided exclusively for consumers’ personal non-commercial use. It may not be used for any purpose other than to identify prospective properties consumers may be interested in purchasing. The data is deemed reliable but is not guaranteed by MLS GRID. The use of the MLS GRID Data may be subject to an end-user license agreement prescribed by the Member Participant’s applicable MLS, if any, and as amended from time to time. © 2026 Stellar MLS. All Rights Reserved.
 Advertising Broker: Fred McGill | Simple Showing, Inc
