- Overview
- Description
- Property Details
- Location
- Facts & Features
- Getting Around
- Nearby Homes


$84,700,000
Monthly Est:$421,583
 7 Beds
 13 Baths
9 full baths + 4 half baths
 12,374sqft
320 El Vedado Rd, Palm Beach, FL 33480
$84,700,000
$421,583/moEst:
Get Pre-Approved
Single Family Residence
Built in 1936
$-- HOA
-- sqft lot
$6,845/sq.ft
Description
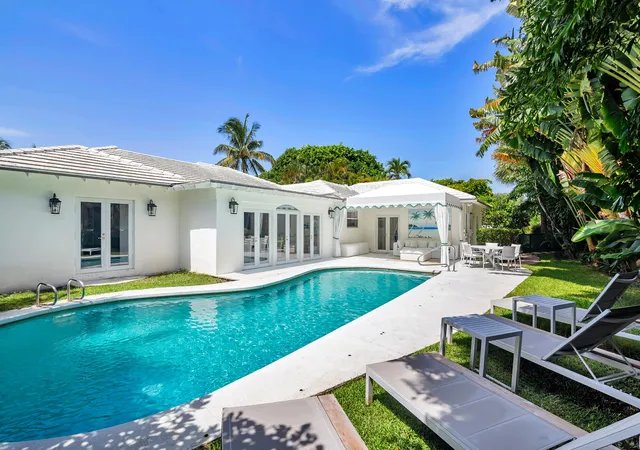
Spectacular, rarely available Neoclassical Estate along El Vedado with stunning southern water views. Originally designed by Clarence Mack, this estate has been gorgeously restored and features interiors by Scott Snyder. Beautiful and sunny Estate Section home on 37,000+/- square foot lot featuring 14,900+/- total square feet, 7 bedrooms, 9 full baths, and 4 powder rooms. Impressive entrance with double height foyer and marble flooring opens to gallery. Oversized living room with detailed wainscotting and crown molding overlooks sunny terrace. Gorgeous interior loggia lined with arched windows connects to fabulous bar. Beautiful wood paneled library with fireplace and hardwood flooring. Formal dining room with fireplace and stunning details. Conservatory is lined with windows on three sides and features beautiful vaulted ceiling and detailing. Gourmet eat-in kitchen and separate service kitchen. Office/billiards room with beautiful, beamed ceiling and wood detailing throughout. Cabana room that doubles as an additional guest suite overlooking pool features two full baths. Convenience of an elevator leading to second floor. Breathtaking water views from oversized Primary Suite, featuring sitting room, dressing room, two full baths, multiple closets, and wet bar. Home gym with skylight. Second Primary Suite with oversized bath, two walk-in closets, wet bar, and open terrace with beautiful French doors. Three additional guest suites, all with ensuites. Separate entrance to guest house with living room, kitchen, bedroom, and full bath. Expansive swimming pool and terraces face south along the Intracoastal. Boat dock features boat lift and the convenience of water and electric. Beach access for El Vedado residents. Ample parking with four car garage, circular motor court, and service drive. Recipient of the Preservation Foundation's prestigious Ballinger Award.
- Houzeo last checked: 7 minutes ago
- Listing updated: October 5, 2026 at 3:22 pm
- Listing Provided by: Christian Angle (561) 659-6551 DRE #703536 | Christian Angle Real Estate (561) 659-6551
- Source: Beaches MLS-FL | MLS#: B26082989

Property Details
Status
Active
Type
Single Family Residence
No. of Stories
2
County
City
Neighborhood
--
Year Built
1936
HOA Fees
-
Finished Area
12,374 sqft
Lot Size
-- sqft lot
Basement Area
- sqft
MLS Name
Beaches MLS
MLS Number
B26082989
MLS Status
Active
Days on Market
7
Cumulative Days on Market
4

Continue Your Journey in App
Find your dream home, receive real-time updates, and many more!
Download App
Continue Your Journey in App
Find your dream home, receive real-time updates, and many more!
Location
Facts & Features
Rooms
Bedrooms & bathrooms
Bedrooms: 7
Bathrooms: 13
Interior
Sewer
Public Sewer
Exterior Features
Balcony, Outdoor Living Area
Interior Features
Wet Bar, Bidet, Bathtub, Central Vacuum, Dining Area, Separate Formal Dining Room, Entrance Foyer, Eat In Kitchen, Elevator, High Ceilings, Kitchen Island, Multiple Primary Suites, Multiple En Suite Bathrooms, Other, Pantry, Sitting Area In Primary, Storage, Soaking Tub, Separate Shower, Upper Level Primary, Walk In Closets
Window Features
Shutters
Flooring
Carpet, Marble, Other, Wood
Cooling
Central Air, Ceiling Fans
Heating
Central
Appliances
Dryer, Dishwasher, Freezer, Disposal, Gas Range, Ice Maker, Microwave, Refrigerator, Washer
Construction
Year Built
Year Built: 1936
Home type
Single Family Residence
Architectural Style
Other, Traditional
Roof
Other
Property Condition
Resale
Construction Materials
Block, Other, Stucco
Utilities & Energy
Pool Features
Heated, In Ground
Parking Features
Attached, Driveway, Garage
Water Source
Public
Utilities
Sewer Available, Water Available
Other Features
Subdivision Name
Jungle Point In Pb16p97 And Jungle Point Rev
Patio And Porch Features
Open, Patio, Balcony
Price History
| Date | Event | Price |
|---|---|---|
10/01/2026 Source: | Listed for Sale | $84,700,000 $6,845/sqft |

Nearby Homes




Find Homes by Property Features in Palm Beach, FL
Nearby New Homes For Sale


IDX information is provided exclusively for consumers’ personal, non-commercial use, that it may not be used for any purpose other than to identify prospective properties consumers may be interested in purchasing, and that the data is deemed reliable but is not guaranteed accurate by BeachesMLS. All listings featuring the BMLS logo are provided by BeachesMLS, Inc. This data is not verified for authenticity or accuracy and may not reflect all real estate activity in the market. Based on information © 2026 BeachesMLS, Inc. All Rights Reserved.
 Advertising Broker: Moe Mossa (Savvy Avenue) | Savvy Avenue, LLC