- Overview
- Description
- Property Details
- Location
- Facts & Features
- Getting Around
- Nearby Homes



$329,900
Monthly Est:$1,642
 3 Beds
 2 Baths
1 full bath
 1,522sqft
320 Juniper St NW, De Motte, IN 46310
$329,900
$1,642/moEst:
Get Pre-Approved
Single Family Residence
Built in 2016
$-- HOA
11,979 sqft lot
$217/sq.ft
Description
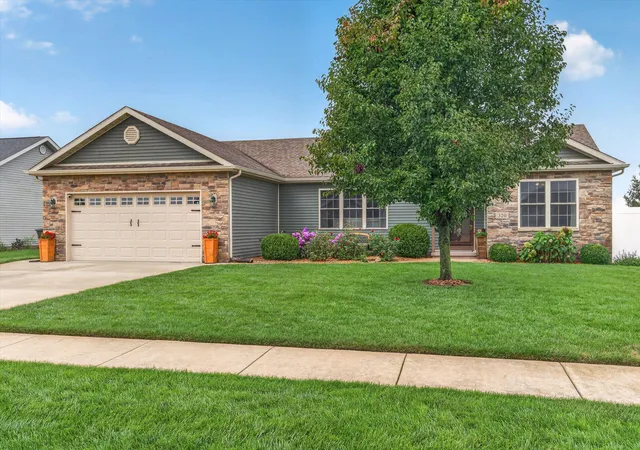
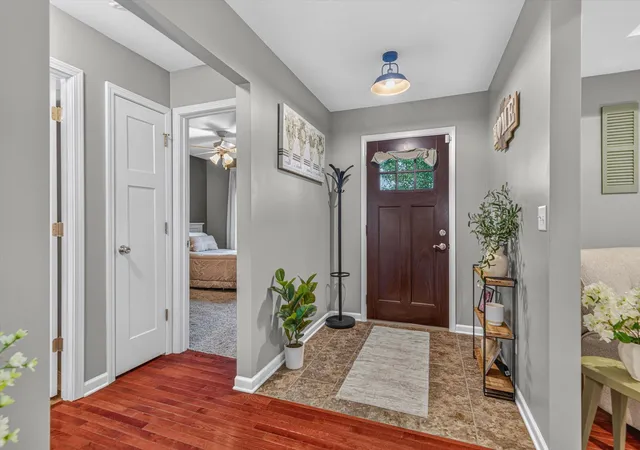
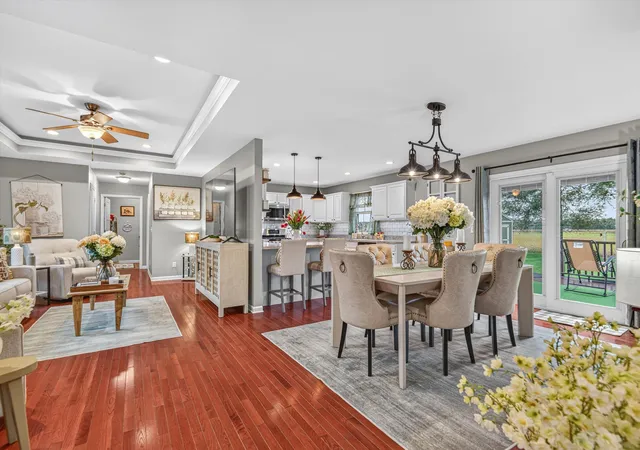
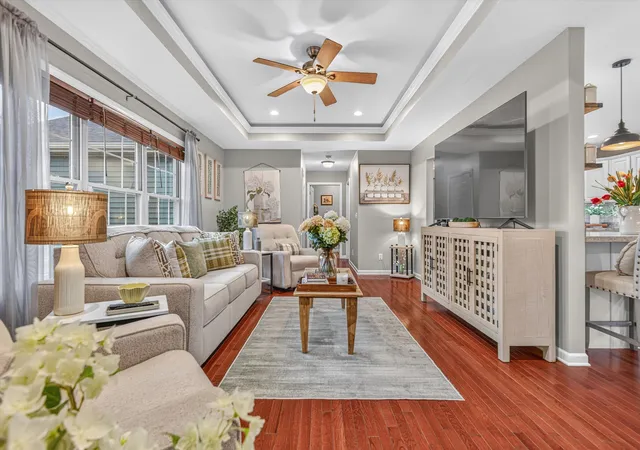
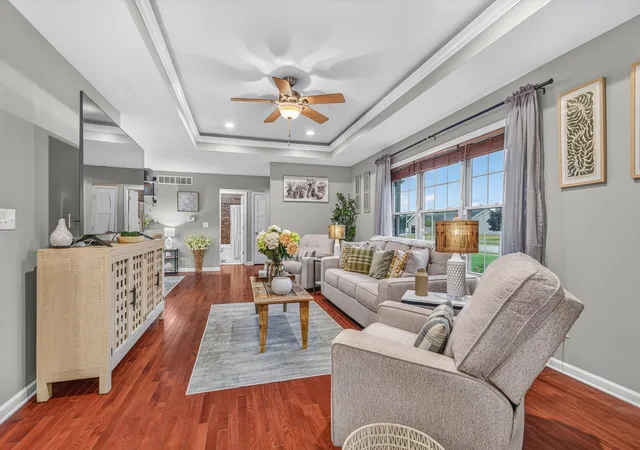
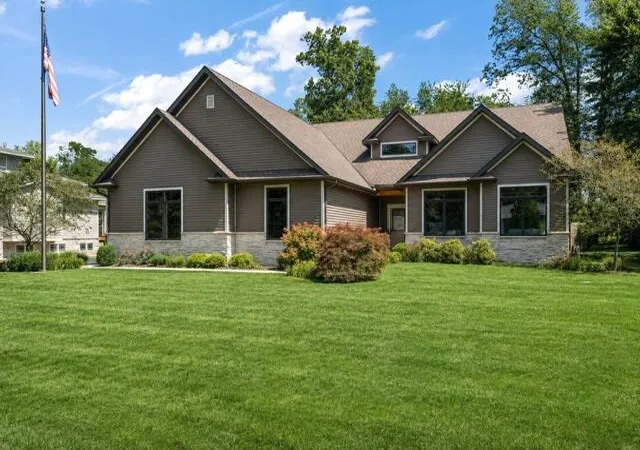
SHOWSTOPPER - UPGRADED 3Bdrm/2Bth RANCH HOME offers 1,500+SqFt of MOVE-IN READY ONE-LEVEL LIVING with PRIVATE BACKYARD! Impeccable Landscaping & Hardscape WELCOMES YOU into Tiled Foyer opening to OPEN CONCEPT Living Space with HARDWOOD FLOORING, Tray Ceilings, Recessed Lighting & Designer Finishes. REMODELED KITCHEN showcases White Cabinetry with Undercabinet Lighting, Eat-In Bar, Upgraded Countertops, Subway Tile Backsplash, Floating Shelves & STAINLESS APPLIANCES. SPLIT BEDROOM FLOOR PLAN features PRIMARY SUITE with Tray Ceiling, W-I Closet with Organizers, Additional Closet, & Private ENSUITE with Large Walk-In Shower. FENCED BACKYARD with NO REAR NEIGHBORS features Composite Deck, Fire Pit & 12x10 TUFF SHED with Electric. NEW HWH (2026), Lawn Irrigation System, & 2-CAR GARAGE with Overhead Door Screen. AMPLE STORAGE & Easy Access to NEWLY ENCAPSULATED CRAWLSPACE with Dehumidifier, NEW Sump Pump, & Drain Tile comes with 25-YR TRANSFERABLE WARRANTY. Near Community Park, Downtown DeMotte & US-231!
- Houzeo last checked: 12 hours ago
- Listing updated: September 29, 2026 at 4:20 pm
- Listing Provided by: Lisa Thompson (219) 617-5884 , Steven Cleveland | @properties/Christie's Intl RE (219) 440-0070
- Source: Northwest Indiana REALTORS® Association MLS-IN | MLS#: 845892

Property Details
Status
Pending
Type
Single Family Residence
No. of Stories
-
County
City
Neighborhood
--
Year Built
2016
HOA Fees
-
Finished Area
1,522 sqft
Lot Size
11,979 sqft lot
Basement Area
- sqft
MLS Name
Northwest Indiana REALTORS® Association MLS
MLS Number
845892
MLS Status
Pending
Days on Market
12

Continue Your Journey in App
Find your dream home, receive real-time updates, and many more!
Download App
Continue Your Journey in App
Find your dream home, receive real-time updates, and many more!
Location
Facts & Features
Rooms
Bedrooms & bathrooms
Bedrooms: 3
Bathrooms: 2
Interior
Heating
Central, Natural Gas, Forced Air
Sewer
Public Sewer
Exterior Features
Fire Pit, Private Yard
Interior Features
Ceiling Fan(s), Walk In Closet(s), Tray Ceiling(s), Recessed Lighting, Eat In Kitchen, Entrance Foyer, Double Vanity, Crown Molding
Appliances
Dryer, Washer, Refrigerator, Microwave, Gas Range, Dishwasher
Utilities & Energy
Laundry Features
Laundry Room, Main Level
Water Source
Well
Basement
Crawl Space
Parking Features
Attached, Driveway, Garage Door Opener
Other Features
Patio And Porch Features
Deck, Front Porch
Subdivision Name
Prairie Lndg Ph 1
Lot Features
Back Yard, Sprinklers In Rear, Sprinklers In Front, Private, Landscaped, Front Yard
Price History
| Date | Event | Price |
|---|---|---|
09/29/2026 Source: | Pending | $329,900 -1.49% $217/sqft |
06/22/2026 Source: | Listing Removed | $334,900 $220/sqft |
06/21/2026 Source: | Listed for Sale | $334,900 -1.47% $220/sqft |
08/04/2025 Source: | Listing Removed | $339,900 $223/sqft |
07/30/2025 Source: | Listed for Sale | $339,900 +55.99% $223/sqft |

Show more
Nearby Homes


Find Homes by Property Features in De Motte, IN
Nearby New Homes For Sale

Based on information provided by the Northwest Indiana REALTORS® Association, Inc. Multiple Listing Service through Oct 07, 2026, 06:01AM as submitted to and distributed by MLS GRID. Information Deemed Reliable But Not Guaranteed. All data is obtained from various sources and may not have been verified by broker or MLS GRID. Supplied Open House Information is subject to change without notice. All information is provided exclusively for personal, non-commercial use, and may not be used for any purpose other than to identify prospective properties consumers may be interested in purchasing. All information should be independently reviewed and verified for accuracy. Properties may or may not be listed by the office/agent presenting the information. © 2026 Northwest Indiana REALTORS® Association, Inc. Multiple Listing Service. All rights reserved.
 Advertising Broker: Donna Mink | Mink Realty