- Overview
- Description
- Property Details
- Location
- HOA Management
- Facts & Features
- Getting Around
- Nearby Homes
 New Construction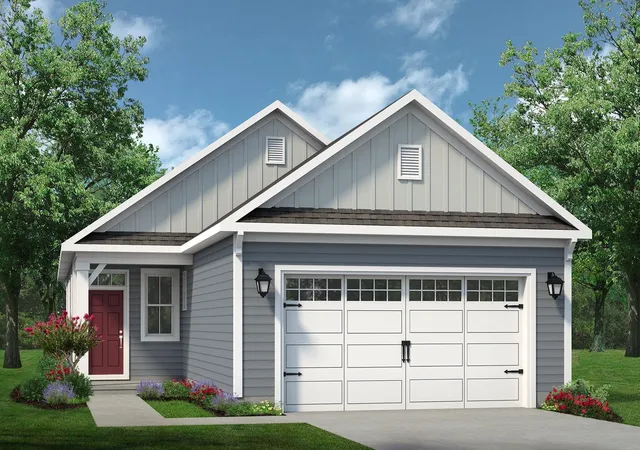

Street View
$329,900
Monthly Est:$1,642
 3 Beds
 2 Baths
2 full baths
 1,483sqft
3200 River Crane Loop, Calabash, NC 28467
$329,900
$1,642/moEst:
Get Pre-Approved
Single Family Residence
Built in 2026
$230/mo HOA
5,227.2 sqft lot
$222/sq.ft
Description
The Orchid plan offers the comforts of your home in a cozy package, complete with all the thoughtful details you would expect in a home from Chesapeake Homes. This home offers 1,438 square feet of living space complete with a secondary bedroom and flex space. Living is easy in The Orchid’s open concept single floor living space. The rear covered porch can become an extension of your great room, with the sliding glass doors that will lead you outside to enjoy the seasonal weather year-round. The great room, open kitchen and dining area flow seamlessly from one room to the next. And with the option to upgrade your kitchen space with optional double wall ovens and a large center island, your gourmet kitchen will truly enhance the heart of the home. And finally, delight in the architectural details that will set your home apart with beautifully proportioned windows and trim work that quietly impress. The Orchid could be exactly what you are looking for in you next home.
- Houzeo last checked: 12 hours ago
- Listing updated: September 23, 2026 at 4:05 pm
- Listing Provided by: Greggory Russ (843) 446-6278 DRE #39139 | Today Homes Realty SC, LLC (843) 902-5774
- Source: Coastal Carolinas Association of Realtors® MLS-SC | MLS#: 2611030

Property Details
Status
Active
Type
Single Family Residence
No. of Stories
-
County
City
Neighborhood
--
Year Built
2026
HOA Fees
$230/mo
Finished Area
1,483 sqft
Lot Size
5,227.2 sqft lot
Basement Area
- sqft
MLS Name
Coastal Carolinas Association of Realtors® MLS
MLS Number
2611030
MLS Status
Active
Days on Market
163

Continue Your Journey in App
Find your dream home, receive real-time updates, and many more!
Download App
Continue Your Journey in App
Find your dream home, receive real-time updates, and many more!
Location
HOA Management
N/A
HOA Fees
$230/ Monthly
Amenities
 Amenities and services may be covered by one or multiple associations and service providers.
 Golf
Golf
 Club House
 AssociationManagement
PetRestrictions
RecreationFacilities
Pools
OwnerAllowedMotorcycle
CommonAreas
TenantAllowedMotorcycle
Disclaimer: Amenities are based on third-party information and may vary; buyers must independently verify all amenities, as information is deemed reliable but not guaranteed.
Facts & Features
Rooms
Bedrooms & bathrooms
Bedrooms: 3
Bathrooms: 2
Bedroom2
Level: First
Area: 110.00 Square Feet
Dimensions: 10'1x11'
PrimaryBedroom
Level: First
Area: 195.00 Square Feet
Dimensions: 15'1x13'1
Bedroom1
Level: First
Area: 100.00 Square Feet
Dimensions: 10'1x10'4
Interior
Heating
Central, Electric
Flooring
Carpet, Luxury Vinyl, Luxury Vinyl Plank
Cooling
Central Air
Exterior Features
Porch
Appliances
Dishwasher, Disposal, Microwave, Range
Interior Features
Attic, Tray Ceilings, Dual Sinks, Pull Down Attic Stairs, Permanent Attic Stairs, Separate Shower, Walk In Closets, Breakfast Bar, Bedroom On Main Level, Entrance Foyer, Kitchen Island, Stainless Steel Appliances, Solid Surface Counters
Construction
Year Built
Year Built: 2026
Home type
Single Family Residence
Foundation Details
Slab
Property Condition
Never Occupied
Construction Materials
Vinyl Siding, Wood Frame
Architectural Style
Traditional
Utilities & Energy
Utilities
Cable Available, Electricity Available, Other, Phone Available, Sewer Available, Underground Utilities, Water Available
Security Features
Smoke Detectors
Association Amenities
Clubhouse, Owner Allowed Golf Cart, Owner Allowed Motorcycle, Pet Restrictions, Tenant Allowed Golf Cart, Tenant Allowed Motorcycle
Pool Features
Community, Outdoor Pool
Water Source
Public
Parking Features
Attached, Garage, Two Car Garage, Garage Door Opener
Laundry Features
Washer Hookup
Other Features
Lot Features
Outside City Limits, Rectangular, Rectangular Lot
Subdivision Name
Coastal Club Beach Bungalow
Patio And Porch Features
Rear Porch
Community Features
Clubhouse, Golf Carts Ok, Recreation Area, Long Term Rental Allowed, Pool
Disclosures
Covenants Restrictions Disclosure, Seller Disclosure
Price History
| Date | Event | Price |
|---|---|---|
09/23/2026 Source: | Price Decreased | $329,900 -2.94% $222/sqft |
08/26/2026 Source: | Price Decreased | $339,900 -3.53% $229/sqft |
04/29/2026 Source: | Listed for Sale | $352,337 $238/sqft |

Nearby Homes

Find Homes by Property Features in Calabash, NC
Nearby New Homes For Sale


This representation is based in whole or in part on data supplied by the Coastal Carolinas Association of REALTORS® or its MLS through Oct 09, 2026, 02:30PM. Neither the Association nor its MLS guarantees or is in any way responsible for its accuracy. Data maintained by the Association or its MLS may not reflect all real estate activity in the market. All information provided is deemed reliable, but is not guaranteed to be accurate and should be independently verified. Information is provided exclusively for consumers' personal, non-commercial use, and may not be used for any purpose other than to identify prospective properties consumers may be interested in purchasing. © 2026 of the Coastal Carolinas Multiple Listing Service, Inc. All rights reserved.
 Advertising Broker: Nicholas Huscroft | Chosen Realty