- Overview
- Description
- Property Details
- Location
- HOA Management
- Facts & Features
- Getting Around
- Nearby Homes

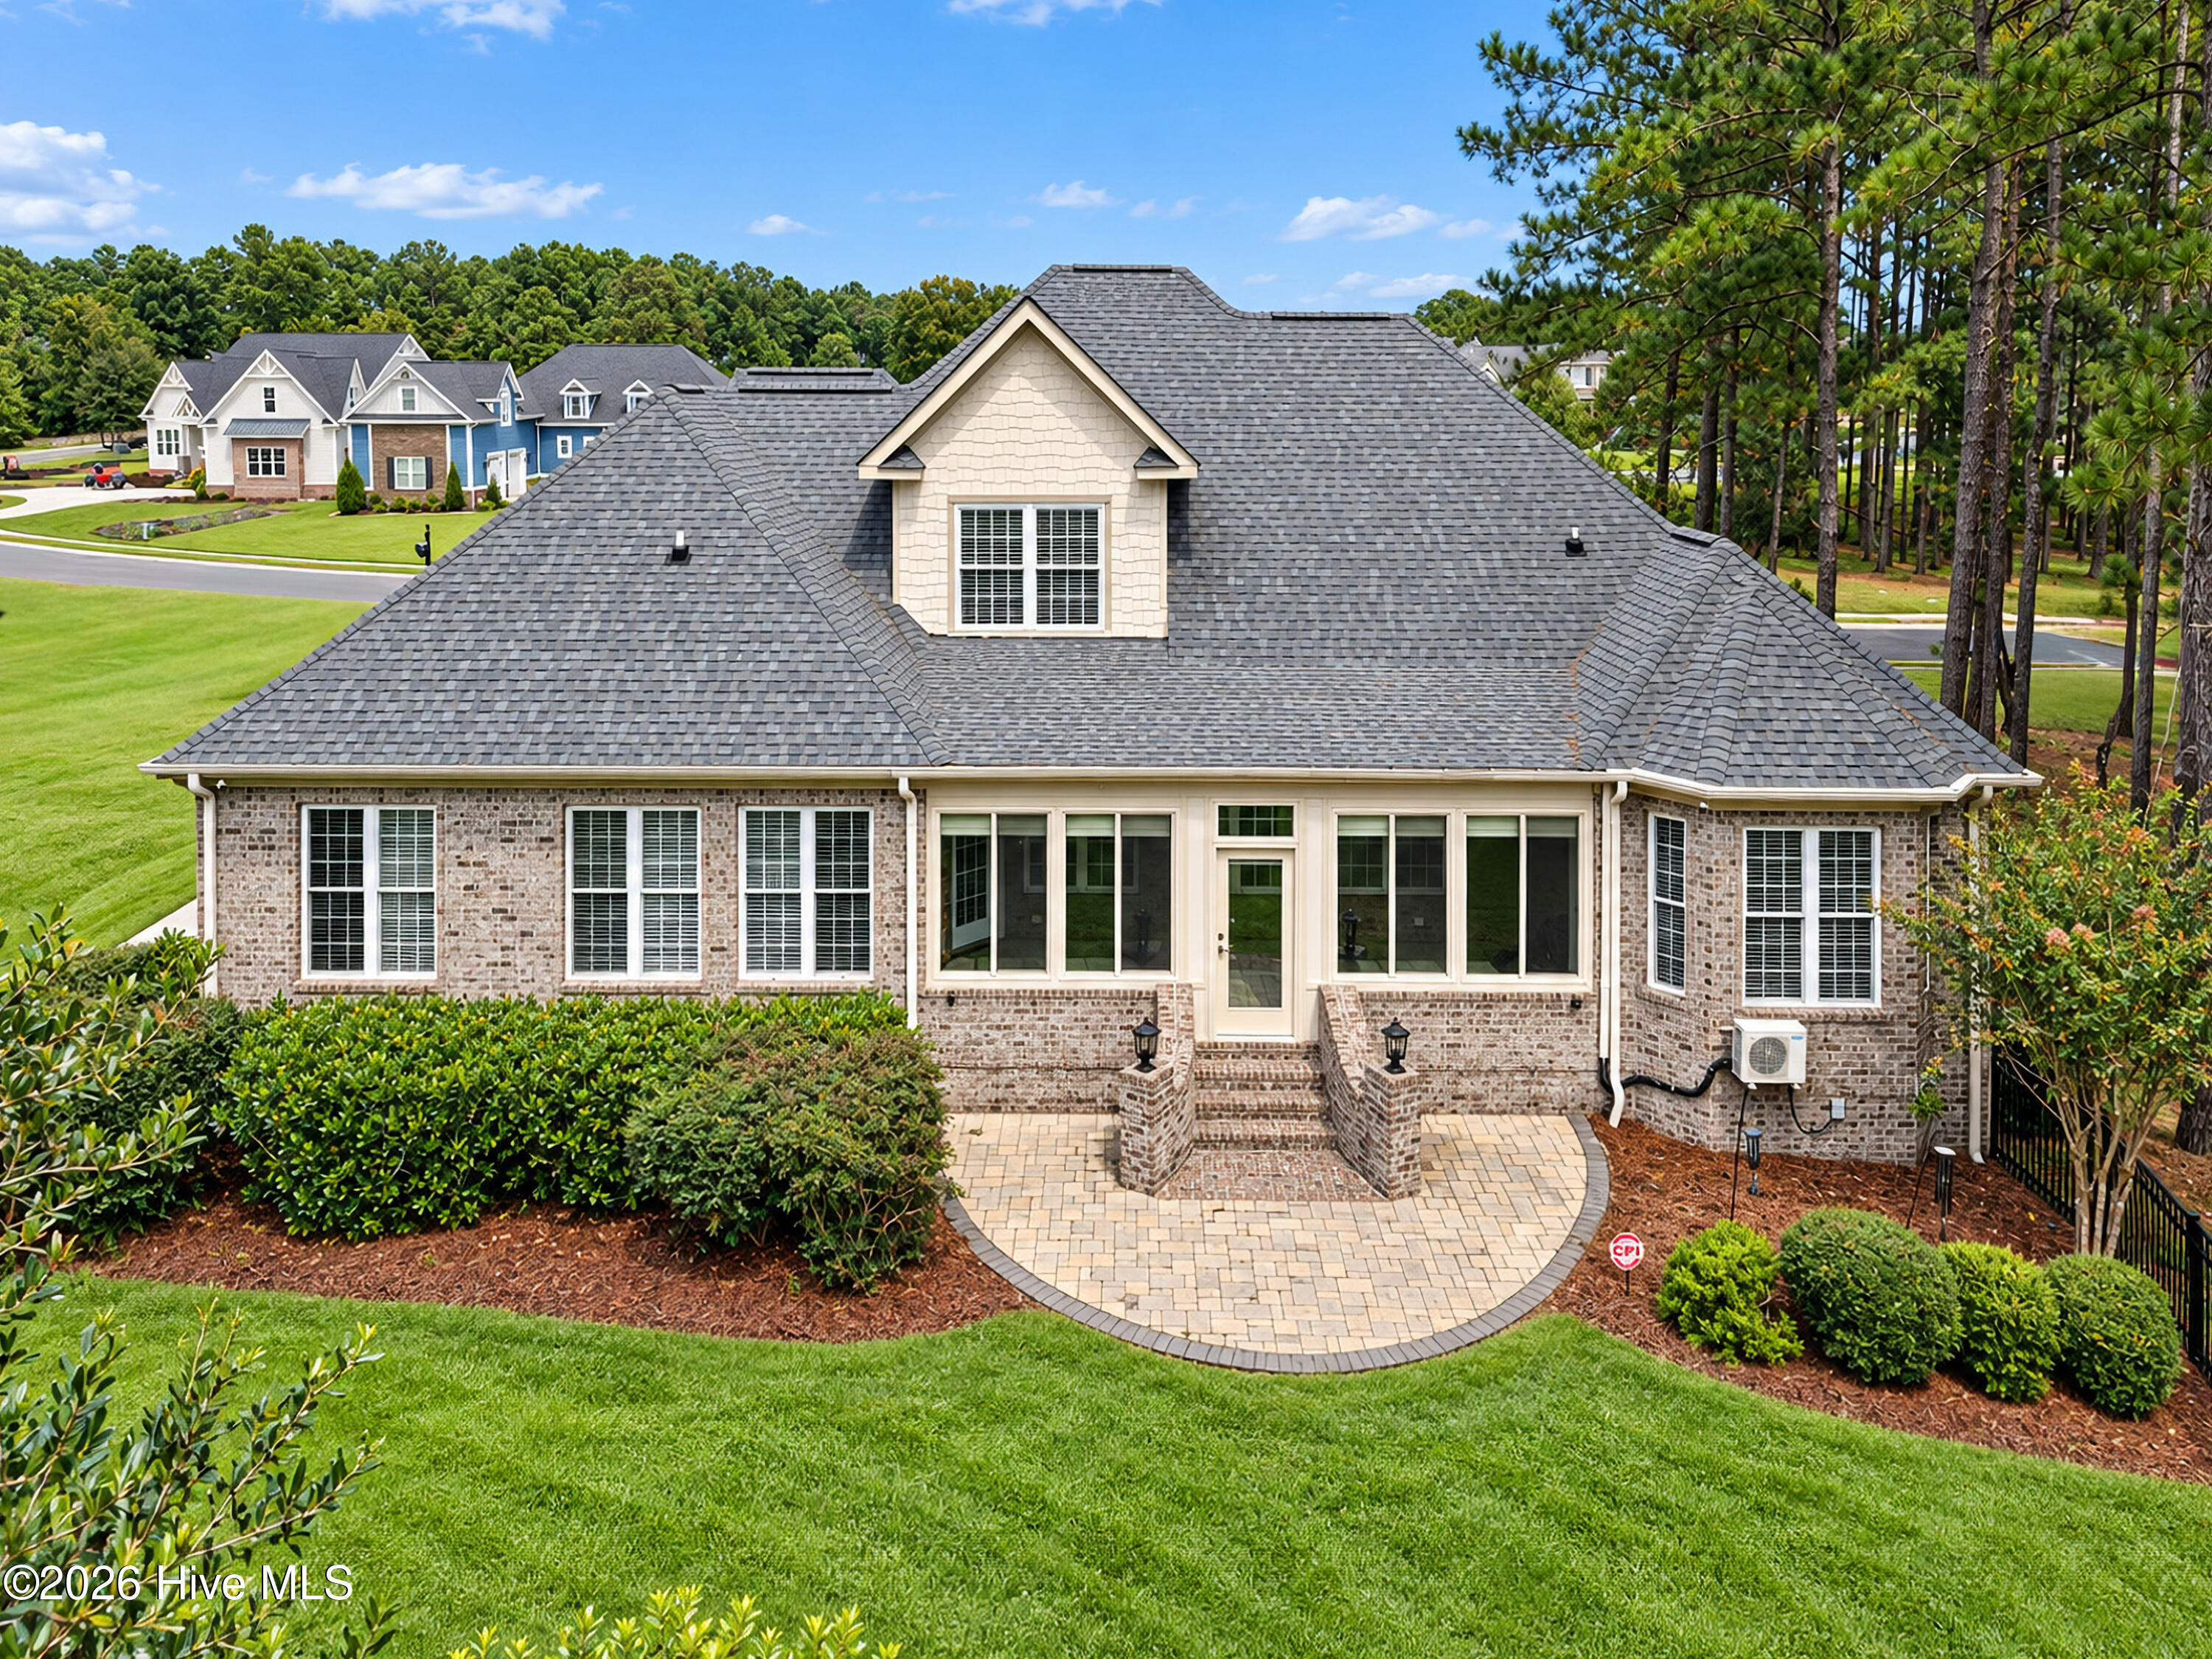


$765,000
Monthly Est:$3,808
 4 Beds
 4 Baths
3 full baths + 1 half bath
 3,358sqft
433 Crow Creek Dr Nw, Calabash, NC 28467
$765,000
$3,808/moEst:
Get Pre-Approved
Single Family Residence
Built in 2004
$164.58/mo HOA
0.39 acre lot
$228/sq.ft
Description
The Moment You've Been Waiting For in Crow Creek
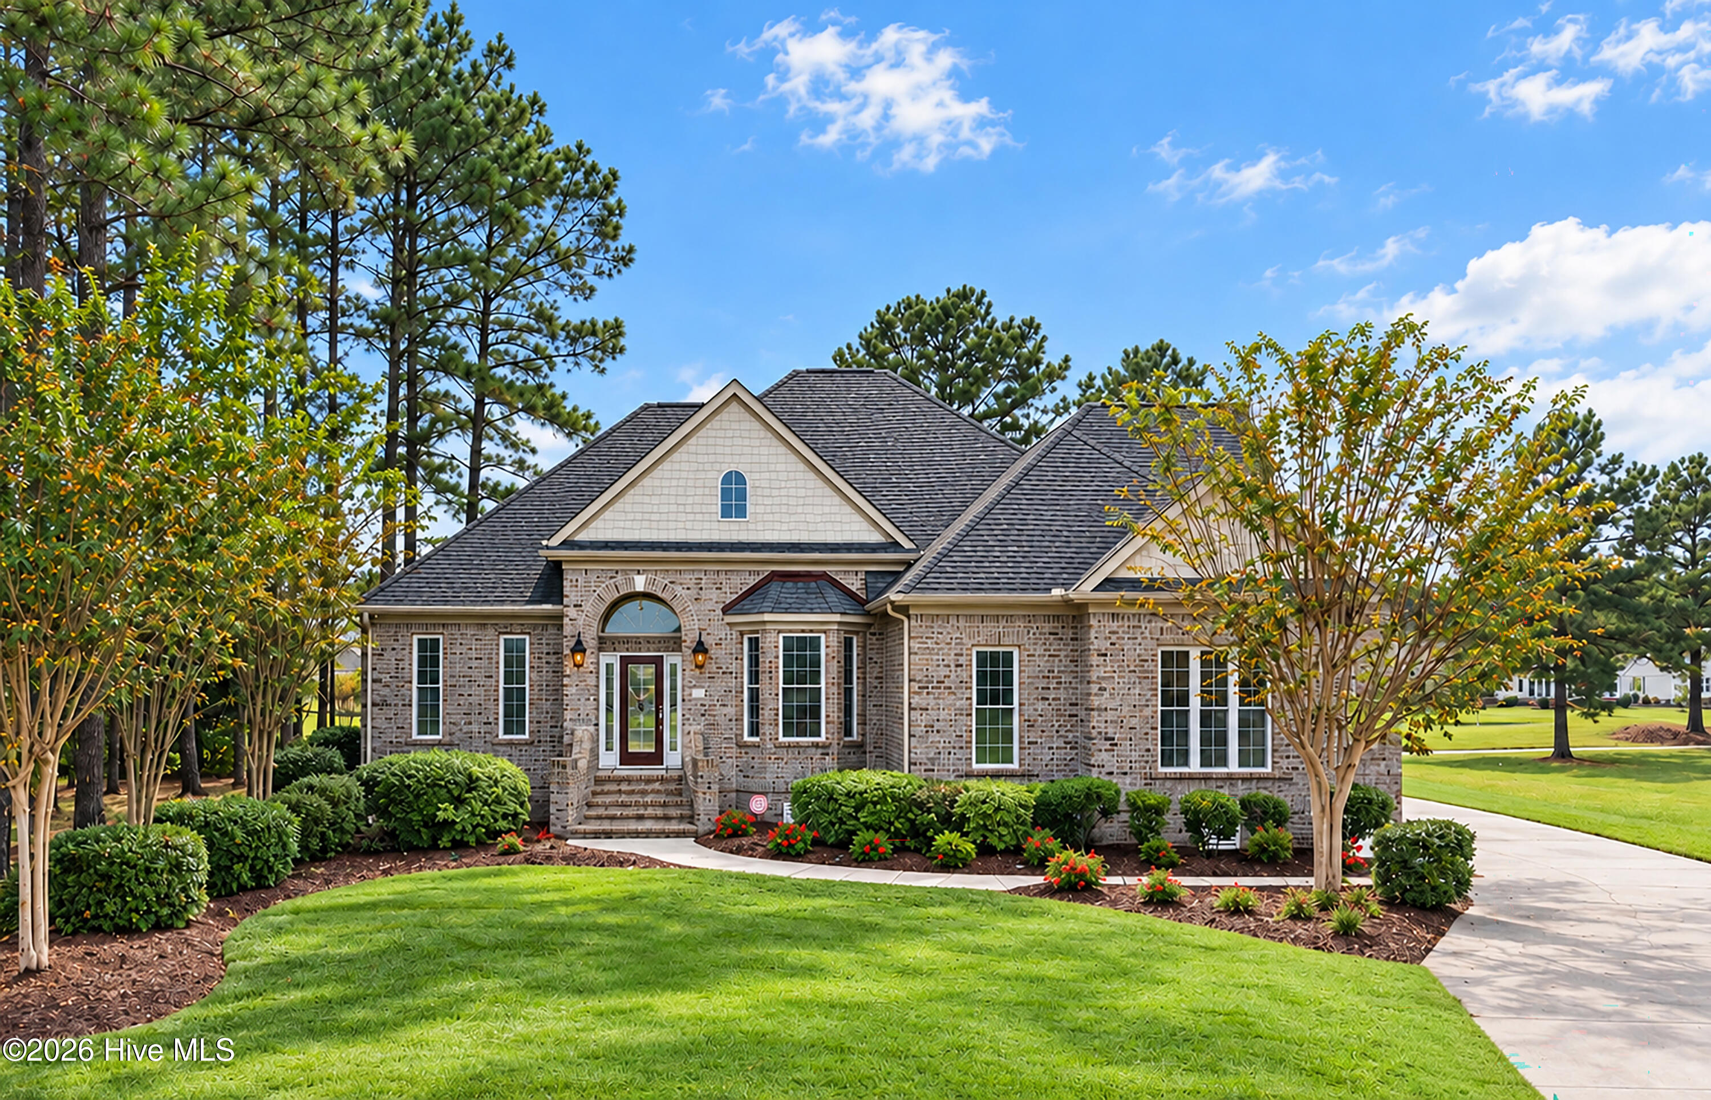
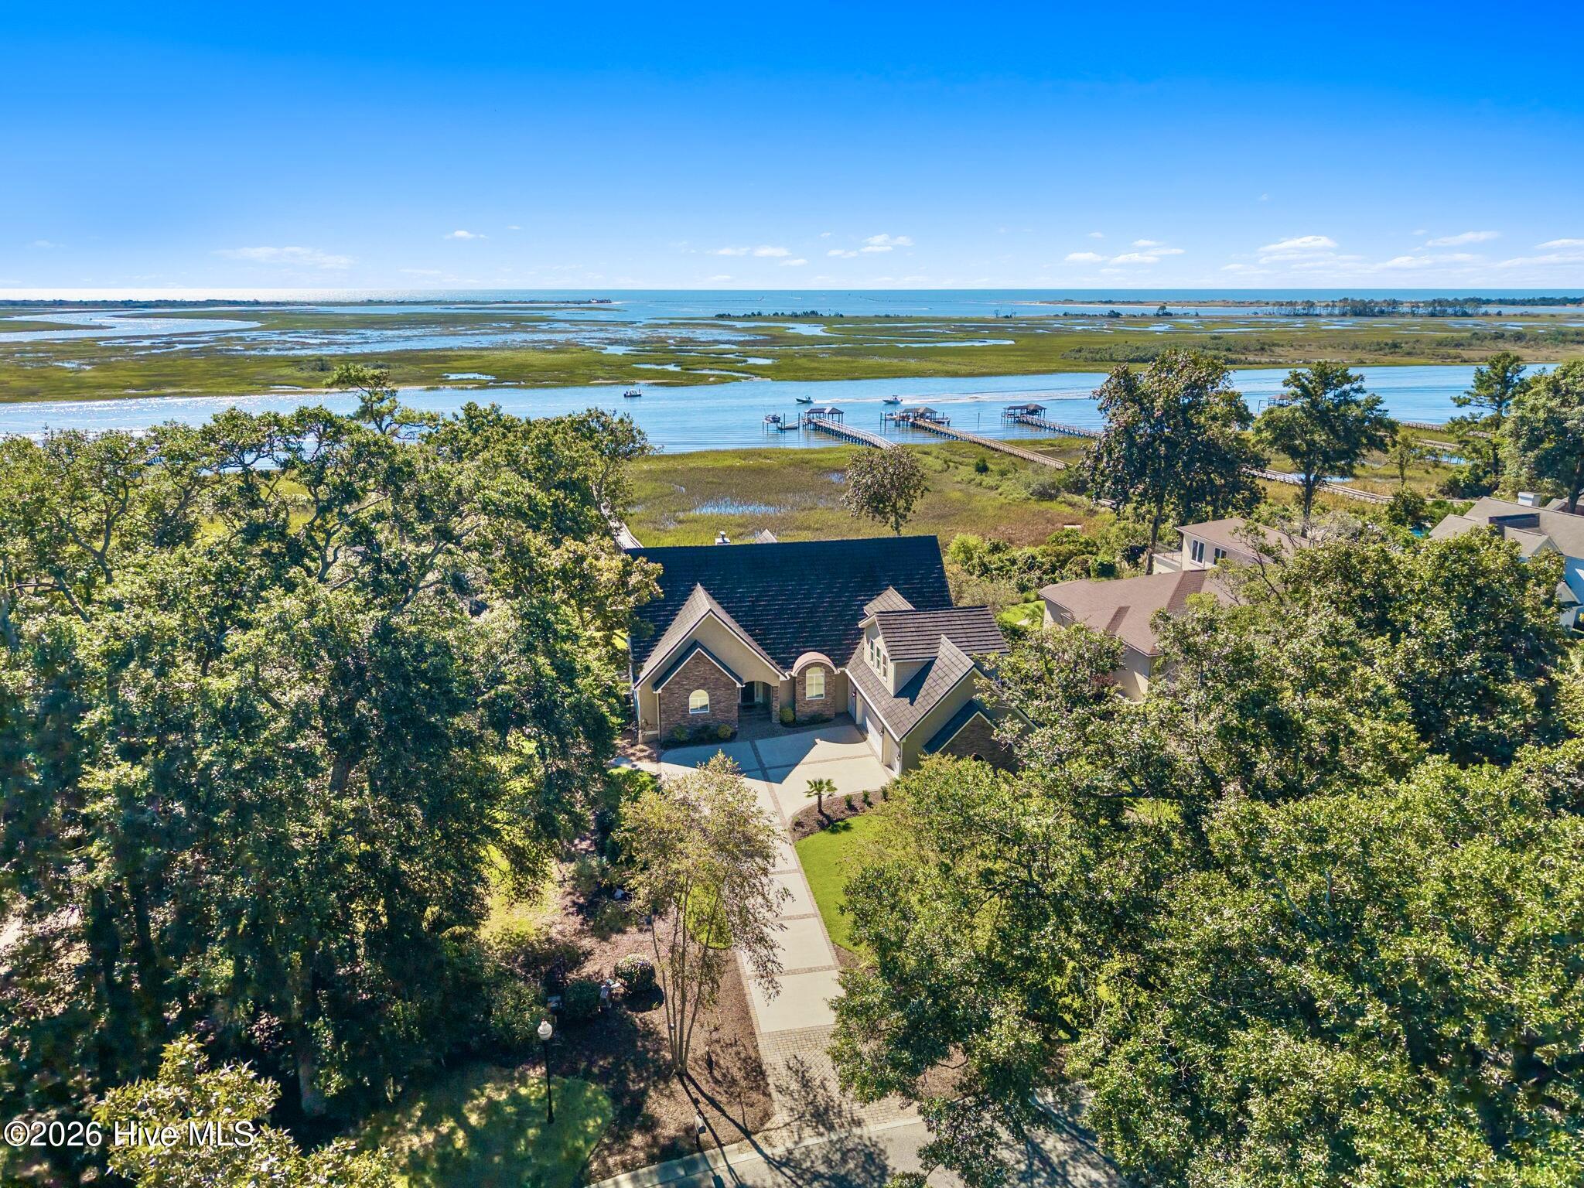
It starts the second you arrive--tree-lined streets, a gated entrance, and the unmistakable feeling that you've found something special. Tucked inside prestigious Crow Creek, this golf-front home isn't just updated...it's been completely re-envisioned for the way you want to live today.
Step inside and the story unfolds.
Sunlight spills across brand-new flooring, freshly painted walls, and an open, modern layout that feels both welcoming and refined. Then comes the showstopper--the extra-large gourmet kitchen, where oversized cabinetry, slide-out shelving, sleek new appliances, and a massive island invite everything from quiet mornings to unforgettable gatherings. This is where friends linger, conversations flow, and memories are made.
As you move through the home, the sense of ease continues. Every update--completed in 2025--was thoughtfully chosen to elevate comfort, beauty, and function. The redesigned primary suite feels like a private retreat, complete with a spa-inspired bathroom that transforms everyday routines into moments of calm.
But the true reward waits just beyond the doors.
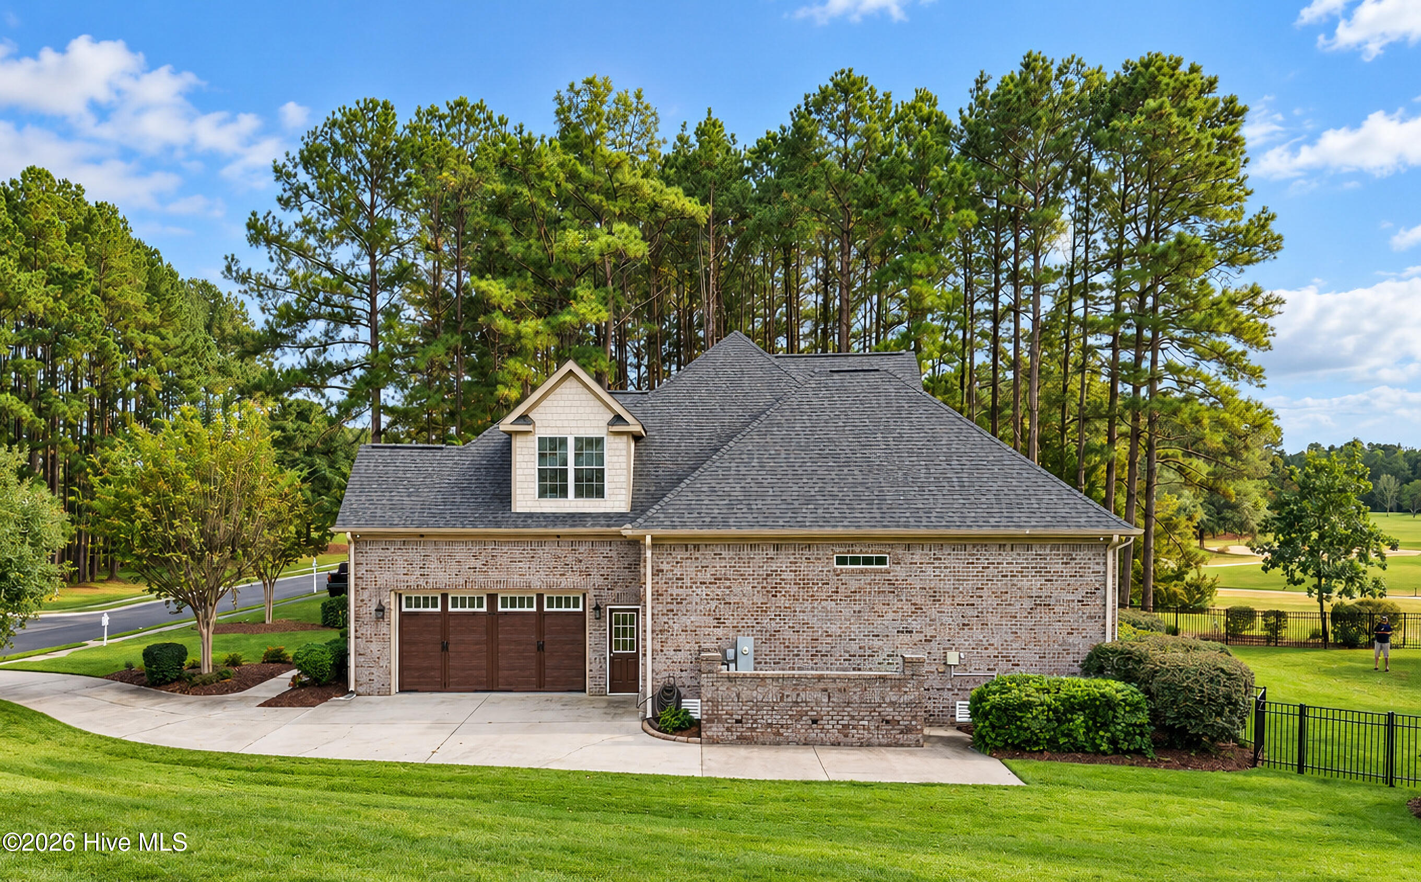
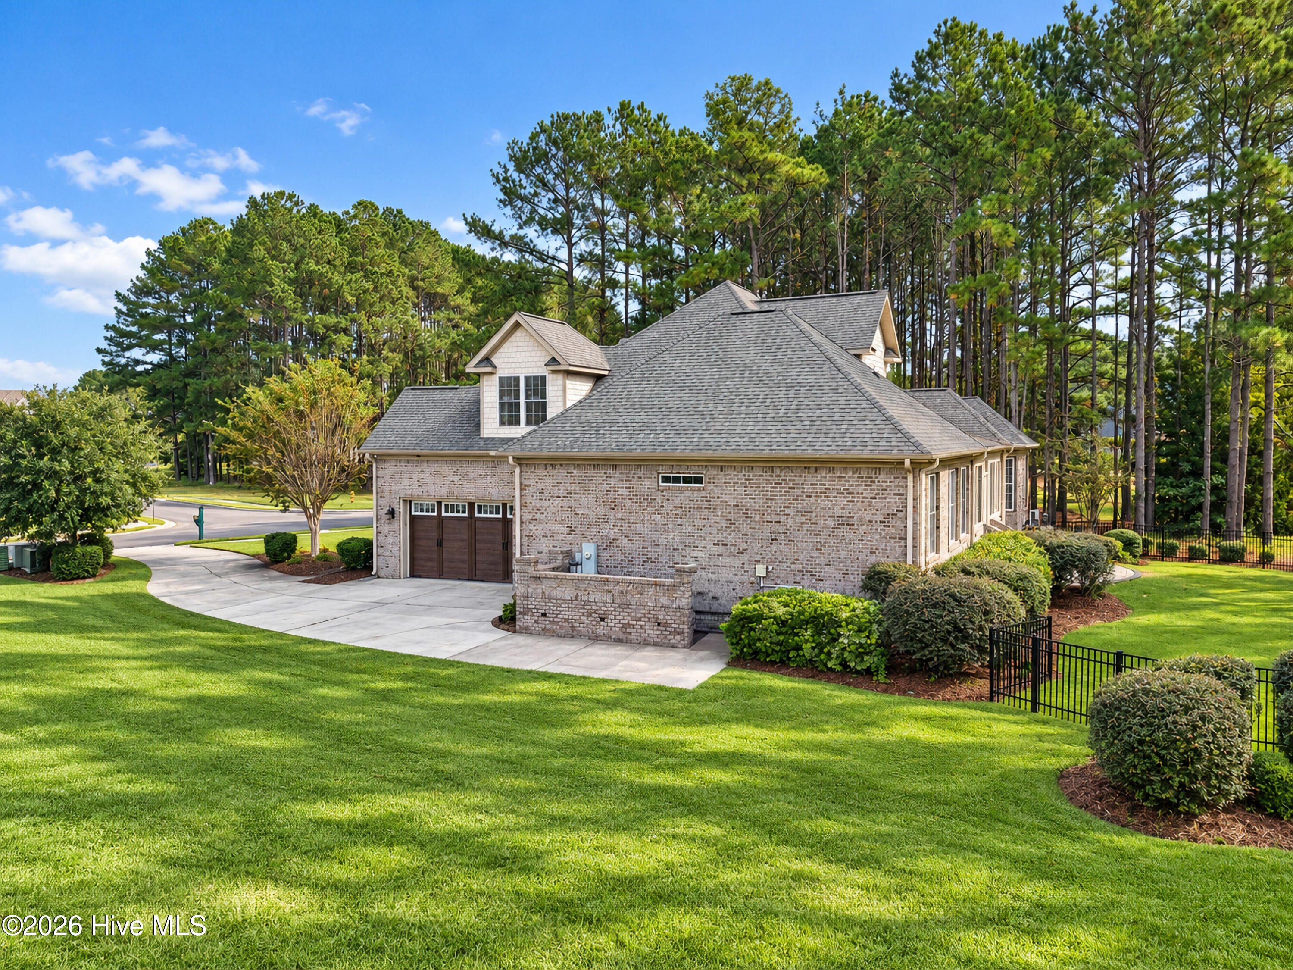
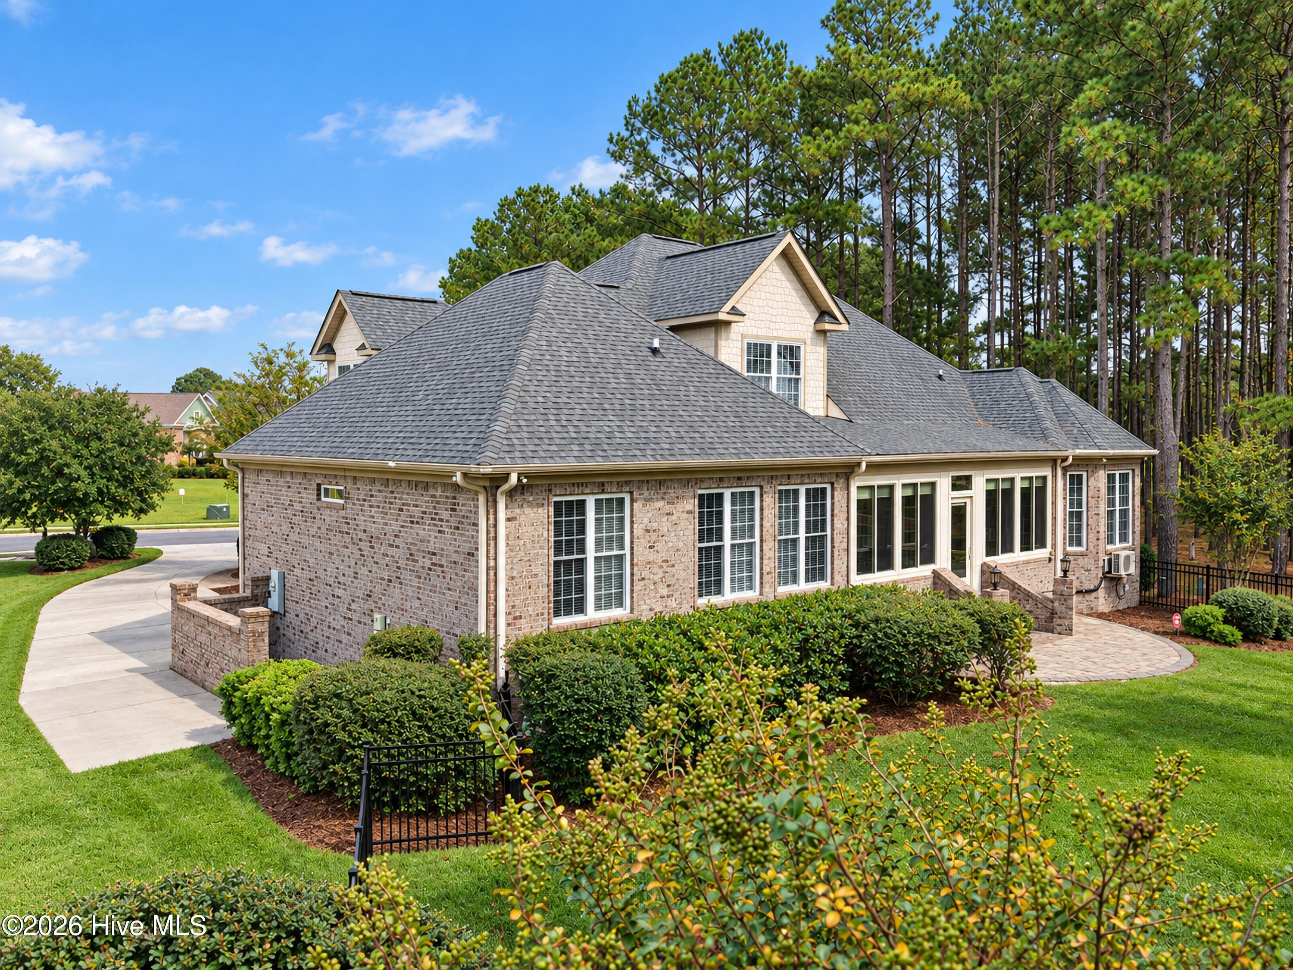
Relax in your 265 square foot sunroom, overlooking a fenced backyard and a premium golf course-facing lot and views of multiple ponds. Mornings begin with birdsong and coffee. Evenings settle in with peaceful fairway views and soft Carolina sunsets. It's serene, private, and effortlessly inviting.
Behind the scenes, smart upgrades--like a newly encapsulated crawl space--add peace of mind and year-round efficiency, so the home feels as good as it looks.
And then there's the lifestyle.
As a Crow Creek resident, you're part of a community that feels more like a resort: outdoor pool, clubhouse, fitness center, championship golf, and social opportunities--all just minutes from the sugar-sand shores of Sunset Beach, NC.
This isn't just a home you tour.
It's the one you compare everything else to.
- Houzeo last checked: 1 hour ago
- Listing updated: October 9, 2026 at 12:40 pm
- Listing Provided by: Robin M Hess (919) 260-0133 DRE #249556 | Beach Time Realty, LLC (919) 260-0133
- Source: Hive MLS-NC | MLS#: 100537525

Property Details
Status
Active
Type
Single Family Residence
No. of Stories
2
County
City
Neighborhood
--
Year Built
2004
HOA Fees
$164.58/mo
Finished Area
3,358 sqft
Lot Size
0.39 acre lot
Basement Area
- sqft
MLS Name
Hive MLS
MLS Number
100537525
MLS Status
Active
Days on Market
351

Continue Your Journey in App
Find your dream home, receive real-time updates, and many more!
Download App
Continue Your Journey in App
Find your dream home, receive real-time updates, and many more!
Location
HOA Management
Crow Creek POA
HOA Fees
$1,975/ Annually
Amenities
 Amenities and services may be covered by one or multiple associations and service providers.
 Common Area
 Basket Ball
 Road Maintenance
 Security Gate
 Gym
Gym
 Pool
Pool
 Club House
 Meeting Room
Sports Court
Game Room
Restaurant
Disclaimer: Amenities are based on third-party information and may vary; buyers must independently verify all amenities, as information is deemed reliable but not guaranteed.
Facts & Features
Rooms
Bedrooms & bathrooms
Bedrooms: 4
Bathrooms: 4
Kitchen
Level: First
Area: Square Feet
Dimensions: 227.31
Bedroom 4
Level: Second
Area: Square Feet
Dimensions: 172.89
Master Bedroom
Level: First
Area: Square Feet
Dimensions: 304.92
Bedroom 2
Level: First
Area: Square Feet
Dimensions: 140.22
Bedroom 3
Level: First
Area: Square Feet
Dimensions: 124.43
Living Room
Level: First
Area: Square Feet
Dimensions: 450.45
Bonus Room
Level: Second
Area: Square Feet
Dimensions: 386.40
Breakfast Nook
Level: First
Area: Square Feet
Dimensions: 137.20
Interior
Interior Features
Master Downstairs, Walk In Closet(s), High Ceilings, Entrance Foyer, Solid Surface, Kitchen Island, Ceiling Fan(s), Walk In Shower, Blinds/shades, Walk In Closet(s)
Flooring
Lvt/lvp, Carpet, Tile
Exterior Features
Irrigation System
Appliances
Vented Exhaust Fan, Electric Oven, Electric Cooktop, Built In Microwave, Built In Electric Oven, Washer, Self Cleaning Oven, Dryer, Disposal, Dishwasher, Convection Oven, Sump Pump, Water Purifier
Cooling
Central Air, Zoned
Heating
Electric, Heat Pump
Construction
Year Built
Year Built: 2004
Home type
Single Family Residence
Construction Materials
Brick, Wood Frame
Foundation Details
Crawl Space
Roof
Architectural Shingle
Utilities & Energy
Parking Features
Garage Faces Side, Attached, Garage Door Opener, Paved
Security Features
Security System
Basement
None
Association Amenities
Basketball Court, Clubhouse, Community Pool, Fitness Center, Game Room, Gated, Maintenance Common Areas, Maintenance Roads, Meeting Room, Pickleball, Restaurant
Utilities
Sewer Connected, Underground Utilities, Water Connected
Water Source
Public
Laundry Features
Laundry Room
Other Features
Patio And Porch Features
Enclosed, Patio, Porch
Lot Features
On Golf Course
Subdivision Name
Crow Creek
Price History
| Date | Event | Price |
|---|---|---|
08/05/2026 Source: | Listed for Sale | $765,000 +2.00% $228/sqft |
07/17/2026 Source: | Off Market | $750,000 $223/sqft |
07/17/2026 Source: | Listed for Sale | $750,000 $223/sqft |
07/03/2026 Source: | Contingent (Active Under Contract) | $750,000 $223/sqft |
05/31/2026 Source: | Price Decreased | $750,000 -1.64% $223/sqft |

Show more
Nearby Homes



Find Homes by Property Features in Calabash, NC
Nearby New Homes For Sale

Based on information from the Hive MLS, through Oct 09, 2026, 12:00PM. This website may not include listings or property addresses of sellers who have directed their listing brokers to withhold their listing or their property address from display on the Internet. The data relating to real estate on this web site comes in part from the Internet Data Exchange program of Hive MLS, and is updated as of Oct 09, 2026, 12:00PM. All information is deemed reliable but not guaranteed and should be independently verified. All properties are subject to prior sale, change, or withdrawal. Neither listing broker(s) nor Chosen Realty LLC nor Houzeo shall be responsible for any typographical errors, misinformation, or misprints, and shall be held totally harmless from any damages arising from reliance upon these data. IDX information is provided exclusively for personal, non-commercial use, and may not be used for any purpose other than to identify prospective properties consumers may be interested in purchasing. © 2026 Hive MLS. All Rights Reserved.
 Advertising Broker: Nicholas Huscroft | Chosen Realty