- Overview
- Description
- Property Details
- Location
- Facts & Features
- Getting Around
- Nearby Homes
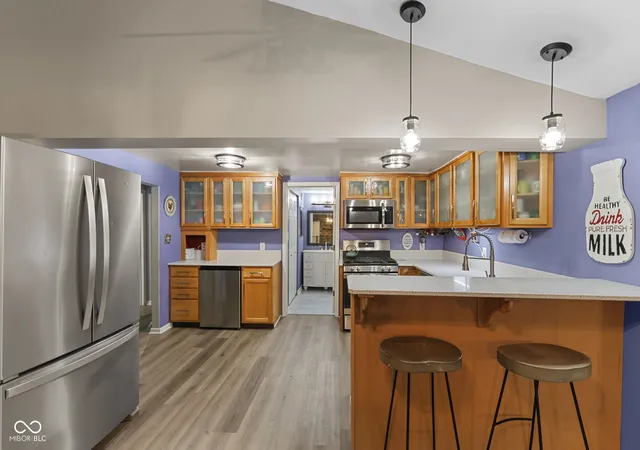

Street View
$358,900
Monthly Est:$1,786
 3 Beds
 2 Baths
2 full baths
 2,220sqft
3202 E County Road 800 N, Bainbridge, IN 46105
$358,900
$1,786/moEst:
Get Pre-Approved
Single Family Residence
Built in 1962
$-- HOA
3 acres lot
$162/sq.ft
Description
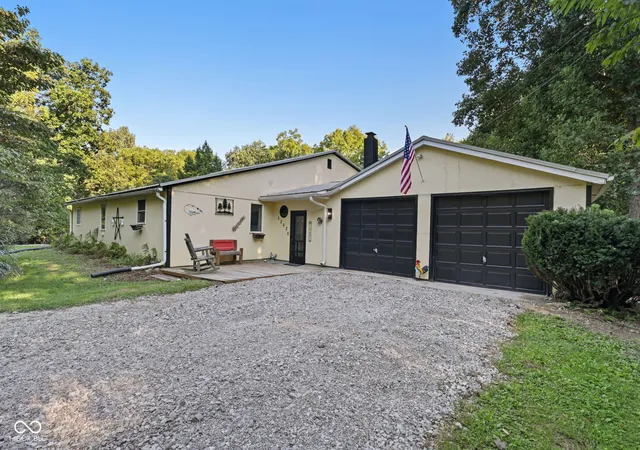
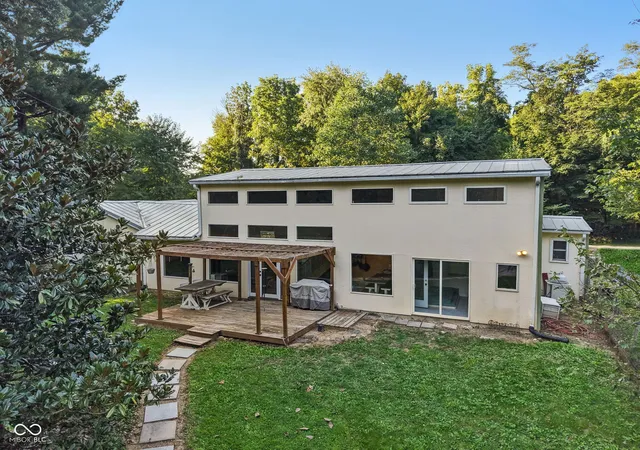
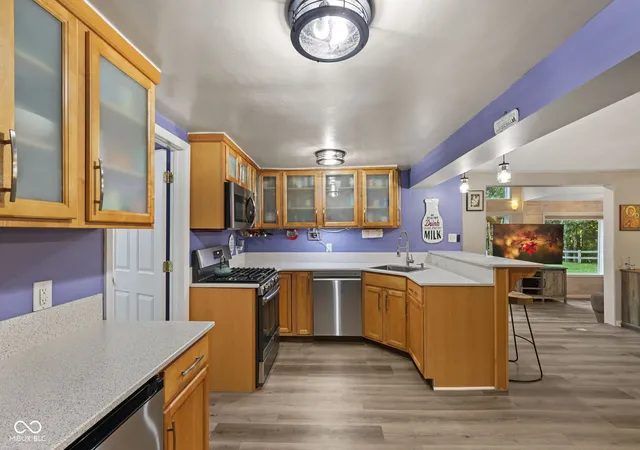
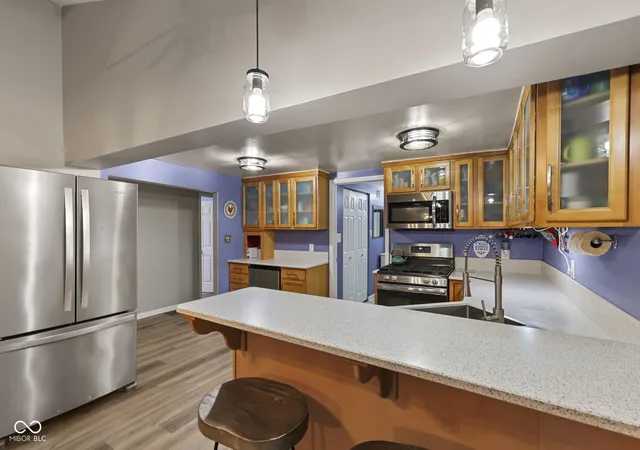
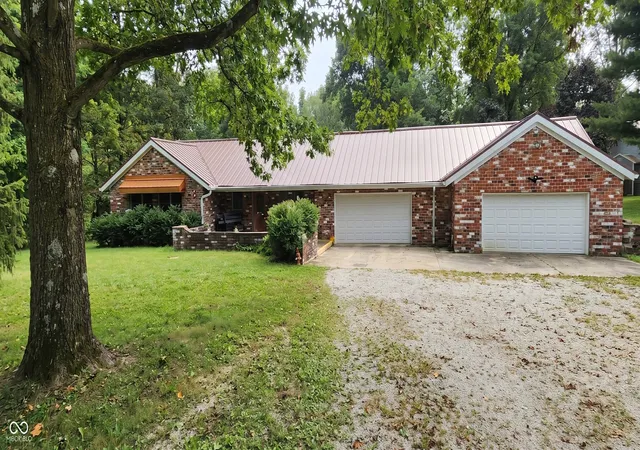
Three wooded acres, a covered bridge next door, and a home that has been refreshed from top to bottom. Welcome to 3202 E County Road 800 N in Bainbridge, a one-level home with a loft offering 2,220 finished square feet, 3 bedrooms, and 2 full baths on a private, tree-lined lot near Big Walnut Nature Preserve. Inside you will find new LVP flooring in the main living areas and bedrooms, LVT in the baths and laundry, fresh paint, and updated light fixtures and ceiling fans throughout, all completed within the last two years. The spacious living room is lined with windows and warmed by a wood-burning stove set against a stone accent wall, and it opens to the dining area and kitchen, where all appliances stay, including the propane range. The main level also holds the primary bedroom with a walk-in closet, two more bedrooms, two full baths with updated vanities, and a fully renovated laundry room with the washer and dryer included. Upstairs, a vaulted loft addition could easily serve as a 4th bedroom, office, or playroom, and it comes with a huge walk-in closet of its own, bigger than most bedroom closets. Outside is where this property really shines: a covered pergola and patio for evenings out back, a wooded trail winding through the backyard, and plenty of open ground for a garden, a small homestead, or simply room for the dog to run. An attached 2-car garage and a partial unfinished basement add storage and workshop space. No HOA, and North Putnam schools. Country quiet with Bainbridge just down the road. Come make it yours today.
- Houzeo last checked: 11 hours ago
- Listing updated: September 22, 2026 at 4:48 pm
- Listing Provided by: Zachary Purdy | Berkshire Hathaway HomeServices (317) 595-2100
- Source: Metropolitan Indianapolis Board of REALTORS (MIBOR) MLS-IN | MLS#: 22122316

Property Details
Status
Active
Type
Single Family Residence
No. of Stories
-
County
City
Neighborhood
--
Year Built
1962
HOA Fees
-
Finished Area
2,220 sqft
Lot Size
3 acres lot
Basement Area
- sqft
MLS Name
Metropolitan Indianapolis Board of REALTORS (MIBOR) MLS
MLS Number
22122316
MLS Status
Active
Days on Market
39
Cumulative Days on Market
25

Continue Your Journey in App
Find your dream home, receive real-time updates, and many more!
Download App
Continue Your Journey in App
Find your dream home, receive real-time updates, and many more!
Location
Facts & Features
Rooms
Bedrooms & bathrooms
Bedrooms: 3
Bathrooms: 2
Bedroom 3
Level: Main
Area: 168.00 Square Feet
Dimensions: 12x14
Sun Room
Level: Main
Area: 370.00 Square Feet
Dimensions: 37x10
Kitchen
Level: Main
Area: 130.00 Square Feet
Dimensions: 10x13
Hearth Room
Level: Main
Area: 143.00 Square Feet
Dimensions: 11x13
Master Bedroom
Level: Main
Area: 224.00 Square Feet
Dimensions: 16x14
Bedroom 2
Level: Main
Area: 100.00 Square Feet
Dimensions: 10x10
Loft
Level: Upper
Area: 180.00 Square Feet
Dimensions: 18x10
Utility Room
Level: Main
Area: 90.00 Square Feet
Dimensions: 15x6
Laundry
Level: Main
Area: 130.00 Square Feet
Dimensions: 13x10
Interior
Exterior Features
Storage, Fire Pit, Playset, Storage Shed, Other
Window Features
Screens
Interior Features
Attic Access, Breakfast Bar, Paddle Fan, Pantry, Walk In Closet(s), Wood Work Painted
Cooling
Central Air
Flooring
Hardwood
Appliances
Dishwasher, Dryer, Electric Water Heater, Microwave, Electric Oven, Refrigerator, Washer, Water Softener Owned
Heating
Electric, Forced Air, Wood Stove
Construction
Year Built
Year Built: 1962
Home type
Single Family Residence
Foundation Details
Block, Slab
Architectural Style
Spanish
Construction Materials
Stucco
Utilities & Energy
Utilities
Cable Available, Electricity Connected, Septic System
Basement
Partial, Unfinished
Parking Features
Attached
Laundry Features
Main Level
Water Source
Well, Private
Fireplace Features
Free Standing, Hearth Room
Other Features
Subdivision Name
No Subdivision
Lot Features
Irregular Lot, Rural Not Subdivision, Mature Trees, Trees Small (under 20 Ft), Wedge, Wooded
Patio And Porch Features
Porch
Price History
| Date | Event | Price |
|---|---|---|
08/29/2026 Source: | Listed for Sale | $369,900 +3.06% $167/sqft |
08/29/2026 Source: | Price Increased | $358,900 +15.77% $162/sqft |
07/07/2023 Source: | Price Increased | $310,000 +1.64% $140/sqft |
07/07/2023 Source: | Sold | $305,000 $137/sqft |

Nearby Homes

Find Homes by Property Features in Bainbridge, IN

Based on information from MIBOR REALTOR® Association through Oct 07, 2026, 06:00AM. The Broker Listing Cooperative® listing service's Listing information is deemed reliable but is not guaranteed accurate by the Broker Listing Cooperative® listing service. All data is obtained from various sources and may not have been verified by broker or Broker Listing Cooperative listing service. Supplied Open House Information is subject to change without notice. All information should be independently reviewed and verified for accuracy. Properties may or may not be listed by the office/agent presenting the information.. All Rights Reserved. © 2026 MIBOR REALTOR® Association.
 Advertising Broker: Jonah Hartsburg | Hoosier Hub Realty