- Overview
- Description
- Property Details
- Location
- Facts & Features
- Getting Around
- Nearby Homes
 Price Drop: $25.9K (09/21)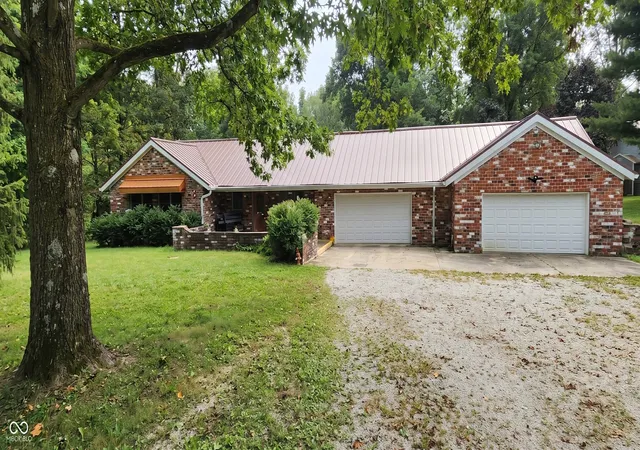
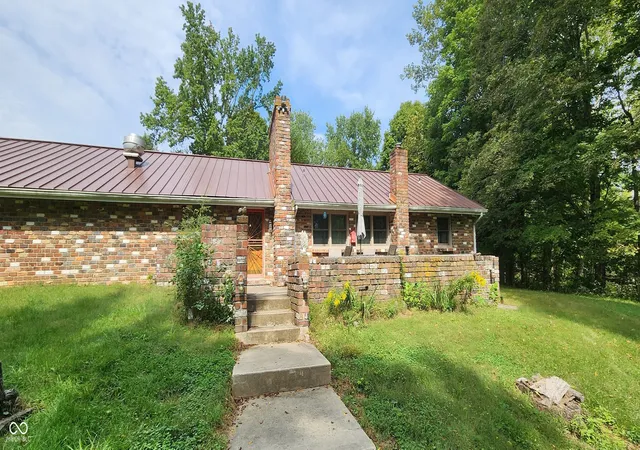

Street View
$499,000
Monthly Est:$2,484
 3 Beds
 3 Baths
3 full baths
 1,425sqft
6048 E US Hwy 36, Bainbridge, IN 46105
$499,000
$2,484/moEst:
Get Pre-Approved
Single Family Residence
Built in 1975
$-- HOA
7.66 acres lot
$350/sq.ft
Description
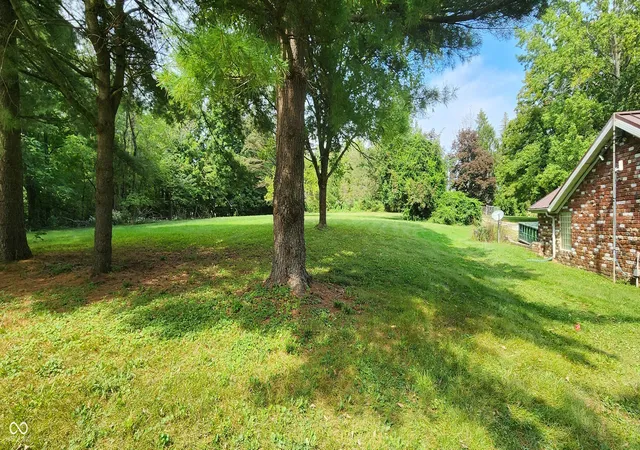
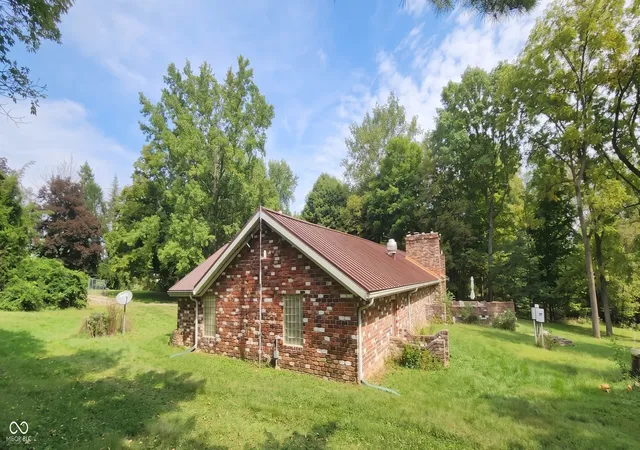
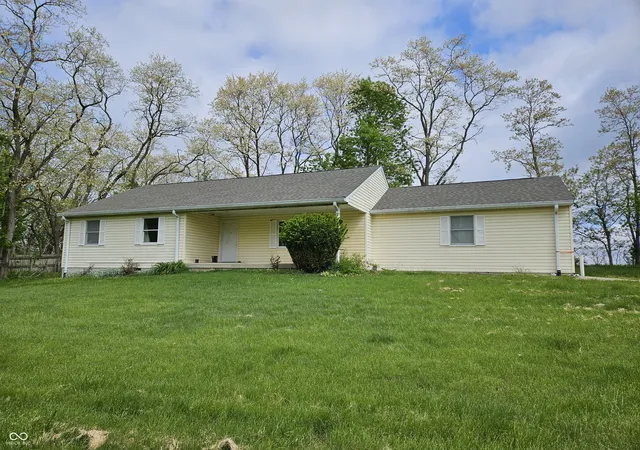
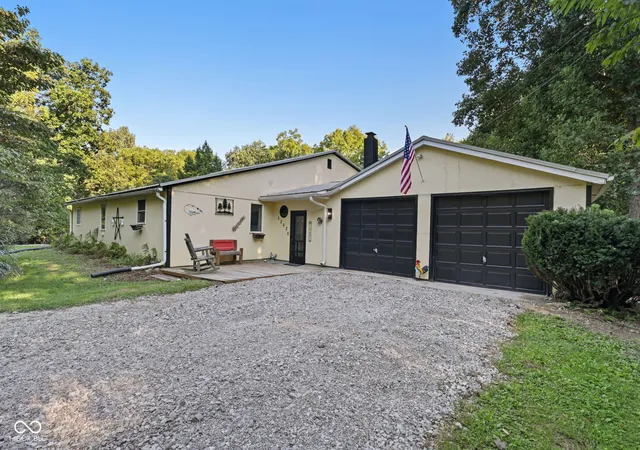
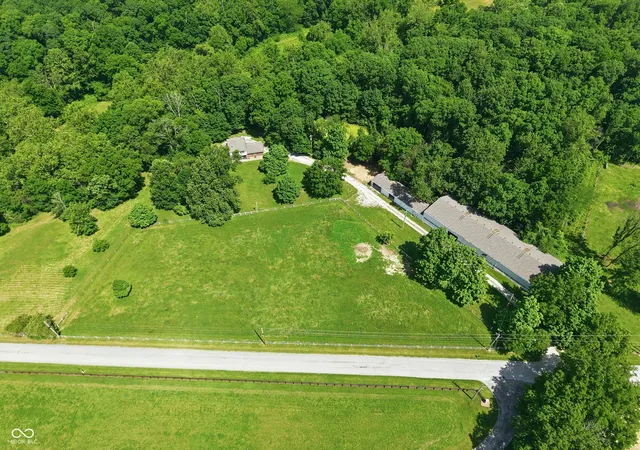
Discover rare country privacy, historic character, and exceptional functionality on 7.66 sprawling acres in Bainbridge! This impressive 2,592 sq. ft. single-story residence with a full basement features 3 spacious bedrooms and 3 full bathrooms, offering an ideal layout for daily living and easy guest accommodation. The exterior showcases authentic local heritage, crafted with historic brick originally sourced from the Old National Trail in Brazil and the Bainbridge Schoolhouse. Entertaining is effortless with the standout detached 30' X 69' utility building-a true host's dream complete with a full garage, kitchen, bathroom, and dedicated party area, all supported by its own private well and septic system. Enjoy complete peace of mind with extensive high-value updates and meticulous maintenance: New Andersen Windows (February 2026) New Lennox 70,000 BTU Gas Furnace (December 2025) Ever-Dry Basement System & Sump Pump (March 2026) Waste Ejector System in Basement Bath (June 2025) C&J Water Softener & Drinking System (March 2025) Dual 1,000-Gallon Septic Systems (Pumped, inspected, and serviced June 2025) Termite Inspection Completed (March 2026) All appliances remain with the home, including refrigerator, stove, microwave, washer/dryer, basement gas stove, custom bar, dehumidifier, and outdoor grill. Receipts and documentation available upon request. Schedule your private tour today to explore the endless possibilities of this remarkable Indiana property!
- Houzeo last checked: 10 hours ago
- Listing updated: October 6, 2026 at 12:36 am
- Listing Provided by: Troy Hinkle (317) 538-2440 | F.C. Tucker Advantage, REALTOR (765) 653-8702
- Source: Metropolitan Indianapolis Board of REALTORS (MIBOR) MLS-IN | MLS#: 22127150

Property Details
Status
Active
Type
Single Family Residence
No. of Stories
-
County
City
Neighborhood
--
Year Built
1975
HOA Fees
-
Finished Area
1,425 sqft
Lot Size
7.66 acres lot
Basement Area
- sqft
MLS Name
Metropolitan Indianapolis Board of REALTORS (MIBOR) MLS
MLS Number
22127150
MLS Status
Active
Days on Market
18
Cumulative Days on Market
17

Continue Your Journey in App
Find your dream home, receive real-time updates, and many more!
Download App
Continue Your Journey in App
Find your dream home, receive real-time updates, and many more!
Location
Facts & Features
Rooms
Bedrooms & bathrooms
Bedrooms: 3
Bathrooms: 3
Living Room
Level: Main
Area: 247.00 Square Feet
Dimensions: 13x19
Kitchen
Level: Main
Area: 286.00 Square Feet
Dimensions: 13x22
Master Bedroom
Level: Main
Area: 143.00 Square Feet
Dimensions: 11x13
Bedroom 2
Level: Main
Area: 110.00 Square Feet
Dimensions: 10x11
Bedroom 3
Level: Main
Area: 112.00 Square Feet
Dimensions: 8x14
Interior
Exterior Features
Barn Mini, Barn Pole, Gas Grill, Storage Shed
Window Features
Vinyl Windows
Interior Features
Attic Access, Attic Pull Down Stairs, Hi Speed Internet Availbl, Kitchen Island
Cooling
Central Air
Appliances
Electric Cooktop, Gas Cooktop, Dishwasher, Dryer, Gas Water Heater, Microwave, Refrigerator, Washer, Water Purifier, Water Softener Owned, Other, Water Heater, Electric Water Heater
Heating
Electric, Forced Air, Gas
Construction
Year Built
Year Built: 1975
Home type
Single Family Residence
Foundation Details
Block
Architectural Style
Ranch
Construction Materials
Brick
Utilities & Energy
Basement
Egress Window(s), Exterior Entry, Full, Interior Entry, Partially Finished, Roughed In, Storage Space
Security Features
Smoke Detector(s)
Parking Features
Attached, Detached, Gravel, Garage Door Opener
Laundry Features
In Unit, In Basement
Water Source
Private
Electric
Circuit Breakers
Fireplace Features
Basement, Gas Log, Living Room, Masonry
Other Features
Subdivision Name
No Subdivision
Price History
| Date | Event | Price |
|---|---|---|
09/21/2026 Source: | Price Decreased | $499,000 -4.93% $350/sqft |
09/21/2026 Source: | Listed for Sale | $524,900 $368/sqft |

Nearby Homes

Find Homes by Property Features in Bainbridge, IN

Based on information from MIBOR REALTOR® Association through Oct 07, 2026, 06:00AM. The Broker Listing Cooperative® listing service's Listing information is deemed reliable but is not guaranteed accurate by the Broker Listing Cooperative® listing service. All data is obtained from various sources and may not have been verified by broker or Broker Listing Cooperative listing service. Supplied Open House Information is subject to change without notice. All information should be independently reviewed and verified for accuracy. Properties may or may not be listed by the office/agent presenting the information.. All Rights Reserved. © 2026 MIBOR REALTOR® Association.
 Advertising Broker: Jonah Hartsburg | Hoosier Hub Realty