- Overview
- Description
- Property Details
- Location
- Facts & Features
- Getting Around
- Nearby Homes
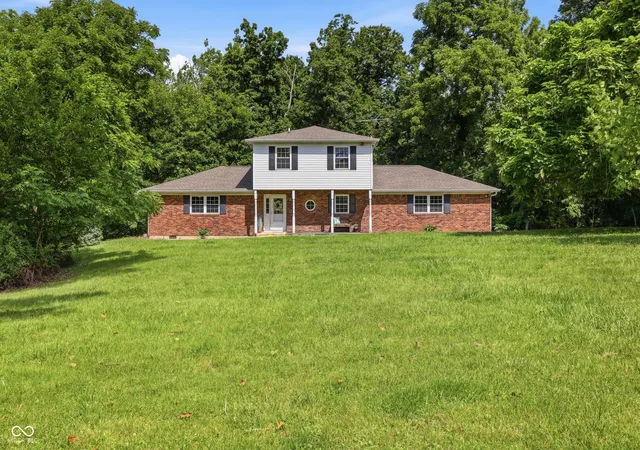


$597,000
Monthly Est:$2,971
 4 Beds
 3 Baths
2 full baths + 1 half bath
 1,872sqft
7334 N County Rd 600 E, Bainbridge, IN 46105
$597,000
$2,971/moEst:
Get Pre-Approved
Single Family Residence
Built in 1976
$-- HOA
10.19 acres lot
$319/sq.ft
Description
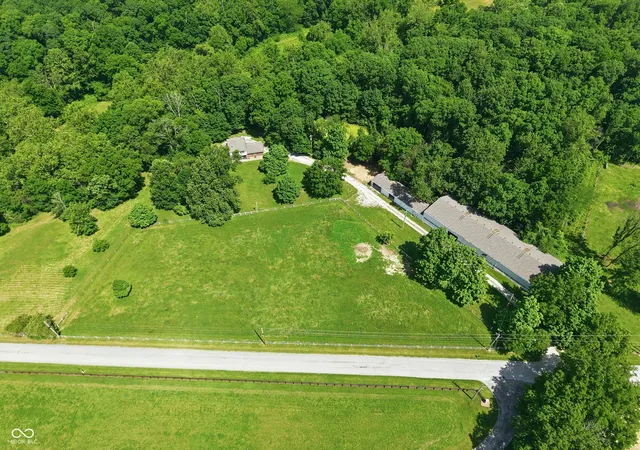
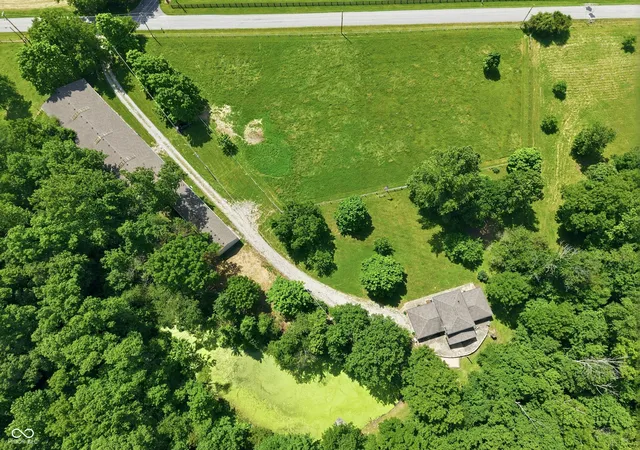
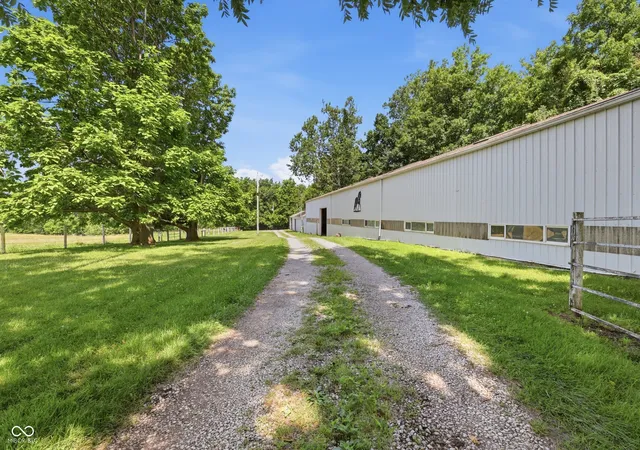
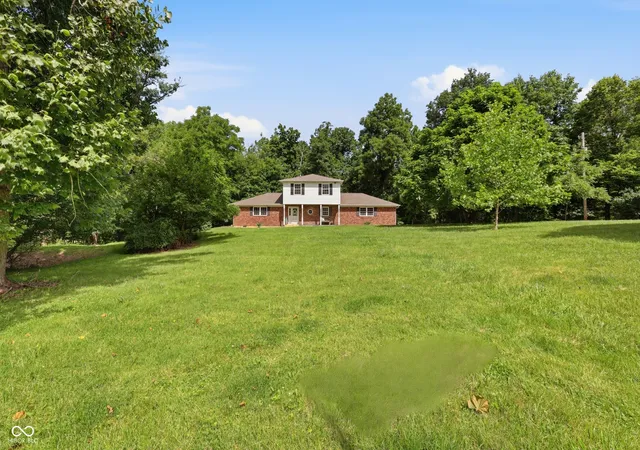
The possibilities are as big as your dreams on this beautiful 10 acre country property, perfectly suited for an equestrian lifestyle, hobby farm, or homestead retreat. Surrounded by pasture, woods, and a pond, this is the place where you can slow down, spread out, and create the life you've always envisioned. This traditional 1976 home offers 4 bedrooms and 2.5 bathrooms with a flexible floor plan ready for your personal touch. The main level features a formal entry, hardwood floors, french doors, and inviting living spaces designed for both everyday comfort and entertaining. A convenient first-floor bedroom located just off the half bath makes an ideal home office, homeschool room, guest room, or flex space to fit your needs. Upstairs, you'll find the spacious primary suite with its own private en suite bath, along with two additional bedrooms and a full hallway bathroom. Step outside and embrace the country lifestyle. Picture yourself relaxing on the front porch while watching your horses graze in the pasture. Let the kids explore the woods, spend afternoons by the pond, or finally plant that vegetable garden you've always dreamed about. A true highlight of the property is the impressive 9,000+/- sqft barn. Complete with 7 stalls, an indoor riding arena, water and electric service, multiple overhead doors, trailer storage, and an additional 4-car garage. This versatile building provides exceptional space for horses, livestock, equipment, recreational vehicles, hobbies, or your next big project. Recent improvements include a new HVAC system (2024), new roofs on both the house and barn (2020), and a septic cleanout completed in 2023. Bring your vision, your animals, and your dreams! This exceptional country property is ready for its next chapter.
- Houzeo last checked: 11 hours ago
- Listing updated: September 20, 2026 at 4:37 pm
- Listing Provided by: Hannah Knotts (317) 446-0874 | Freije Real Estate (317) 539-2895
- Source: Metropolitan Indianapolis Board of REALTORS (MIBOR) MLS-IN | MLS#: 22112737

Property Details
Status
Active
Type
Single Family Residence
No. of Stories
-
County
City
Neighborhood
--
Year Built
1976
HOA Fees
-
Finished Area
1,872 sqft
Lot Size
10.19 acres lot
Basement Area
- sqft
MLS Name
Metropolitan Indianapolis Board of REALTORS (MIBOR) MLS
MLS Number
22112737
MLS Status
Active
Days on Market
91
Cumulative Days on Market
75

Continue Your Journey in App
Find your dream home, receive real-time updates, and many more!
Download App
Continue Your Journey in App
Find your dream home, receive real-time updates, and many more!
Location
Facts & Features
Rooms
Bedrooms & bathrooms
Bedrooms: 4
Bathrooms: 3
Dining Room
Level: Main
Area: 120.00 Square Feet
Dimensions: 12x10
Kitchen
Level: Main
Area: 144.00 Square Feet
Dimensions: 12x12
Living Room
Level: Main
Area: 216.00 Square Feet
Dimensions: 18x12
Foyer
Level: Main
Area: 63.00 Square Feet
Dimensions: 9x7
Master Bedroom
Level: Upper
Area: 176.00 Square Feet
Dimensions: 16x11
Bedroom 2
Level: Upper
Area: 143.00 Square Feet
Dimensions: 13x11
Bedroom 3
Level: Upper
Area: 143.00 Square Feet
Dimensions: 13x11
Bedroom 4
Level: Main
Area: 110.00 Square Feet
Dimensions: 11x10
Family Room
Level: Main
Area: 315.00 Square Feet
Dimensions: 21x15
Interior
Interior Features
Attic Access, Entrance Foyer, Paddle Fan
Cooling
Central Air
Flooring
Hardwood
Appliances
Dishwasher, Electric Oven, Refrigerator, Water Heater, Water Softener Owned
Heating
Electric, Forced Air
Construction
Year Built
Year Built: 1976
Home type
Single Family Residence
Foundation Details
Block
Architectural Style
Traditional
Construction Materials
Brick, Vinyl With Brick
Utilities & Energy
Parking Features
Attached, Detached
Water Source
Private
Other Features
Subdivision Name
No Subdivision
Patio And Porch Features
Covered, Patio
Price History
| Date | Event | Price |
|---|---|---|
07/09/2026 Source: | Listed for Sale | $597,000 $319/sqft |

Nearby Homes

Find Homes by Property Features in Bainbridge, IN

Based on information from MIBOR REALTOR® Association through Oct 07, 2026, 06:00AM. The Broker Listing Cooperative® listing service's Listing information is deemed reliable but is not guaranteed accurate by the Broker Listing Cooperative® listing service. All data is obtained from various sources and may not have been verified by broker or Broker Listing Cooperative listing service. Supplied Open House Information is subject to change without notice. All information should be independently reviewed and verified for accuracy. Properties may or may not be listed by the office/agent presenting the information.. All Rights Reserved. © 2026 MIBOR REALTOR® Association.
 Advertising Broker: Jonah Hartsburg | Hoosier Hub Realty