- Overview
- Description
- Property Details
- Location
- Facts & Features
- Getting Around
- Nearby Homes

Street View
$825,000
Monthly Est:$4,106
 3 Beds
 3 Baths
3 full baths
 2,430sqft
3202 Hugh Bennett Dr, Johns Island, SC 29455
$825,000
$4,106/moEst:
Get Pre-Approved
Single Family Residence
Built in 2024
$-- HOA
0.36 acre lot
$340/sq.ft
Description
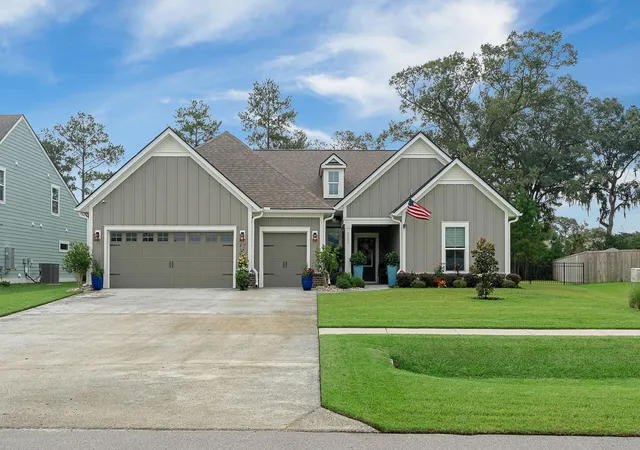
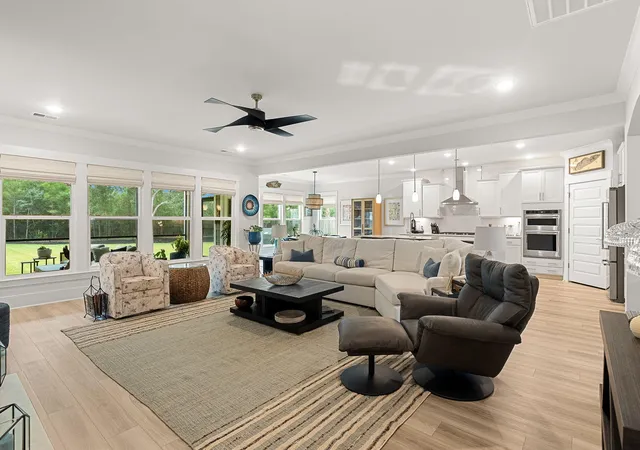
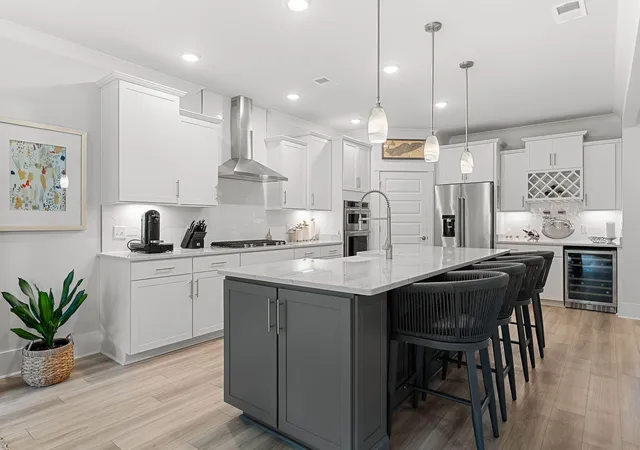
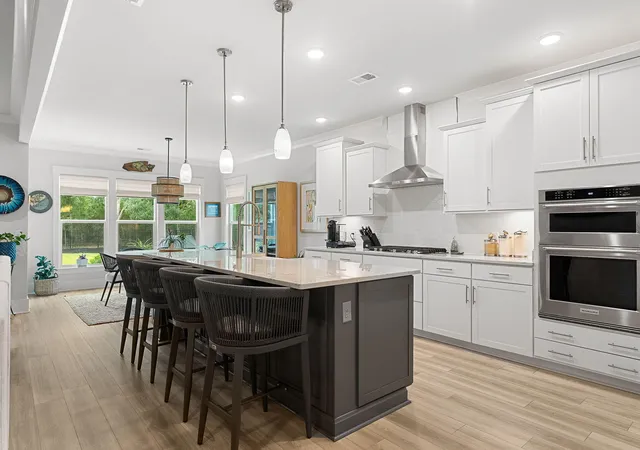
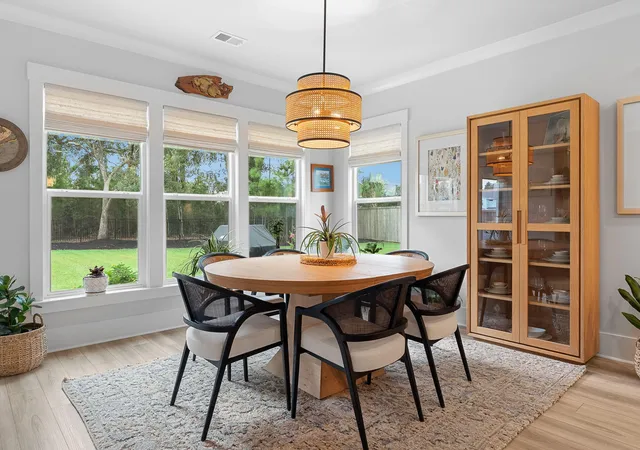
Expansive, sun-filled living spaces, a beautifully upgraded gourmet kitchen, and an oversized screened lanai overlooking a private wooded backdrop make 3202 Hugh Bennett Drive a standout in Johns Island's premier gated community of Sea Island Preserve. Built in 2024, this highly desirable Dunwoody Way plan delivers 2,430 square feet of thoughtfully designed single-level living, with three bedrooms, three full bathrooms, and a dedicated office. Situated on more than one-third of an acre with a fully fenced backyard and exceptional privacy on all sides, the home pairs an impressive setting with meaningful upgrades, including a whole-home generator, custom closet systems, and a two-car garage with an additional golf cart bay.A wide, welcoming foyer sets the stage, with glass French doorsrevealing a dedicated office accented with shiplap to the left. Just beyond, the home opens into its showpiece: an expansive, light-filled living area and gourmet kitchen designed to make everyday living and entertaining feel equally special. Windows wrap the space in natural light, while a gas fireplace flanked by shiplap adds warmth and character to the living room. The beautifully upgraded kitchen takes center stage with an oversized island offering seating for four, abundant workspace, and additional cabinetry for tucked-away storage. White cabinetry provides exceptional storage throughout the kitchen, complemented by stainless steel appliances, built-in microwave and wall oven, a statement range hood, and a large pantry outfitted with custom shelving. A dedicated wine station adds another thoughtful touch, complete with a built-in wine refrigerator, wine storage, and stemware rack. With open sightlines connecting the kitchen, living room, and dining area, the entire space feels airy, inviting, and wonderfully connected.
That sense of spaciousness continues outdoors through the adjoining dining area to an impressively large screened lanai- a true extension of the home's living space. Spacious enough for a full outdoor seating arrangement, this inviting retreat offers the comfort of a second living room with the beauty of a private Lowcountry setting. Enjoy slow mornings over coffee, afternoons with a good book, or evenings spent catching up with friends as you take in the wooded backdrop. The fully fenced backyard is remarkably private, with separation from neighboring homes on both sides and a wooded buffer beyond the rear property line, creating a peaceful setting with privacy in every direction. The result is an outdoor gathering space every bit as compelling as the interior.
Privately tucked at the rear of the home, the spacious primary suite is a retreat of its own, with a tray ceiling adding architectural elegance and an airy feel. The primary bathroom features an impressive oversized zero-entry walk-in shower, while the generous walk-in closet has been elevated with a full custom built-in system that makes organizing your wardrobe effortless. Each of the two additional bedrooms occupies a separate area of the home, creating a thoughtful balance of connection and privacy. At the front, a guest suite with its own full bathroom offers a welcoming space for overnight visitors, while the third bedroom sits down a separate hallway with another full bathroom nearby.
Practical upgrades make everyday living just as appealing as the home's beautiful finishes. The owners added a whole-home generator and custom built-ins in the primary closet, pantry and the unusually spacious hall closet- a valuable storage feature not offered in newer versions of this plan. Gutters, lawn irrigation, and a laundry/mudroom conveniently positioned just off the garage further enhance the home's functionality.
Life at Sea Island Preserve extends well beyond your front door. More than 350 acres of preserved green space provide a scenic setting for walking trails, while amenities include a resort-style pool with a splash area and fountain, pickleball courts, a putting green, picnic pavilion, and community fire pit. The owners have especially appreciated the wonderful neighbors and community-oriented atmosphere that make this neighborhood feel so welcoming.
Enjoy access to Johns Island's dining and shopping, the iconic Angel Oak, Kiawah Beachwalker Park, along with the restaurants, boutiques, and historic charm of downtown Charleston and the convenience of Charleston International Airport. With its sought-after layout, thoughtful improvements, fully fenced backyard, and remarkably private homesite, 3202 Hugh Bennett Drive is a beautiful place to settle into Lowcountry living.
- Houzeo last checked: 12 hours ago
- Listing updated: October 3, 2026 at 9:42 pm
- Listing Provided by: Christeen Faucette | EXP Realty LLC
- Source: CHS Regional MLS | MLS#: 26025979

Property Details
Status
Active Under Contract
Type
Single Family Residence
No. of Stories
1
County
City
Neighborhood
--
Year Built
2024
HOA Fees
-
Finished Area
2,430 sqft
Lot Size
0.36 acre lot
Basement Area
- sqft
MLS Name
CHS Regional MLS
MLS Number
26025979
MLS Status
Active Contingent
Days on Market
48

Continue Your Journey in App
Find your dream home, receive real-time updates, and many more!
Continue Your Journey in App
Find your dream home, receive real-time updates, and many more!
Location
Facts & Features
Rooms
Bedrooms & bathrooms
Bedrooms: 3
Bathrooms: 3
Interior
Cooling
Central Air
Interior Features
High Ceilings, Kitchen Island, Ceiling Smooth, Tray Ceiling(s), Walk In Closet(s), Family, Formal Living, Office, Pantry, Separate Dining, Study
Sewer
Septic Tank
Exterior Features
Rain Gutters, Lawn Irrigation
Heating
Natural Gas
Flooring
Ceramic Tile, Carpet, Luxury Vinyl
Construction
Year Built
Year Built: 2024
Home type
Single Family Residence
Architectural Style
Ranch
Foundation Details
Slab
Construction Materials
Cement Siding
Roof
Architectural
Utilities & Energy
Utilities
Berkeley Elect Co Op, John Is Water Co
Laundry Features
Washer Hookup, Electric Dryer Hookup, Laundry Room
Fireplace Features
Gas Log, Living Room, One
Parking Features
Attached, 2 Car Garage, Garage Door Opener
Water Source
Public
Other Features
Patio And Porch Features
Covered, Patio, Screened, Front Porch
Subdivision Name
Sea Island Preserve
Community Features
Gated, Pool, Park, Tennis Court(s), Trash, Walk/jog Trails
Lot Features
Wooded, 0 .5 Acre
Price History
| Date | Event | Price |
|---|---|---|
10/03/2026 Source: | Contingent (Active Under Contract) | $825,000 +6.73% $340/sqft |
07/31/2026 Source: | Sold | $772,990 $318/sqft |

Nearby Homes










Find Homes by Property Features in Johns Island, SC
Nearby New Homes For Sale

This representation is based in whole or in part on information supplied by the Charleston Trident Association of REALTORS® or its Multiple Listing Service through Nov 02, 2026, 02:15PM. Information is provided exclusively for personal, non-commercial use, and may not be used for any purpose other than to identify prospective properties consumers may be interested in purchasing.This website may not include listings or property addresses of sellers who have directed their listing brokers to withhold their listing or their property address from display on the Internet. All information deemed reliable but not guaranteed. Charleston Trident Multiple Listing Service, Inc. makes no representation or warranty regarding the accuracy of the data. ©2026 Charleston Trident MLS CTMLS. All rights reserved.
 Advertising Broker: Nicholas Huscroft | Chosen Realty
