- Overview
- Description
- Property Details
- Location
- HOA Management
- Facts & Features
- Getting Around
- Nearby Homes




$406,000
Monthly Est:$2,021
 3 Beds
 2 Baths
2 full baths
 2,201sqft
3202 SE 24th Avenue, Ocala, FL 34471
$406,000
$2,021/moEst:
Get Pre-Approved
Single Family Residence
Built in 2004
$16.67/mo HOA
13,504 sqft lot
$184/sq.ft
Description
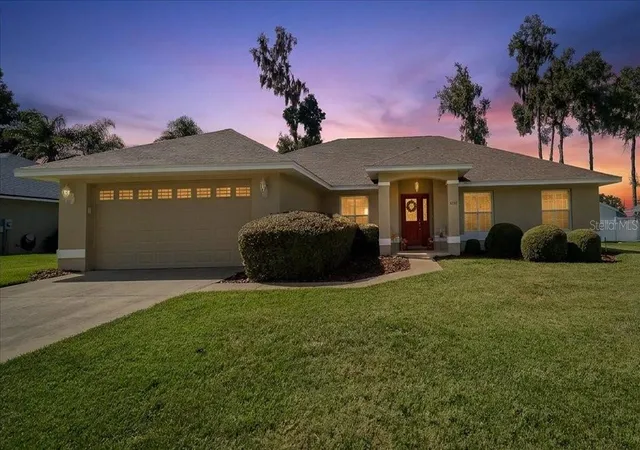
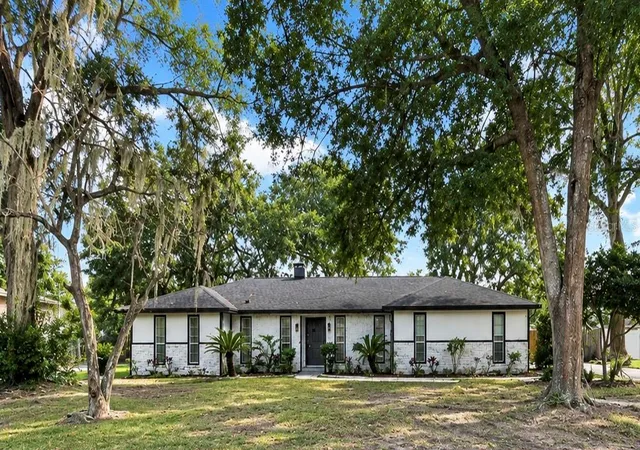
IMMACULATE, BEAUTIFULLY UPDATED, AND MOVE-IN READY IN HUNTERS RIDGE! Welcome to this exceptionally maintained 3-bedroom, 2-bath home offering approximately 2,100 square feet of inviting living space on a spacious .31-acre lot in Southeast Ocala. From the manicured lawn and attractive landscaping to the thoughtfully maintained interior, pride of ownership is evident throughout!
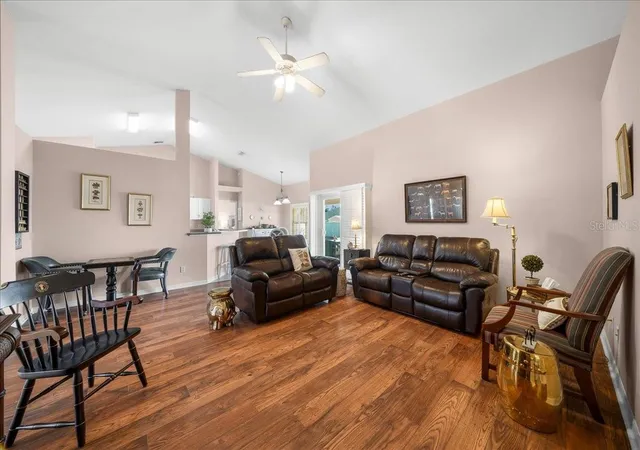
Enjoy peace of mind with numerous recent improvements, including a NEW ROOF AND HVAC in 2024, appliances approximately 3 years old, luxury vinyl plank flooring replacing carpeting, fresh interior and exterior paint in 2025, and new sliding glass doors in 2025. Beautiful plantation shutters throughout add timeless style and character.
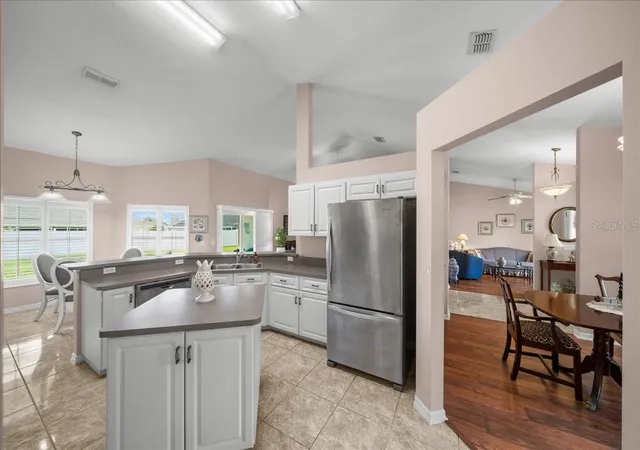
A welcoming foyer opens to formal living and dining rooms, offering flexible spaces for entertaining, a home office, or quiet relaxation. The spacious kitchen features white cabinetry, generous counter space, stainless steel appliances, a convenient breakfast bar, and an adjoining dining area. High ceilings and abundant natural light enhance the home's open and comfortable atmosphere.
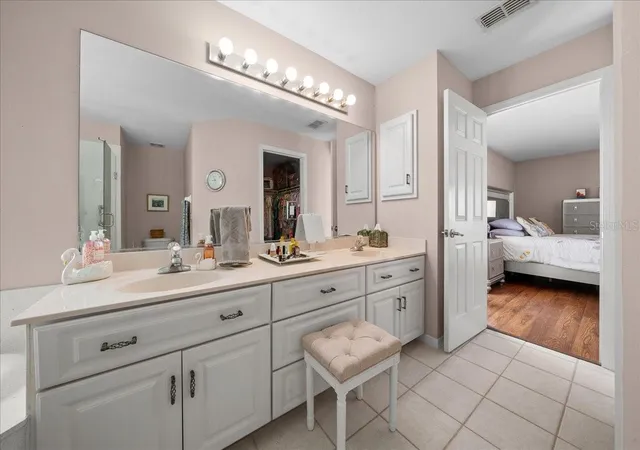
The primary bathroom features dual vanities, a corner soaking tub, a separate glass-enclosed shower, and a walk-in closet.
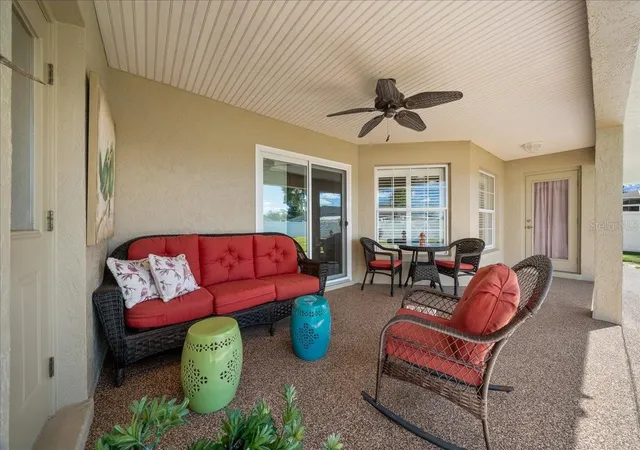
Step outside to one of this property's most appealing features: an expansive, fully fenced backyard with plenty of room for gardening, pets, outdoor activities, or simply enjoying the Florida sunshine. The generous covered patio with ceiling fan provides a wonderful setting for morning coffee, outdoor dining, or relaxing evenings.
Additional highlights include a two-car garage, beautiful landscaping, and a remarkably affordable HOA fee of just $15 per month.
Located in the established Hunters Ridge neighborhood of Southeast Ocala, this beautifully cared-for home offers the perfect combination of thoughtful improvements, spacious indoor and outdoor living, and an inviting Florida lifestyle. Schedule your private showing today!
- Houzeo last checked: 12 hours ago
- Listing updated: October 23, 2026 at 3:48 pm
- Listing Provided by: William Blankenship (904) 610-1229 | BERKSHIRE HATHAWAY HS FLORIDA (352) 622-9700
- Source: Stellar MLS-FL | MLS#: OM734478

Property Details
Status
Active
Type
Single Family Residence
No. of Stories
1
County
City
Neighborhood
--
Year Built
2004
HOA Fees
$16.67/mo
Finished Area
2,201 sqft
Lot Size
13,504 sqft lot
Basement Area
- sqft
MLS Name
Stellar MLS
MLS Number
OM734478
MLS Status
Active
Days on Market
1
Cumulative Days on Market
1

Continue Your Journey in App
Find your dream home, receive real-time updates, and many more!
Download App
Continue Your Journey in App
Find your dream home, receive real-time updates, and many more!
Location
HOA Management
Dawn Crawford
HOA Fees
$200/ Annually
Disclaimer: Amenities are based on third-party information and may vary; buyers must independently verify all amenities, as information is deemed reliable but not guaranteed.
Facts & Features
Rooms
Bedrooms & bathrooms
Bedrooms: 3
Bathrooms: 2
Interior
Exterior Features
Private Mailbox, Private Yard, Sidewalk
Interior Features
Ceiling Fans(s), Crown Molding, Eat In Kitchen, High Ceilings, Pest Guard System, Split Bedroom, Thermostat, Walk In Closet(s), Window Treatments
Appliances
Dishwasher, Disposal, Dryer, Electric Water Heater, Microwave, Range, Refrigerator, Washer
Cooling
Central Air
Window Features
Shutters
Sewer
Public Sewer
Flooring
Laminate, Tile
Heating
Heat Pump
Construction
Year Built
Year Built: 2004
Home type
Single Family Residence
Construction Materials
Block, Concrete, Stucco
Roof
Shingle
Foundation Details
Slab
Utilities & Energy
Utilities
Cable Connected, Electricity Connected, Phone Available, Public, Sewer Connected
Water Source
Public
Laundry Features
Inside
Parking Features
Driveway, Garage Door Opener
Other Features
Subdivision Name
Hunters Rdg
Vegetation
Trees/landscaped
Community Features
Street Lights
Lot Features
Cleared, City Limits, Landscaped, Sidewalk
Patio And Porch Features
Patio
Price History
| Date | Event | Price |
|---|---|---|
10/23/2026 Source: | Listed for Sale | $406,000 $184/sqft |

Nearby Homes

Find Homes by Property Features in Ocala, FL

Based on information from Stellar MLS® through Oct 23, 2026, 01:30PM as submitted to and distributed by MLS GRID. All data is obtained from various sources and may not have been verified by the broker or MLS GRID. Supplied Open House Information is subject to change without notice. All information should be independently reviewed and verified for accuracy. Properties may or may not be listed by the office/agent presenting the information. IDX information is provided exclusively for consumers’ personal non-commercial use. It may not be used for any purpose other than to identify prospective properties consumers may be interested in purchasing. The data is deemed reliable but is not guaranteed by MLS GRID. The use of the MLS GRID Data may be subject to an end-user license agreement prescribed by the Member Participant’s applicable MLS, if any, and as amended from time to time. © 2026 Stellar MLS. All Rights Reserved.
 Advertising Broker: Fred McGill | Simple Showing, Inc
