- Overview
- Description
- Property Details
- Location
- Facts & Features
- Getting Around
- Nearby Homes


$1,645,000
Monthly Est:$8,188
 3 Beds
 3 Baths
3 full baths
 3,345sqft
1680 SE 20th Avenue, Ocala, FL 34471
$1,645,000
$8,188/moEst:
Get Pre-Approved
Single Family Residence
Built in 2026
$-- HOA
23,100 sqft lot
$492/sq.ft
Description
Under contract-accepting backup offers. This fully furnished luxury home in the highly desirable Woodfields Area of Ocala is designed for modern living. The great room with soaring ceilings, bonus room and den create functional living spaces for entertaining and working. The covered lanai and cabana, pool deck with sunshelf and outdoor kitchen add versatility for outdoor relaxation. The 3-car garage and utility room with adjacent home delivery center (give code to delivery drivers so they have access to airconditioned, secure storage with refrigerator) add true functionality to your everyday life. The model is for sale with a 12-month lease back. The home is open Monday-Saturday from 10 a.m. to 5 p.m. and Sunday from noon-5 p.m. Sales agent can explain leaseback details.
- Houzeo last checked: 9 minutes ago
- Listing updated: September 10, 2026 at 12:04 pm
- Listing Provided by: Staci Biondini (352) 843-3005 | SELLSTATE NEXT GENERATION REALTY (352) 387-2383
- Source: Stellar MLS-FL | MLS#: OM729175

Property Details
Status
Active Under Contract
Type
Single Family Residence
No. of Stories
-
County
City
Neighborhood
Year Built
2026
HOA Fees
-
Finished Area
3,345 sqft
Lot Size
23,100 sqft lot
Basement Area
- sqft
MLS Name
Stellar MLS
MLS Number
OM729175
MLS Status
Pending
Days on Market
73
Cumulative Days on Market
44

Continue Your Journey in App
Find your dream home, receive real-time updates, and many more!
Download App
Continue Your Journey in App
Find your dream home, receive real-time updates, and many more!
Location
Facts & Features
Rooms
Bedrooms & bathrooms
Bedrooms: 3
Bathrooms: 3
Primary Bedroom
Level: First
Area: 285.00 Square Feet
Dimensions: 15x19
Great Room
Level: First
Area: 380.00 Square Feet
Dimensions: 20x19
Bonus Room
Level: First
Area: 234.00 Square Feet
Dimensions: 18x13
Bedroom 3
Level: First
Area: 169.00 Square Feet
Dimensions: 13x13
Bedroom 2
Level: First
Area: 156.00 Square Feet
Dimensions: 13x12
Kitchen
Level: First
Area: 224.00 Square Feet
Dimensions: 16x14
Interior
Sewer
Public Sewer
Appliances
Built In Oven, Cooktop, Dishwasher, Disposal, Dryer, Gas Water Heater, Microwave, Range Hood, Tankless Water Heater, Washer, Wine Refrigerator
Heating
Heat Pump
Interior Features
Ceiling Fans(s), High Ceilings, Kitchen/family Room Combo, L Dining, Open Floorplan, Solid Surface Counters, Thermostat, Tray Ceiling(s), Walk In Closet(s), Window Treatments
Cooling
Central Air
Flooring
Carpet, Tile, Travertine, Wood
Exterior Features
Outdoor Kitchen, Private Entrance, Private Mailbox, Rain Gutters
Construction
Year Built
Year Built: 2026
Home type
Single Family Residence
Construction Materials
Block
Foundation Details
Slab
Roof
Shingle
Property Condition
Completed
Utilities & Energy
Utilities
Cable Available, Electricity Connected, Fiber Optics, Natural Gas Connected, Public, Sewer Connected, Underground Utilities, Water Connected
Pool Features
Child Safety Fence, In Ground
Water Source
Public
Laundry Features
Laundry Room
Other Features
Subdivision Name
Sherwood Forest
Price History
| Date | Event | Price |
|---|---|---|
09/09/2026 Source: #MFROM729175 | Contingent (Active Under Contract) | $1,645,000 $492/sqft |
07/27/2026 Source: | Listed for Sale | $1,645,000 $492/sqft |

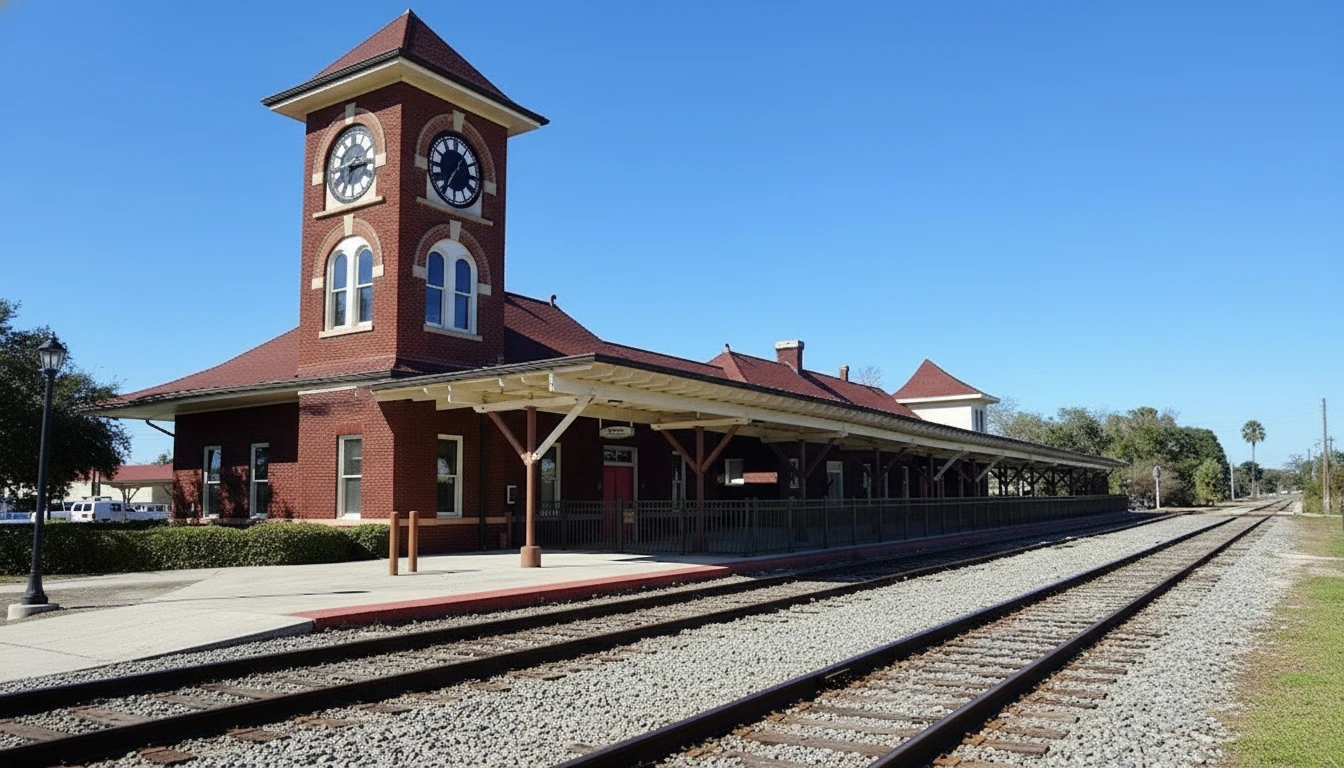
Ocala Historic District Ranks #1 in Ocala, FL

Homes

Rental Prices

Median Home Price
Nearby Homes
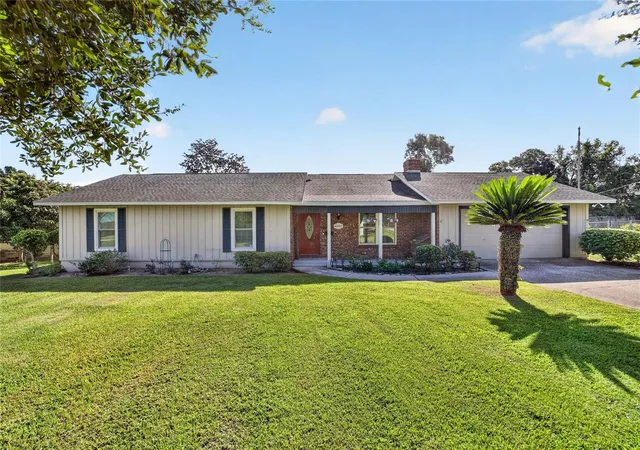
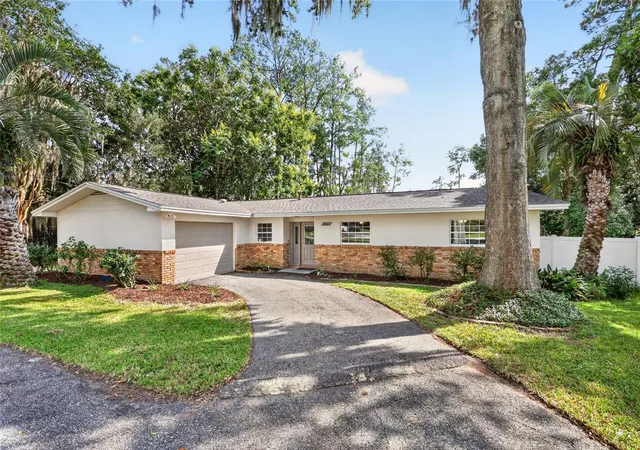
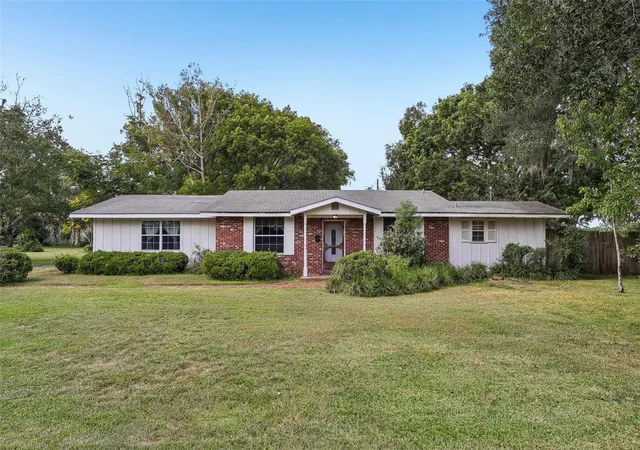
Find Homes by Property Features in Ocala, FL

Based on information from Stellar MLS® through Oct 09, 2026, 08:30AM as submitted to and distributed by MLS GRID. All data is obtained from various sources and may not have been verified by the broker or MLS GRID. Supplied Open House Information is subject to change without notice. All information should be independently reviewed and verified for accuracy. Properties may or may not be listed by the office/agent presenting the information. IDX information is provided exclusively for consumers’ personal non-commercial use. It may not be used for any purpose other than to identify prospective properties consumers may be interested in purchasing. The data is deemed reliable but is not guaranteed by MLS GRID. The use of the MLS GRID Data may be subject to an end-user license agreement prescribed by the Member Participant’s applicable MLS, if any, and as amended from time to time. © 2026 Stellar MLS. All Rights Reserved.
 Advertising Broker: Fred McGill | Simple Showing, Inc