- Overview
- Description
- Property Details
- Location
- HOA Management
- Facts & Features
- Getting Around
- Nearby Homes


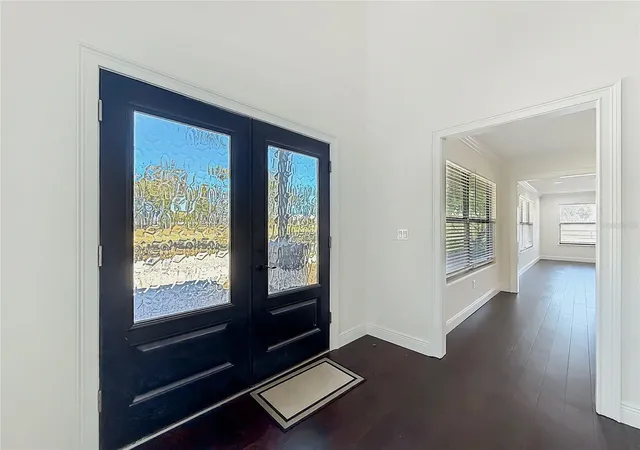


$755,000
Monthly Est:$3,758
 5 Beds
 4 Baths
3 full baths + 1 half bath
 4,100sqft
3575 SW 24th Avenue Rd, Ocala, FL 34471
$755,000
$3,758/moEst:
Get Pre-Approved
Single Family Residence
Built in 1980
$250/mo HOA
1.42 acres lot
$184/sq.ft
Description
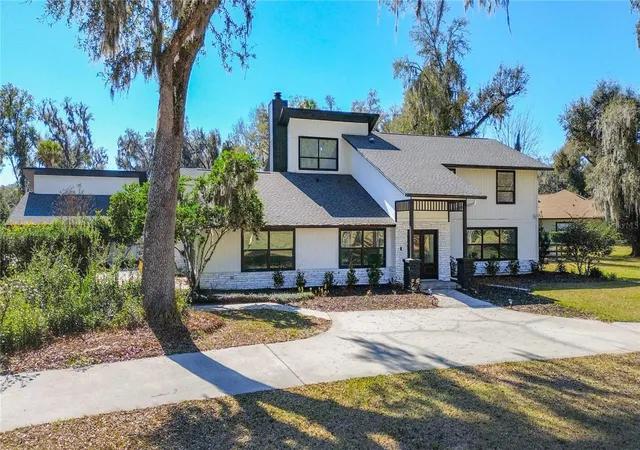
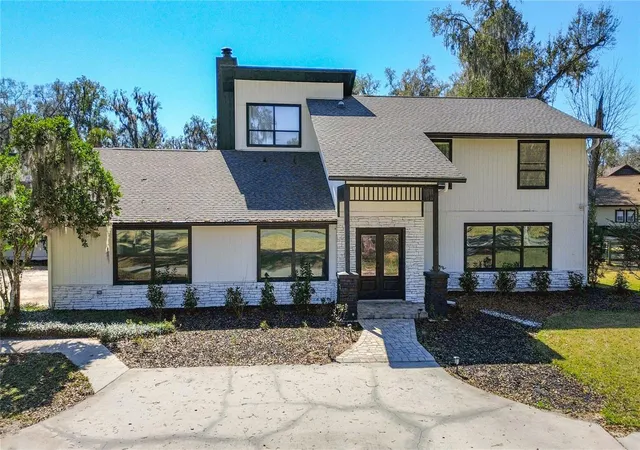
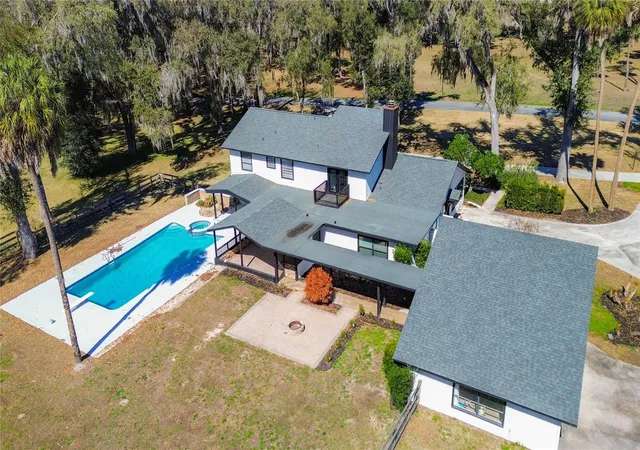
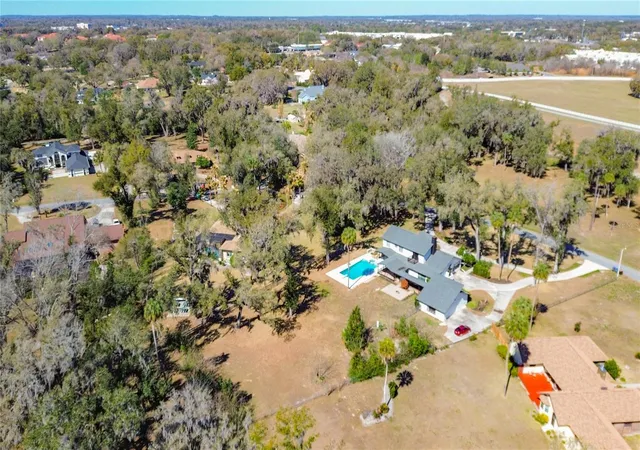
Welcome to a fully reimagined modern estate in one of Ocala’s most desirable settings. This two story pool home sits on a spacious and private lot surrounded by mature trees and open greens that create a peaceful atmosphere while keeping you close to everything. The property has been completely remodeled from top to bottom with quality finishes throughout. The interior features new flooring, fresh paint, updated lighting, new doors, and an open layout that connects multiple living areas. The kitchen has been redesigned with full height cabinetry, a large island, premium countertops, upgraded appliances, and clear views of the pool and backyard. The primary suite upstairs includes a private balcony overlooking the property. The downstairs suite is a true showpiece with a massive double walk in shower that features multiple body jets on each side for a spa level experience. All bathrooms have been updated with modern tile, new vanities, and clean fixtures. Major system upgrades add long term value including a new upstairs AC unit, a new irrigation system, a new water filtration system, a recently updated roof, and a serviced septic system. The pool has been completely resurfaced in Marcite and paired with a new pool pump for a crisp and long lasting finish. The outdoor space stands out with a large pool, spa, covered patio, fire pit pad, and a spacious yard ideal for gatherings or future additions. Mature landscaping frames the property and provides a private estate feel. The home is located in a gated community with security at the entrance along with tennis courts and a basketball court. The location is a major advantage and places you within minutes of all major shopping and restaurants. Paddock Mall is only two and a half miles away.
- Houzeo last checked: 2 minutes ago
- Listing updated: October 8, 2026 at 10:48 am
- Listing Provided by: Ralph Harvey (855) 456-4945 | LISTWITHFREEDOM.COM (855) 456-4945
- Source: Stellar MLS-FL | MLS#: W7890167

Property Details
Status
Active
Type
Single Family Residence
No. of Stories
-
County
City
Neighborhood
--
Year Built
1980
HOA Fees
$250/mo
Finished Area
4,100 sqft
Lot Size
1.42 acres lot
Basement Area
- sqft
MLS Name
Stellar MLS
MLS Number
W7890167
MLS Status
Active
Days on Market
1
Cumulative Days on Market
267

Continue Your Journey in App
Find your dream home, receive real-time updates, and many more!
Download App
Continue Your Journey in App
Find your dream home, receive real-time updates, and many more!
Location
HOA Management
EL DORADO PROPERTYS OWNER ASSOC/ ROSE MAREA RAO
HOA Fees
$250/ Monthly
Amenities
 Amenities and services may be covered by one or multiple associations and service providers.
 Security Guard
 Tennis
 Basket Ball
 Common Area Taxes
Escrow Reserves Fund
Disclaimer: Amenities are based on third-party information and may vary; buyers must independently verify all amenities, as information is deemed reliable but not guaranteed.
Facts & Features
Rooms
Bedrooms & bathrooms
Bedrooms: 5
Bathrooms: 4
Living Room
Level: First
Area: 600.00 Square Feet
Dimensions: 20x30
Kitchen
Level: First
Area: 360.00 Square Feet
Dimensions: 12x30
Primary Bedroom
Level: First
Area: 225.00 Square Feet
Dimensions: 15x15
Interior
Flooring
Laminate, Tile, Vinyl, Wood
Interior Features
Ceiling Fans(s), Eat In Kitchen, Primary Bedroom Main Floor, Walk In Closet(s)
Sewer
Septic Tank
Appliances
Microwave, Range, Refrigerator
Exterior Features
Fire Pit
Heating
Central
Cooling
Central Air
Construction
Year Built
Year Built: 1980
Home type
Single Family Residence
Roof
Shingle
Construction Materials
Frame
Foundation Details
Block
Utilities & Energy
Fireplace Features
Wood Burning
Pool Features
In Ground
Association Amenities
Basketball Court, Tennis Court(s)
Laundry Features
Inside
Utilities
Cable Available, Electricity Available, Sewer Available, Water Available
Water Source
Private, Well
Other Features
Community Features
Deed Restrictions, Gated Community Guard
Lot Features
Cul De Sac
Subdivision Name
Orange Lake Shores Add 01
Price History
| Date | Event | Price |
|---|---|---|
10/07/2026 Source: | Listed for Sale | $755,000 +1.34% $184/sqft |
09/05/2026 Source: | Listing Removed | $745,000 $182/sqft |
08/07/2026 Source: | Listed for Sale | $745,000 -1.32% $182/sqft |
07/07/2026 Source: | Price Decreased | $755,000 -1.95% $184/sqft |
05/13/2026 Source: | Price Decreased | $770,000 -1.91% $188/sqft |

Show more
Nearby Homes
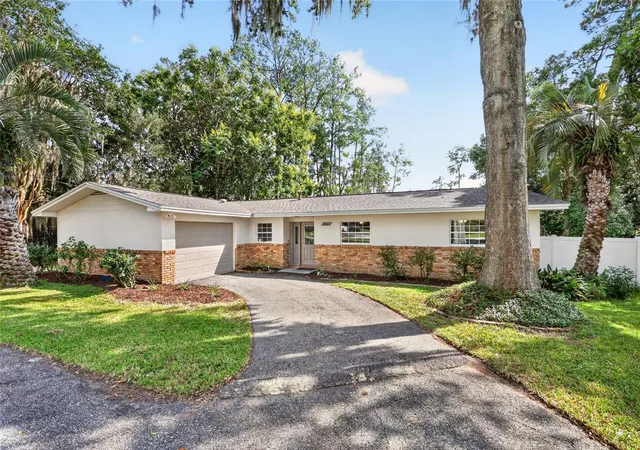
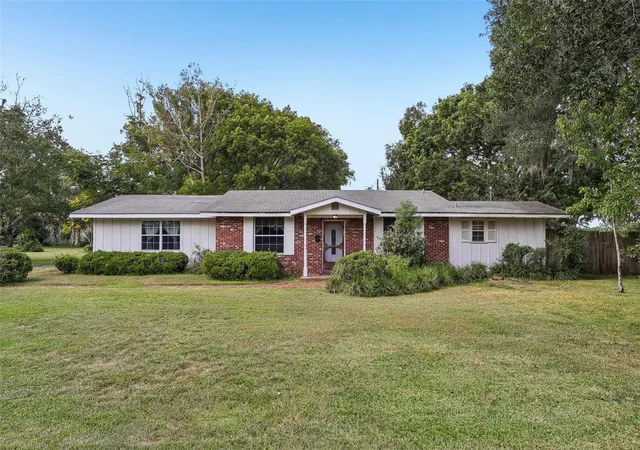
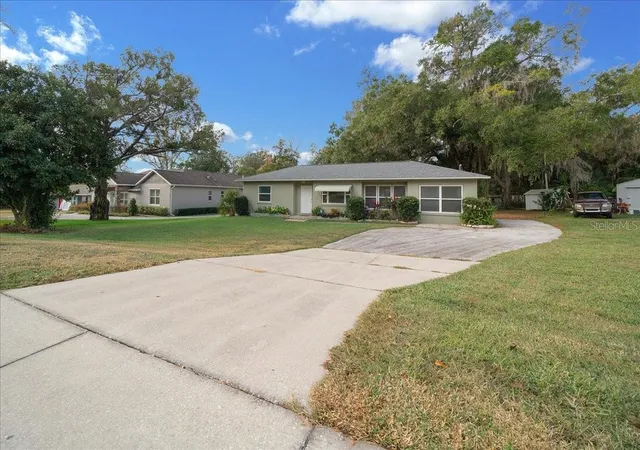
Find Homes by Property Features in Ocala, FL
Nearby New Homes For Sale

Based on information from Stellar MLS® through Oct 09, 2026, 10:15AM as submitted to and distributed by MLS GRID. All data is obtained from various sources and may not have been verified by the broker or MLS GRID. Supplied Open House Information is subject to change without notice. All information should be independently reviewed and verified for accuracy. Properties may or may not be listed by the office/agent presenting the information. IDX information is provided exclusively for consumers’ personal non-commercial use. It may not be used for any purpose other than to identify prospective properties consumers may be interested in purchasing. The data is deemed reliable but is not guaranteed by MLS GRID. The use of the MLS GRID Data may be subject to an end-user license agreement prescribed by the Member Participant’s applicable MLS, if any, and as amended from time to time. © 2026 Stellar MLS. All Rights Reserved.
 Advertising Broker: Fred McGill | Simple Showing, Inc