- Overview
- Description
- Property Details
- Location
- Facts & Features
- Getting Around
- Nearby Homes




$410,000
Monthly Est:$2,041
 3 Beds
 3 Baths
2 full baths + 1 half bath
 1,904sqft
3510 SW 5th Court, Ocala, FL 34471
$410,000
$2,041/moEst:
Get Pre-Approved
Single Family Residence
Built in 1988
$-- HOA
27,007 sqft lot
$215/sq.ft
Description
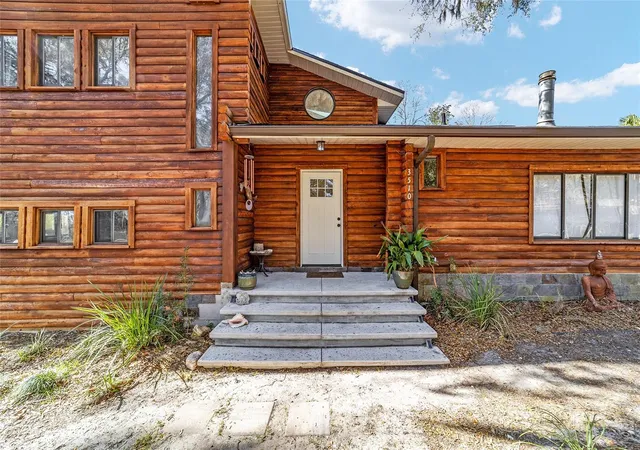
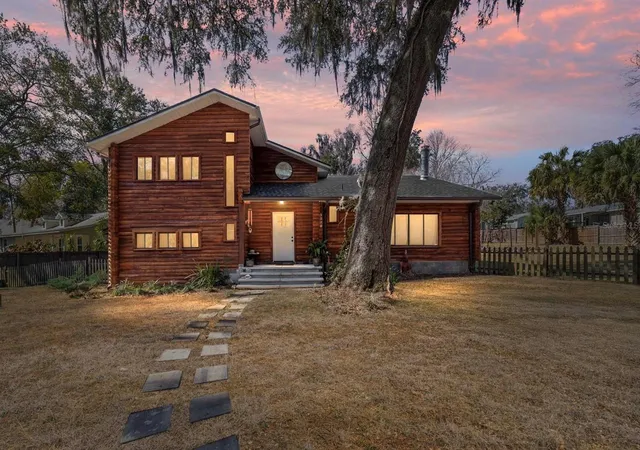
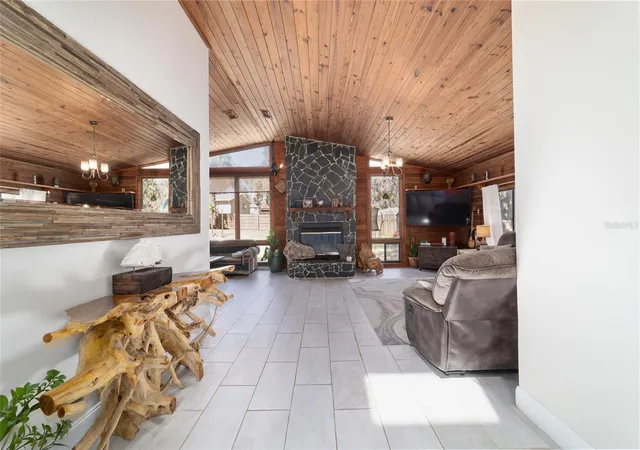
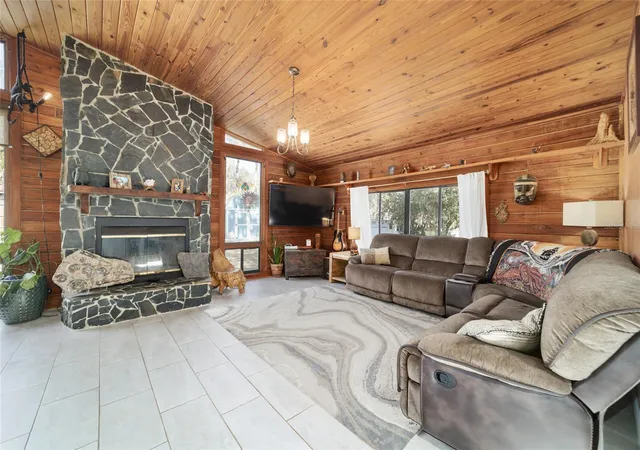
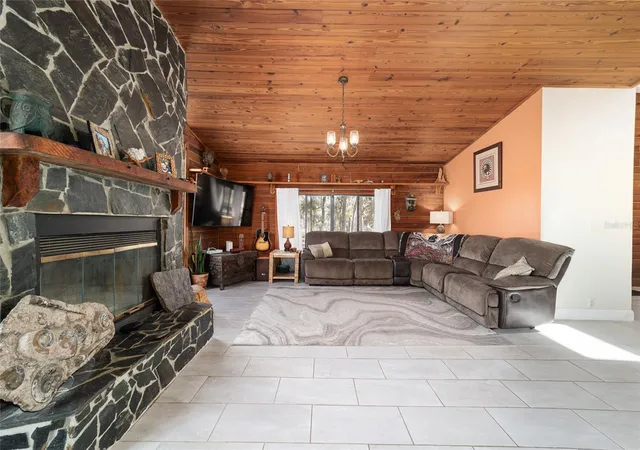
Great opportunity to enjoy peaceful country living while being just minutes from downtown Ocala, shopping, dining and medical. This gorgeous two-story treated cypress cabin sits on .62 acres and beautifully blends rustic charm with modern updates. This spacious 3 bedroom, 2.5 bath home offers large windows and skylights that fill the interior with natural light, while a stunning stone fireplace serves as the warm and inviting centerpiece of the main living area. The gourmet kitchen has granite countertops, custom wood cabinetry and stainless steel appliances, and opens out to informal dining area (currently being used as an extra living space). The primary suite is conveniently located downstairs and features a beautifully remodeled bathroom, a generous closet and easy access to the laundry room. Upstairs, you’ll find two additional bedrooms, along with a newly updated full bath and a spacious loft/family room that offers flexible living space for guests, a media area or a home office. Additional upgrades include a brand new roof, tile and luxury vinyl plank flooring throughout, 2019 a/c and water heater and updated lighting and ceiling fans. A half bath sits just off the main living area. A sunroom, located just beyond the kitchen, overlooks the backyard and leads to a large covered patio, creating the perfect setting for relaxing evenings or family gatherings. A spacious backyard and outdoor fire pit complete this beautiful property.
- Houzeo last checked: 6 minutes ago
- Listing updated: October 30, 2026 at 9:57 pm
- Listing Provided by: Mary Beth Elliott (352) 895-1312 , Carolyn Roberts | ROBERTS REAL ESTATE INC (352) 351-0011
- Source: Stellar MLS-FL as distributed by MLS GRID | MLS#: OM718978

Property Details
Status
Pending
Type
Single Family Residence
No. of Stories
2
County
City
Neighborhood
--
Year Built
1988
HOA Fees
-
Finished Area
1,904 sqft
Lot Size
27,007 sqft lot
Basement Area
- sqft
MLS Name
Stellar MLS
MLS Number
OM718978
MLS Status
Pending
Days on Market
264
Cumulative Days on Market
252

Continue Your Journey in App
Find your dream home, receive real-time updates, and many more!
Continue Your Journey in App
Find your dream home, receive real-time updates, and many more!
Location
Facts & Features
Rooms
Bedrooms & bathrooms
Bedrooms: 3
Bathrooms: 3
Interior
Heating
Heat Pump
Flooring
Luxury Vinyl, Tile
Interior Features
Open Floorplan, Primary Bedroom Main Floor, Solid Wood Cabinets, Stone Counters
Exterior Features
Fire Pit
Sewer
Septic Tank
Cooling
Central Air
Appliances
Dishwasher, Range, Refrigerator
Construction
Year Built
Year Built: 1988
Home type
Single Family Residence
Foundation Details
Block
Construction Materials
Log
Roof
Shingle
Utilities & Energy
Security Features
Smoke Detector(s)
Utilities
Cable Available, Electricity Connected
Water Source
Well
Fireplace Features
Family Room, Wood Burning
Laundry Features
Inside, Laundry Room
Other Features
Subdivision Name
James Mcintosh
Price History
| Date | Event | Price |
|---|---|---|
10/30/2026 Source: | Pending | $410,000 $215/sqft |
10/15/2026 Source: | Price Decreased | $410,000 -1.80% $215/sqft |
09/06/2026 Source: | Price Decreased | $417,500 -1.76% $219/sqft |
08/21/2026 Source: | Price Decreased | $425,000 -2.30% $223/sqft |
06/24/2026 Source: | Price Decreased | $435,000 -3.33% $228/sqft |

Show more
Nearby Homes
Find Homes by Property Features in Ocala, FL

Based on information from Stellar MLS® through Nov 09, 2026, 10:00AM as submitted to and distributed by MLS GRID. All data is obtained from various sources and may not have been verified by the broker or MLS GRID. Supplied Open House Information is subject to change without notice. All information should be independently reviewed and verified for accuracy. Properties may or may not be listed by the office/agent presenting the information. IDX information is provided exclusively for consumers’ personal non-commercial use. It may not be used for any purpose other than to identify prospective properties consumers may be interested in purchasing. The data is deemed reliable but is not guaranteed by MLS GRID. The use of the MLS GRID Data may be subject to an end-user license agreement prescribed by the Member Participant’s applicable MLS, if any, and as amended from time to time. © 2026 Stellar MLS. All Rights Reserved.
 Advertising Broker: Fred McGill | Simple Showing, Inc
