- Overview
- Description
- Property Details
- Location
- HOA Management
- Facts & Features
- Getting Around
- Nearby Homes




$289,000
Monthly Est:$1,438
 4 Beds
 2 Baths
2 full baths
 1,874sqft
2645 SW 20th Circle, Ocala, FL 34471
$289,000
$1,438/moEst:
Get Pre-Approved
Single Family Residence
Built in 2004
$238/mo HOA
6,970 sqft lot
$154/sq.ft
Description
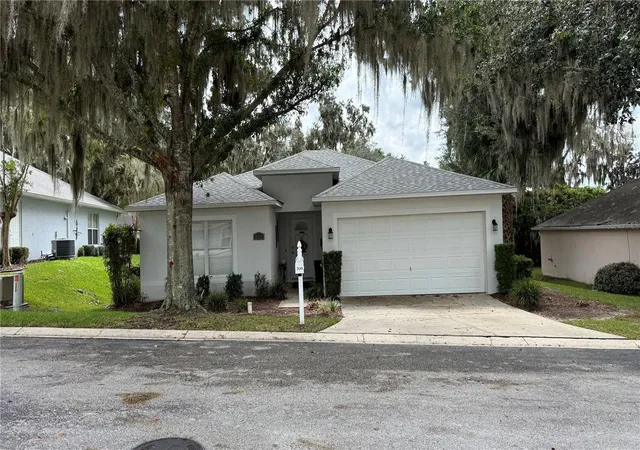
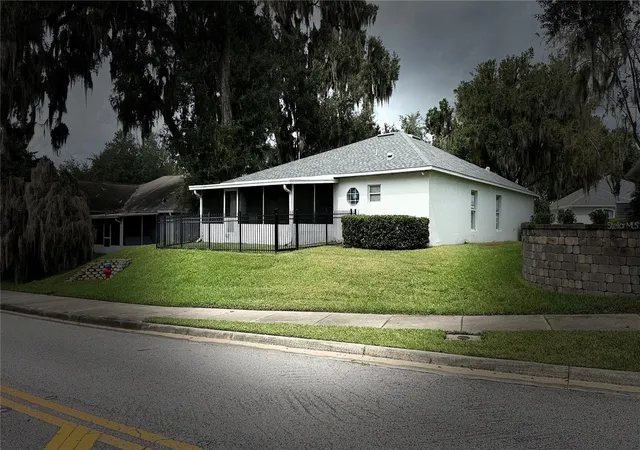
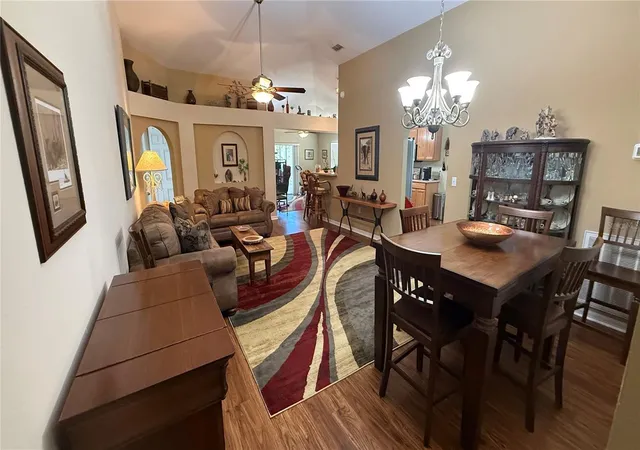
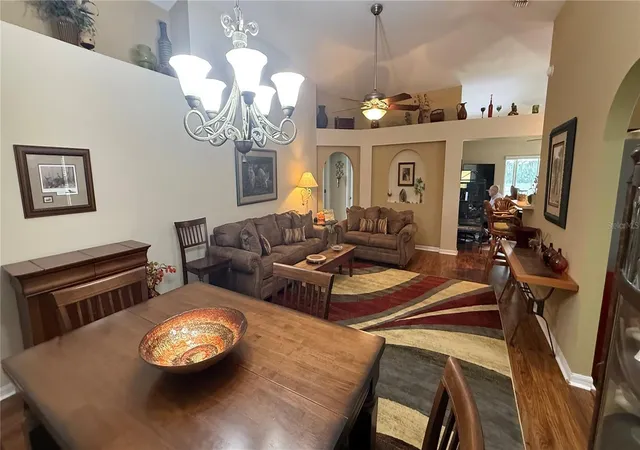
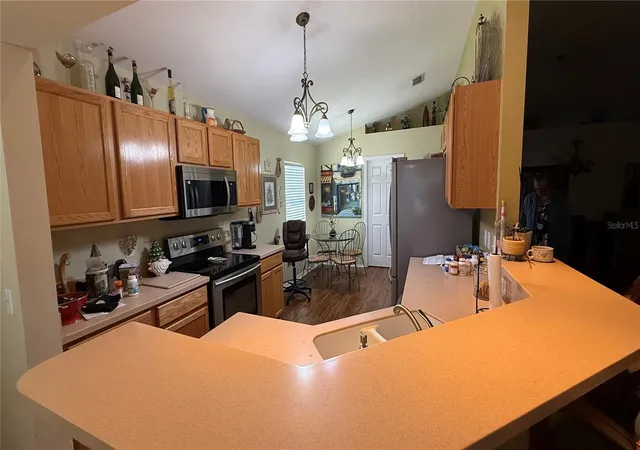
CLICK ON THE VIDEO TOUR.....Welcome Home to this spacious 4 Bedroom 2 Bath home in the Coveted Quaint neighborhood of "Lake View Village". Location is key. Just off "Easy Street" within 5 minutes to Shopping, Dining and Medical facilities. The Open Floor Plan is sure to please with this Cozy Comfortable Living Room/ Dining Room Combo PLUS a bonus Den. The eat in Kitchen has Solid Wood Cabinets, SS Appliances and Corian Counters. Entertain our back in the Covered Screened Lanai overlooking the wrought Iron Fenced back yard. Your Pooch will love it!!! Retreat to the Primary Bedroom and enjoy the ensuite Bathroom featuring dual Sinks, Glassed Shower, Soaking Tub and Walk In Closet. The Big ticket items have recently been done. Roof 2024, HVAC 2020. Don't sweat the heat , the HOA cuts your lawn. Community amenities include an Olympic size Pool, Tennis Courts, Fitness Room, Library & Community Ballroom for events . Enjoy the Florida Lifestyle tucked away in this Quiet and Private GREAT neighborhood where Pride of Ownership is evident.
- Houzeo last checked: 5 minutes ago
- Listing updated: October 7, 2026 at 10:49 am
- Listing Provided by: Desiree Barbazon (352) 812-0674 | DESIREE BARBAZON REALTY (352) 812-0674
- Source: Stellar MLS-FL | MLS#: OM733443

Property Details
Status
Active
Type
Single Family Residence
No. of Stories
1
County
City
Neighborhood
--
Year Built
2004
HOA Fees
$238/mo
Finished Area
1,874 sqft
Lot Size
6,970 sqft lot
Basement Area
- sqft
MLS Name
Stellar MLS
MLS Number
OM733443
MLS Status
Active
Days on Market
2
Cumulative Days on Market
1

Continue Your Journey in App
Find your dream home, receive real-time updates, and many more!
Download App
Continue Your Journey in App
Find your dream home, receive real-time updates, and many more!
Location
HOA Management
Ann Chafin Autumn Management
HOA Fees
$2,796/ Annually
Cala Hills Master Association Inc.
HOA Fees
$60/ Annually
Amenities
 Amenities and services may be covered by one or multiple associations and service providers.
 Tennis
 Pool
Pool
 Maintenance
 Club House
 Lobby Key Required
Disclaimer: Amenities are based on third-party information and may vary; buyers must independently verify all amenities, as information is deemed reliable but not guaranteed.
Facts & Features
Rooms
Bedrooms & bathrooms
Bedrooms: 4
Bathrooms: 2
Living Room
Level: First
Area: 300.00 Square Feet
Dimensions: 15x20
Primary Bedroom
Level: First
Area: 225.00 Square Feet
Dimensions: 15x15
Kitchen
Level: First
Area: 96.00 Square Feet
Dimensions: 8x12
Interior
Flooring
Carpet, Ceramic Tile, Laminate, Tile
Interior Features
Ceiling Fans(s), Eat In Kitchen, High Ceilings, Living Room/dining Room Combo, Open Floorplan, Primary Bedroom Main Floor, Solid Wood Cabinets, Stone Counters, Walk In Closet(s)
Sewer
Public Sewer
Appliances
Dishwasher, Electric Water Heater, Microwave, Range, Refrigerator
Exterior Features
Private Mailbox, Private Yard
Heating
Electric
Cooling
Central Air
Construction
Year Built
Year Built: 2004
Home type
Single Family Residence
Roof
Shingle
Construction Materials
Stucco
Foundation Details
Slab
Utilities & Energy
Pool Features
In Ground
Association Amenities
Clubhouse, Lobby Key Required, Pool, Tennis Court(s)
Laundry Features
Laundry Room
Utilities
Electricity Connected
Water Source
Public
Other Features
Community Features
Clubhouse, Community Mailbox, Deed Restrictions, Fitness Center, Pool, Tennis Court(s)
Subdivision Name
Lake View Village
Price History
| Date | Event | Price |
|---|---|---|
10/06/2026 Source: | Listed for Sale | $289,000 $154/sqft |

Nearby Homes
Find Homes by Property Features in Ocala, FL
Nearby New Homes For Sale

Based on information from Stellar MLS® through Oct 09, 2026, 09:15AM as submitted to and distributed by MLS GRID. All data is obtained from various sources and may not have been verified by the broker or MLS GRID. Supplied Open House Information is subject to change without notice. All information should be independently reviewed and verified for accuracy. Properties may or may not be listed by the office/agent presenting the information. IDX information is provided exclusively for consumers’ personal non-commercial use. It may not be used for any purpose other than to identify prospective properties consumers may be interested in purchasing. The data is deemed reliable but is not guaranteed by MLS GRID. The use of the MLS GRID Data may be subject to an end-user license agreement prescribed by the Member Participant’s applicable MLS, if any, and as amended from time to time. © 2026 Stellar MLS. All Rights Reserved.
 Advertising Broker: Fred McGill | Simple Showing, Inc